9423-9425 Rue d'Eastman
Montréal (LaSalle), H8R2K9
Duplex | MLS: 20224189
2
1
220.2 MC
1962
$875,000
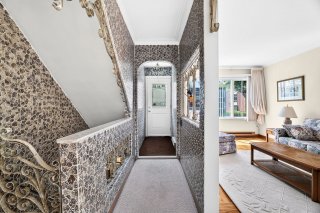
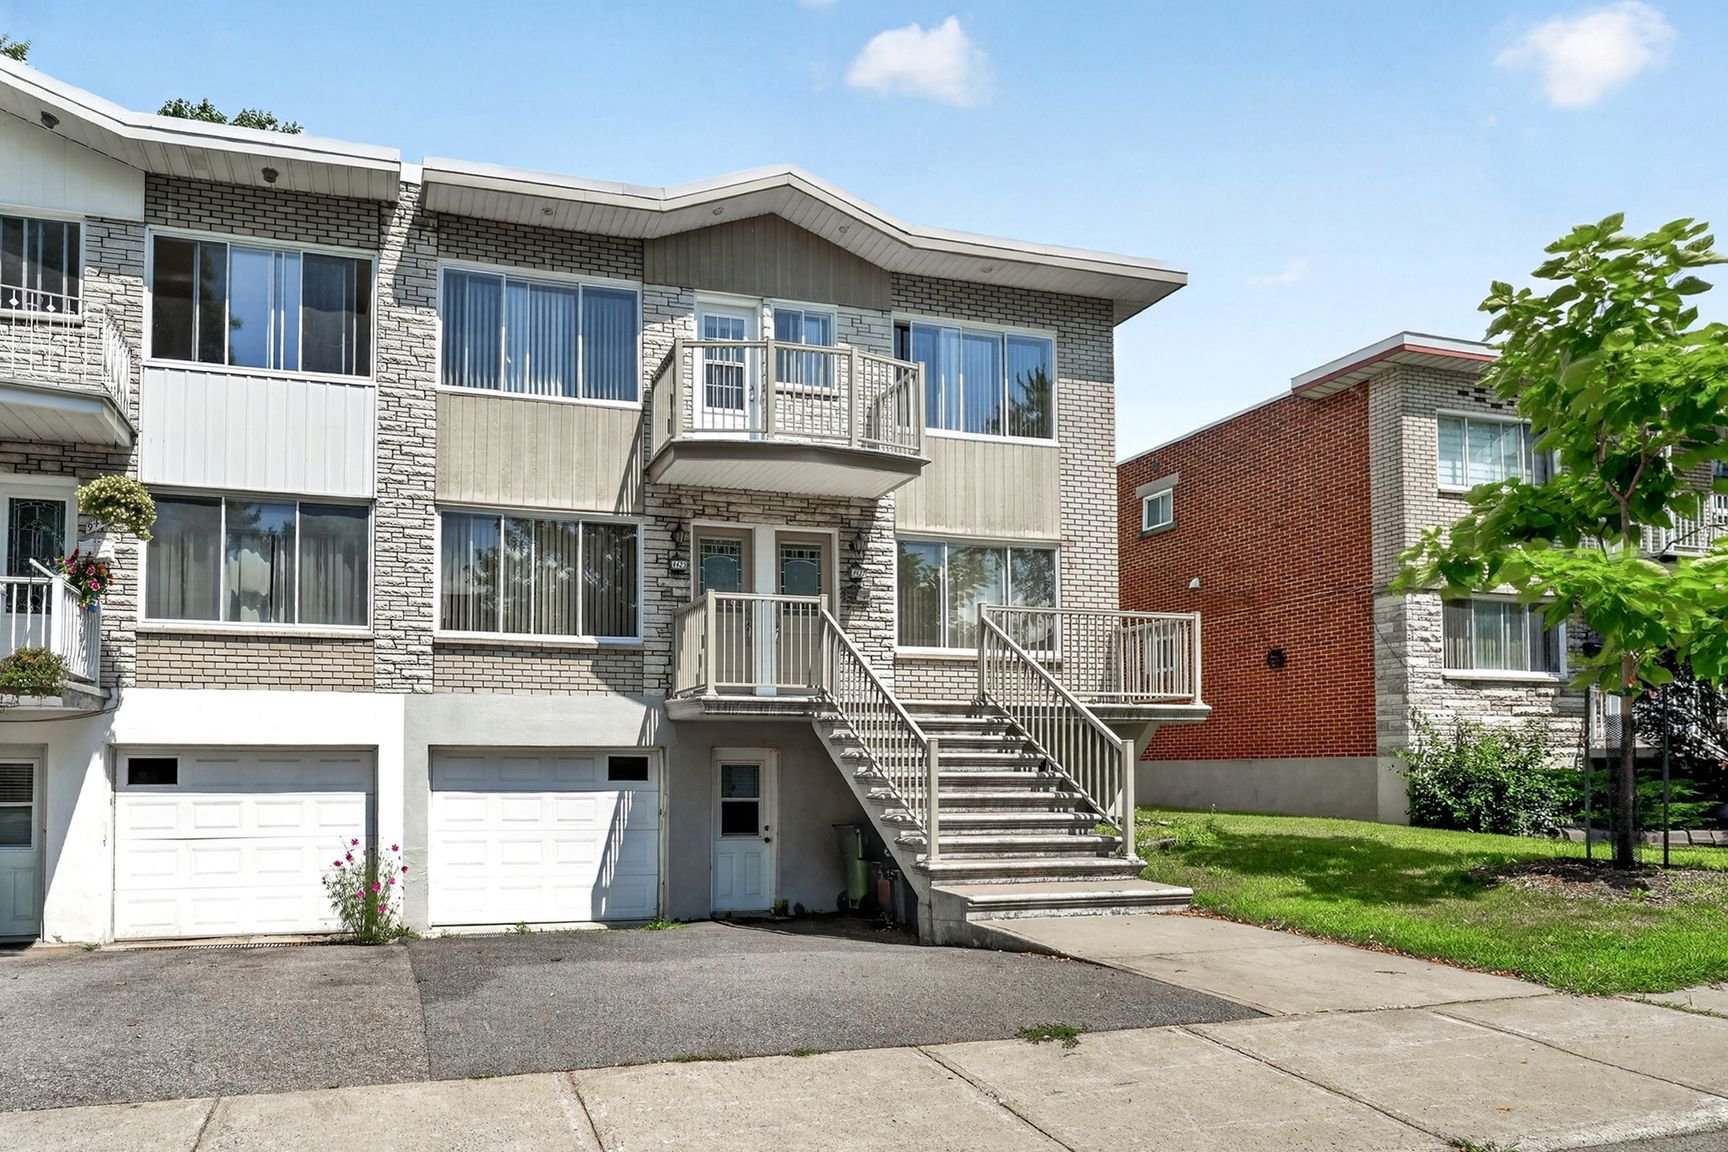
Frontage 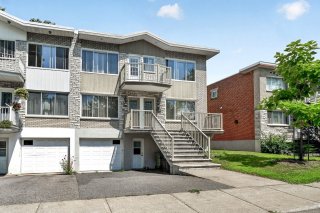 Hallway
  Living room
 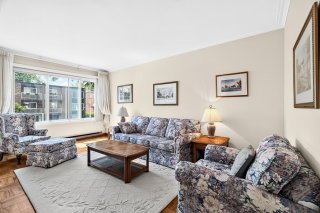 Living room
 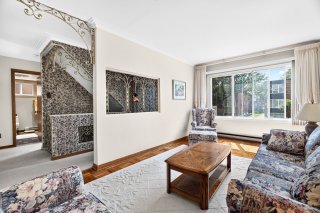 Other
Other 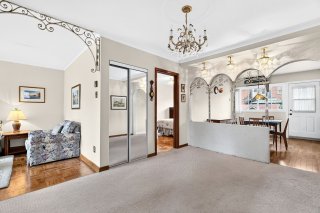 Dining room
 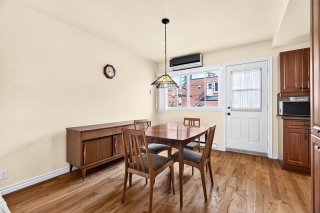 Dining room
 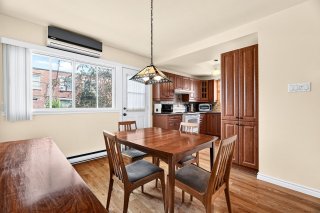 Dining room
 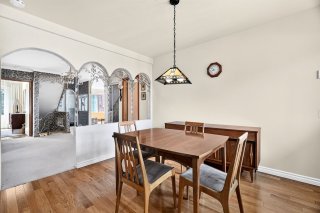 Kitchen
 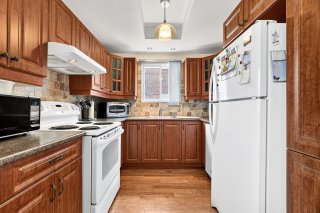 Primary bedroom
 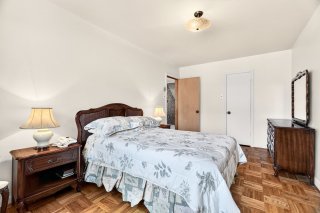 Primary bedroom
 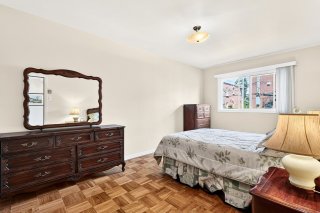 Bedroom
 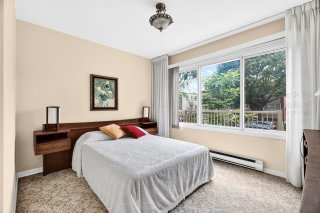 Bedroom
 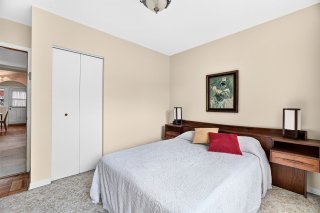 Bathroom
 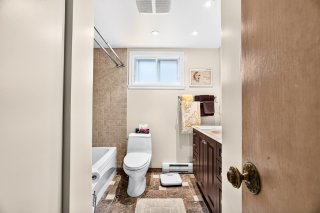 Bathroom
 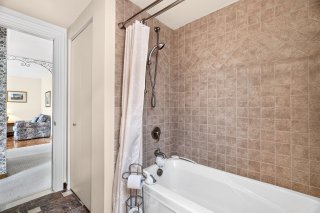 Bedroom
 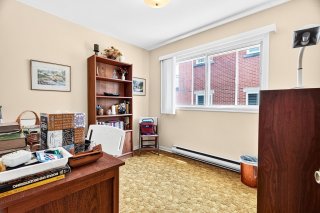 Basement
 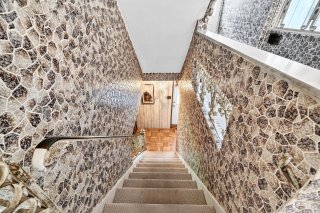 Basement
 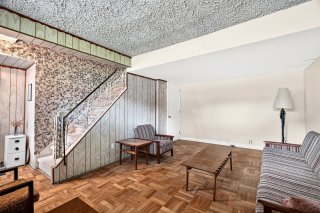 Basement
 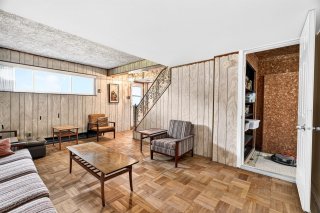 Basement
 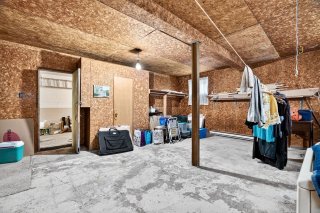 Garage
 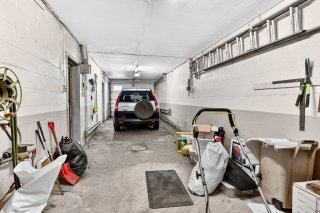 Backyard
 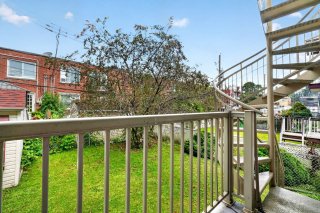 Backyard
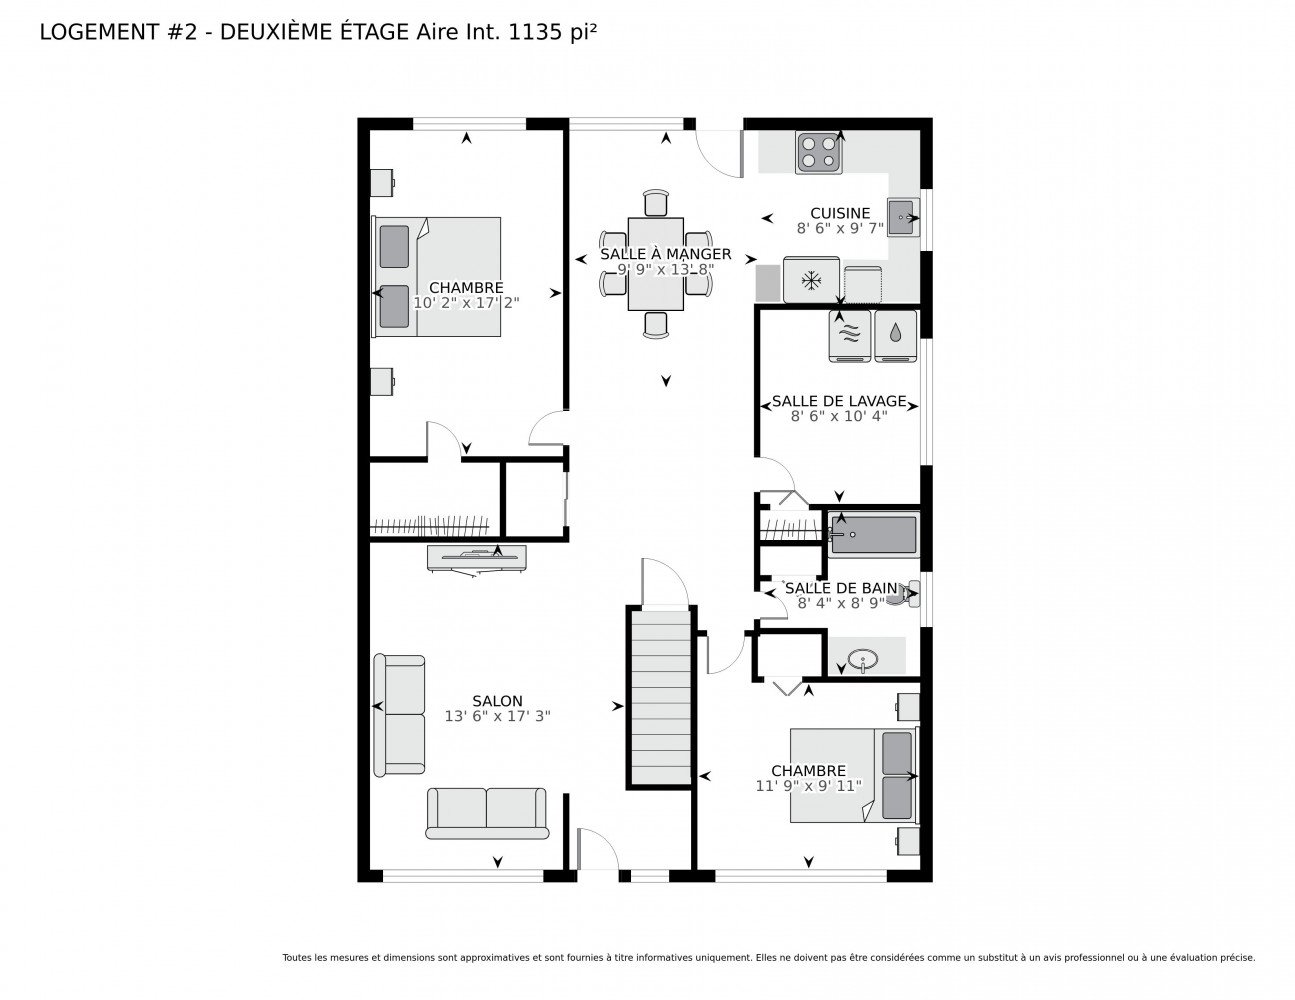
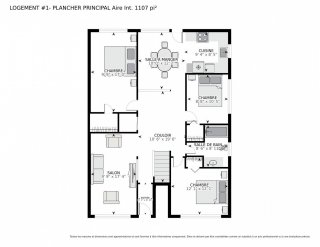
 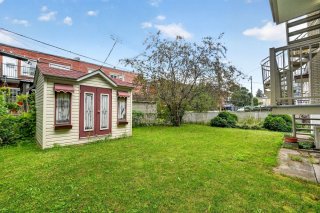 Drawing (sketch)
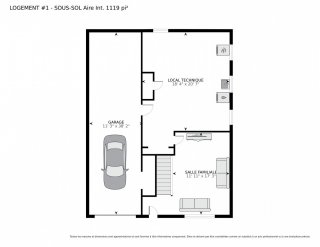
  Drawing (sketch)
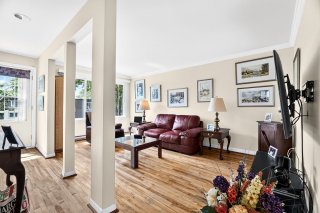
  Living room
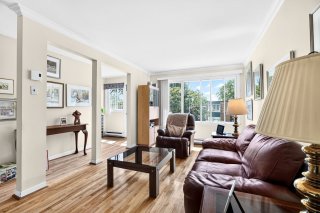
  Living room
  Living room
 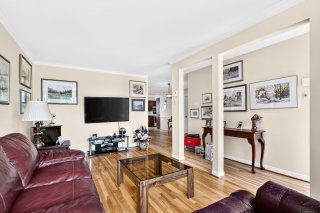 Other
Other 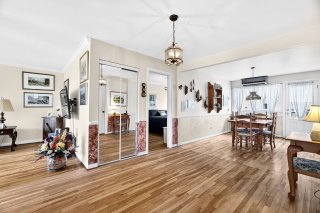 Hallway
 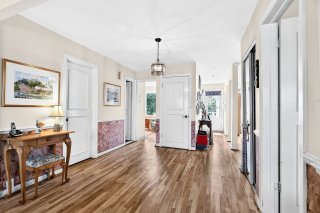 Dining room
 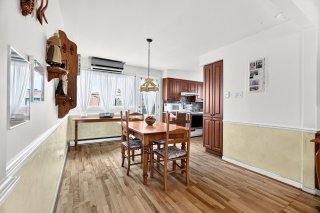 Dining room
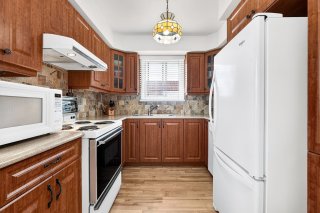
 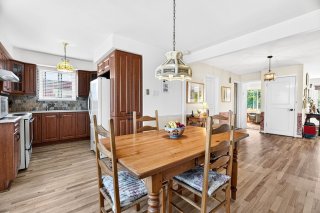 Kitchen
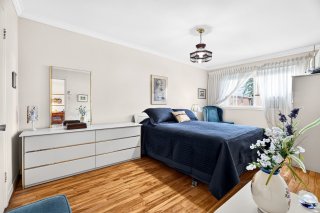
  Primary bedroom
  Bedroom
 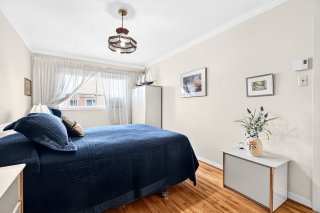 Bedroom
 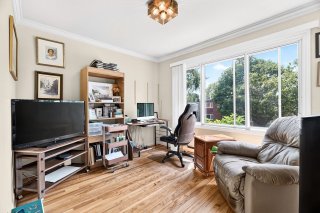 Bedroom
 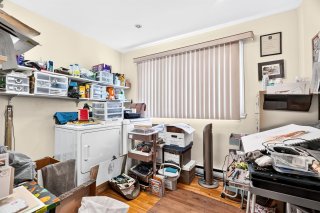 Bathroom
 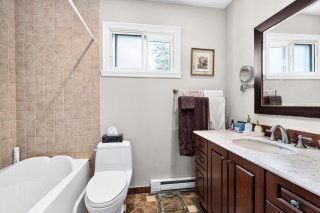 Den
Den 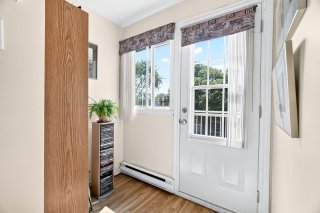 Balcony
 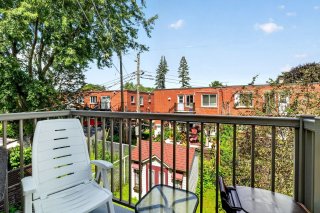 Drawing (sketch)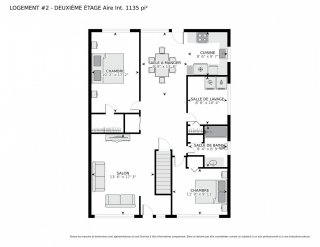
 Hallway
 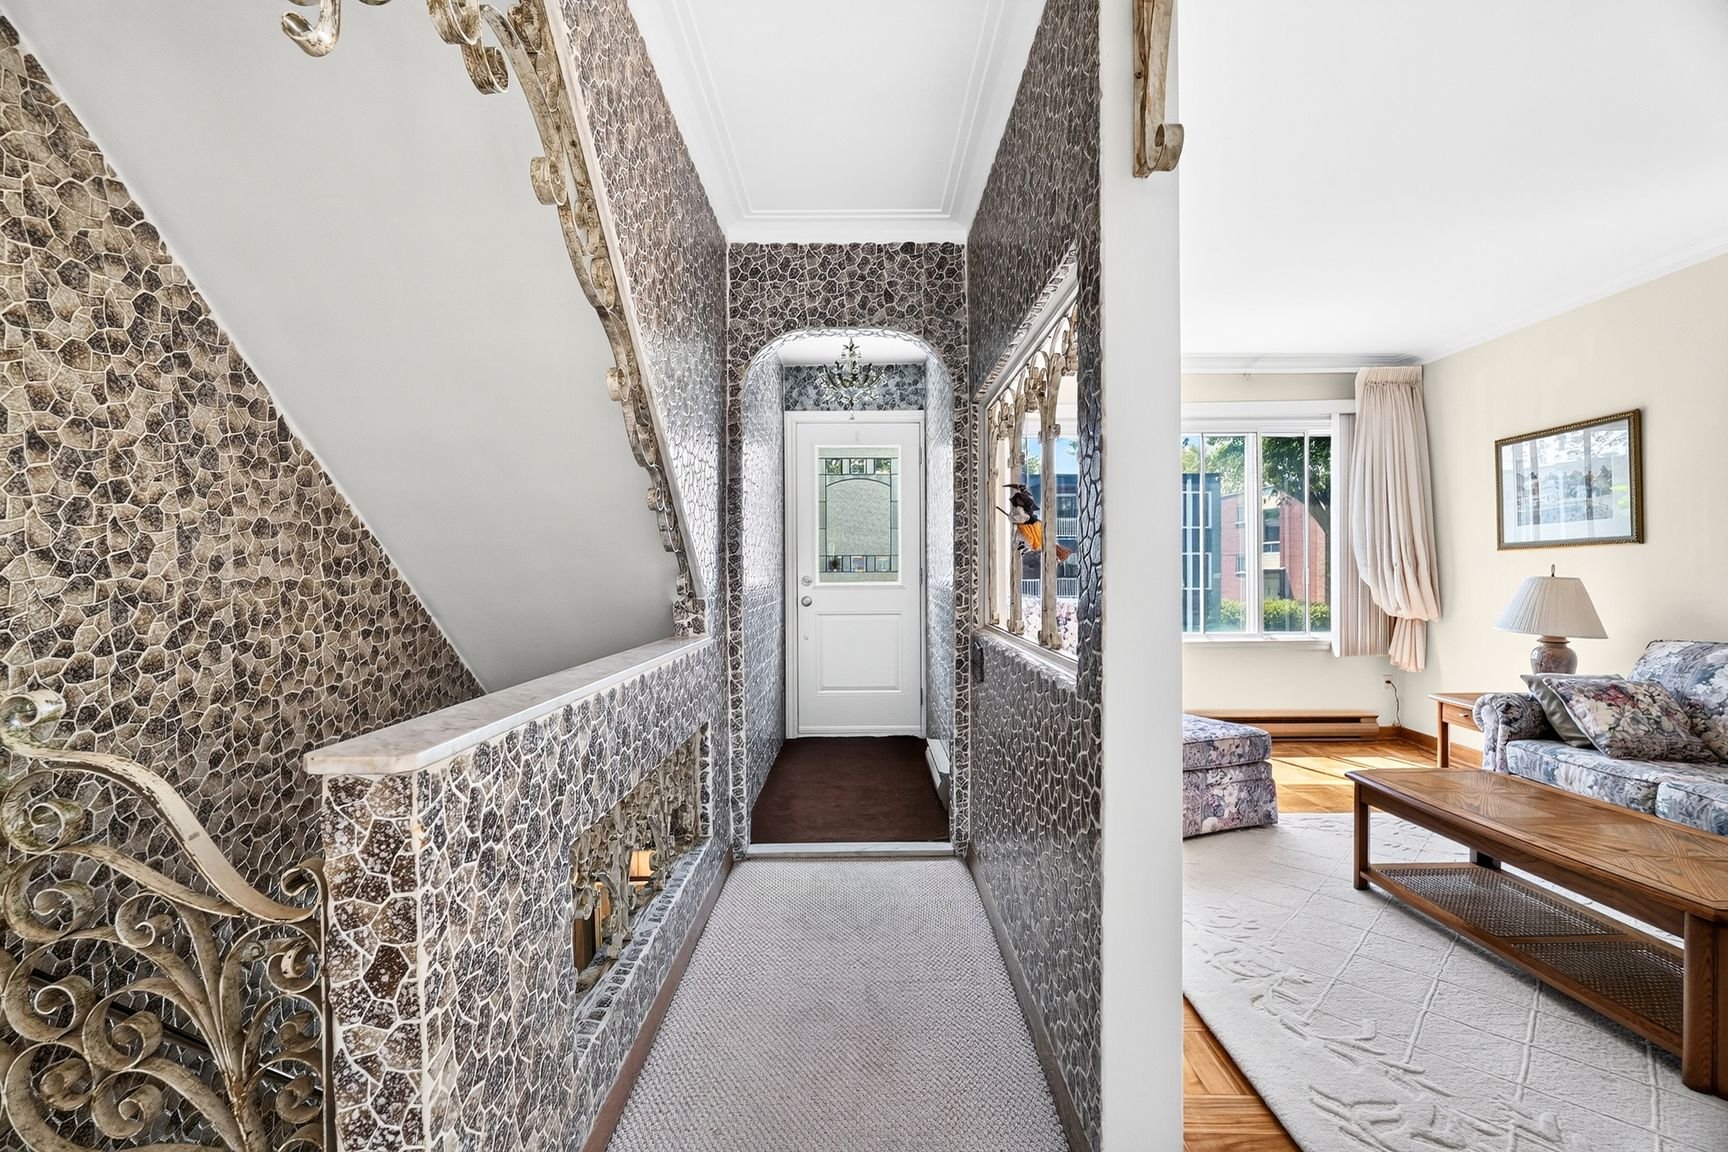 Living room
 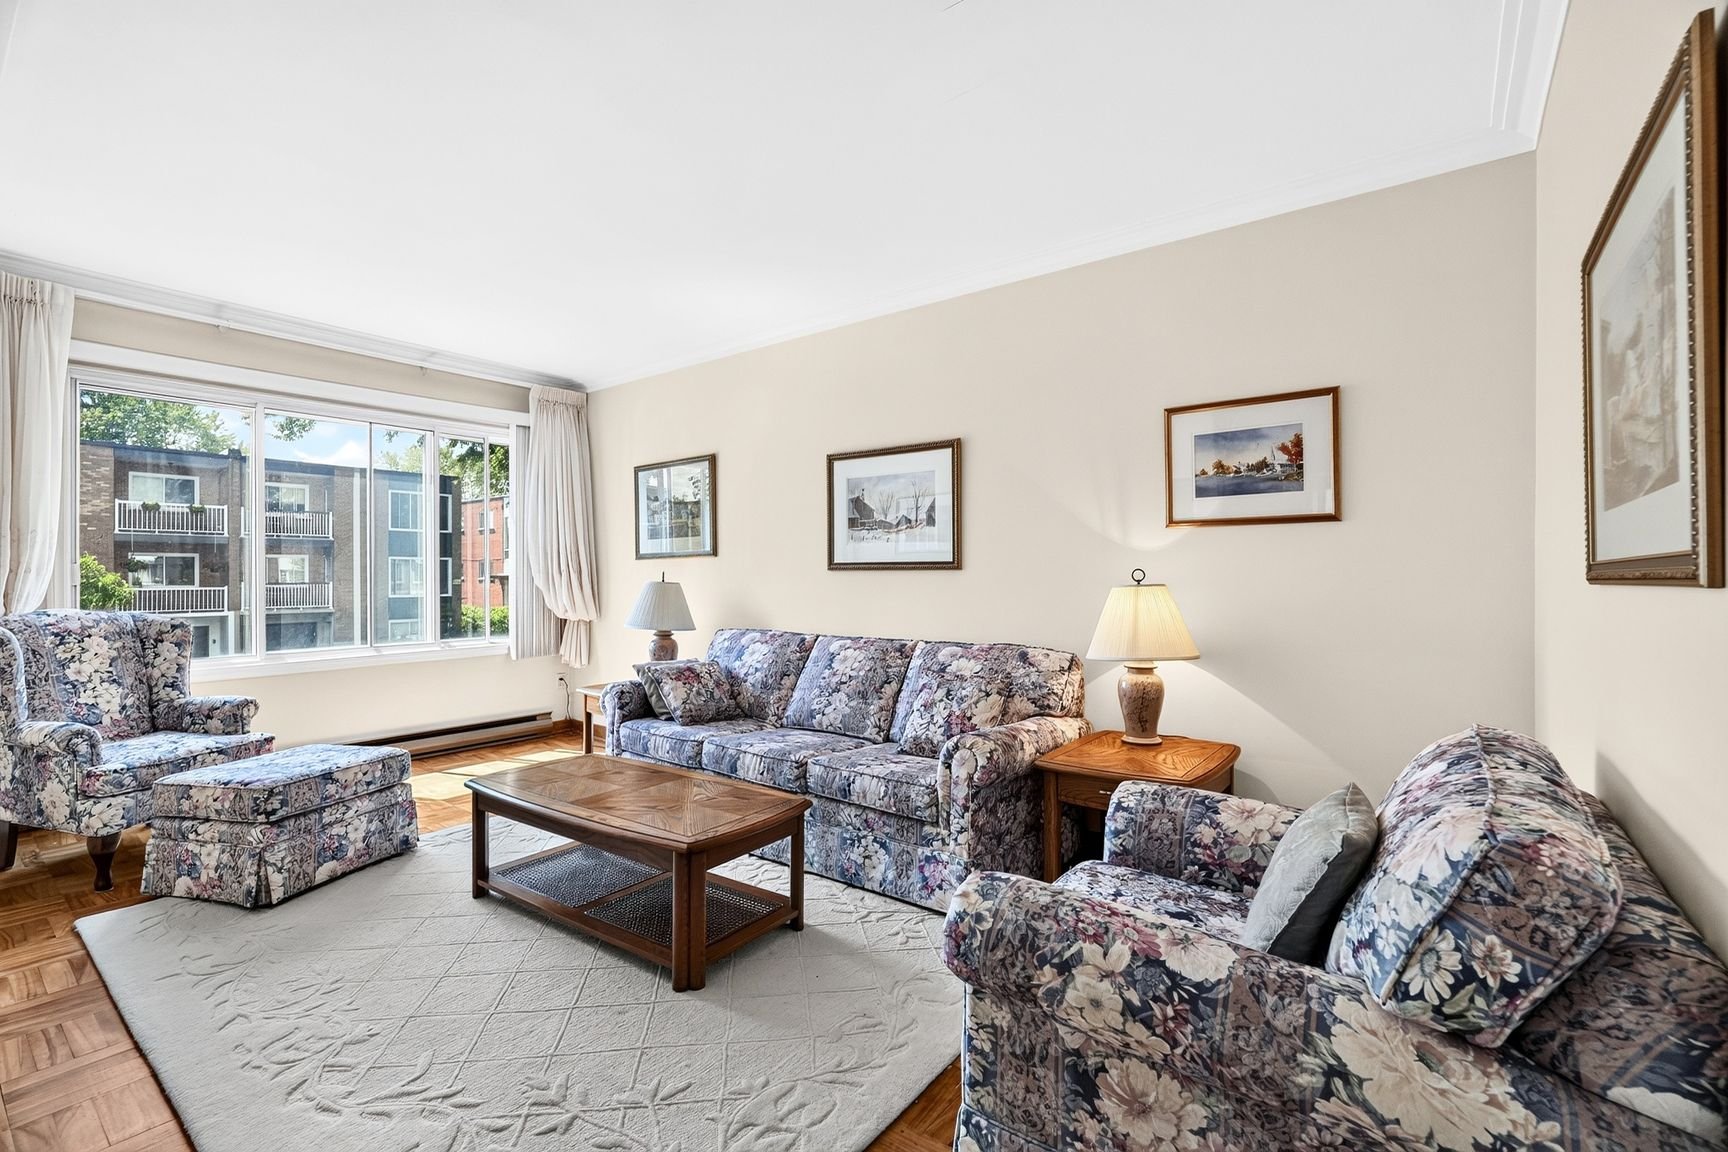 Living room
 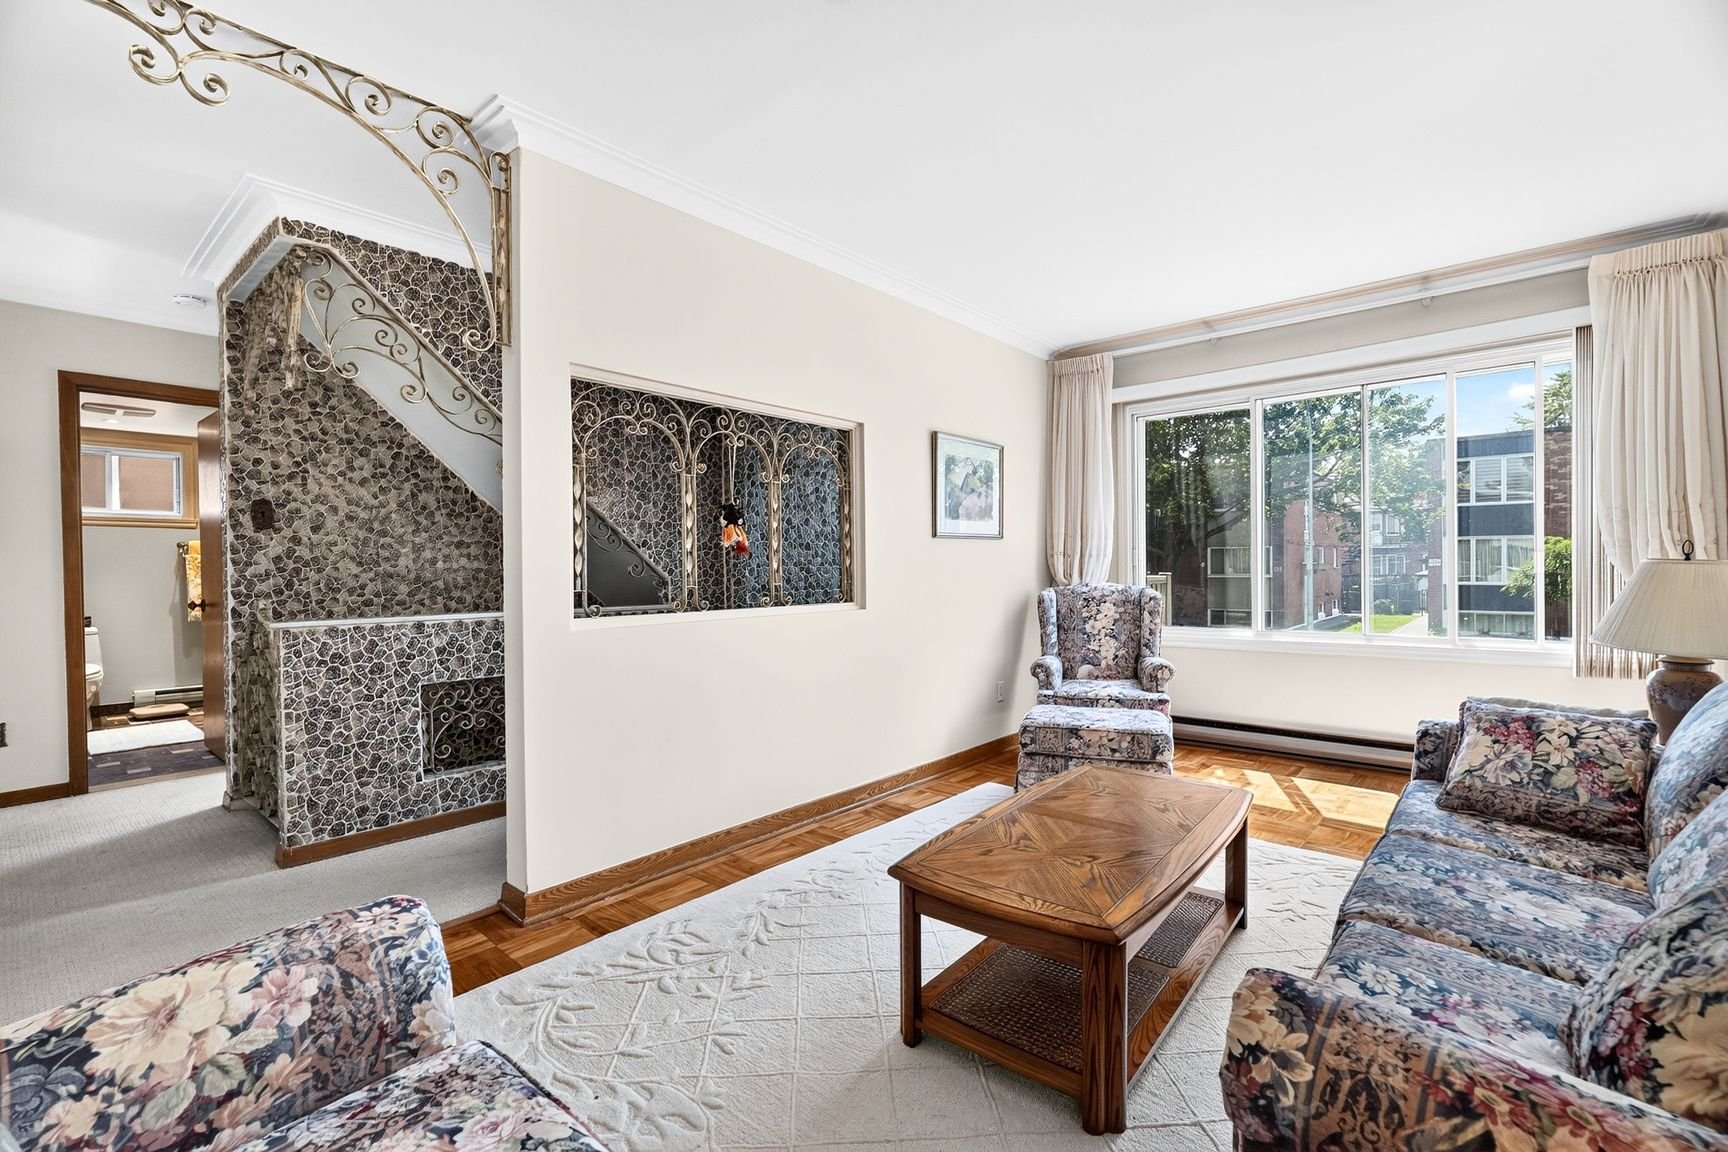 Other
Other 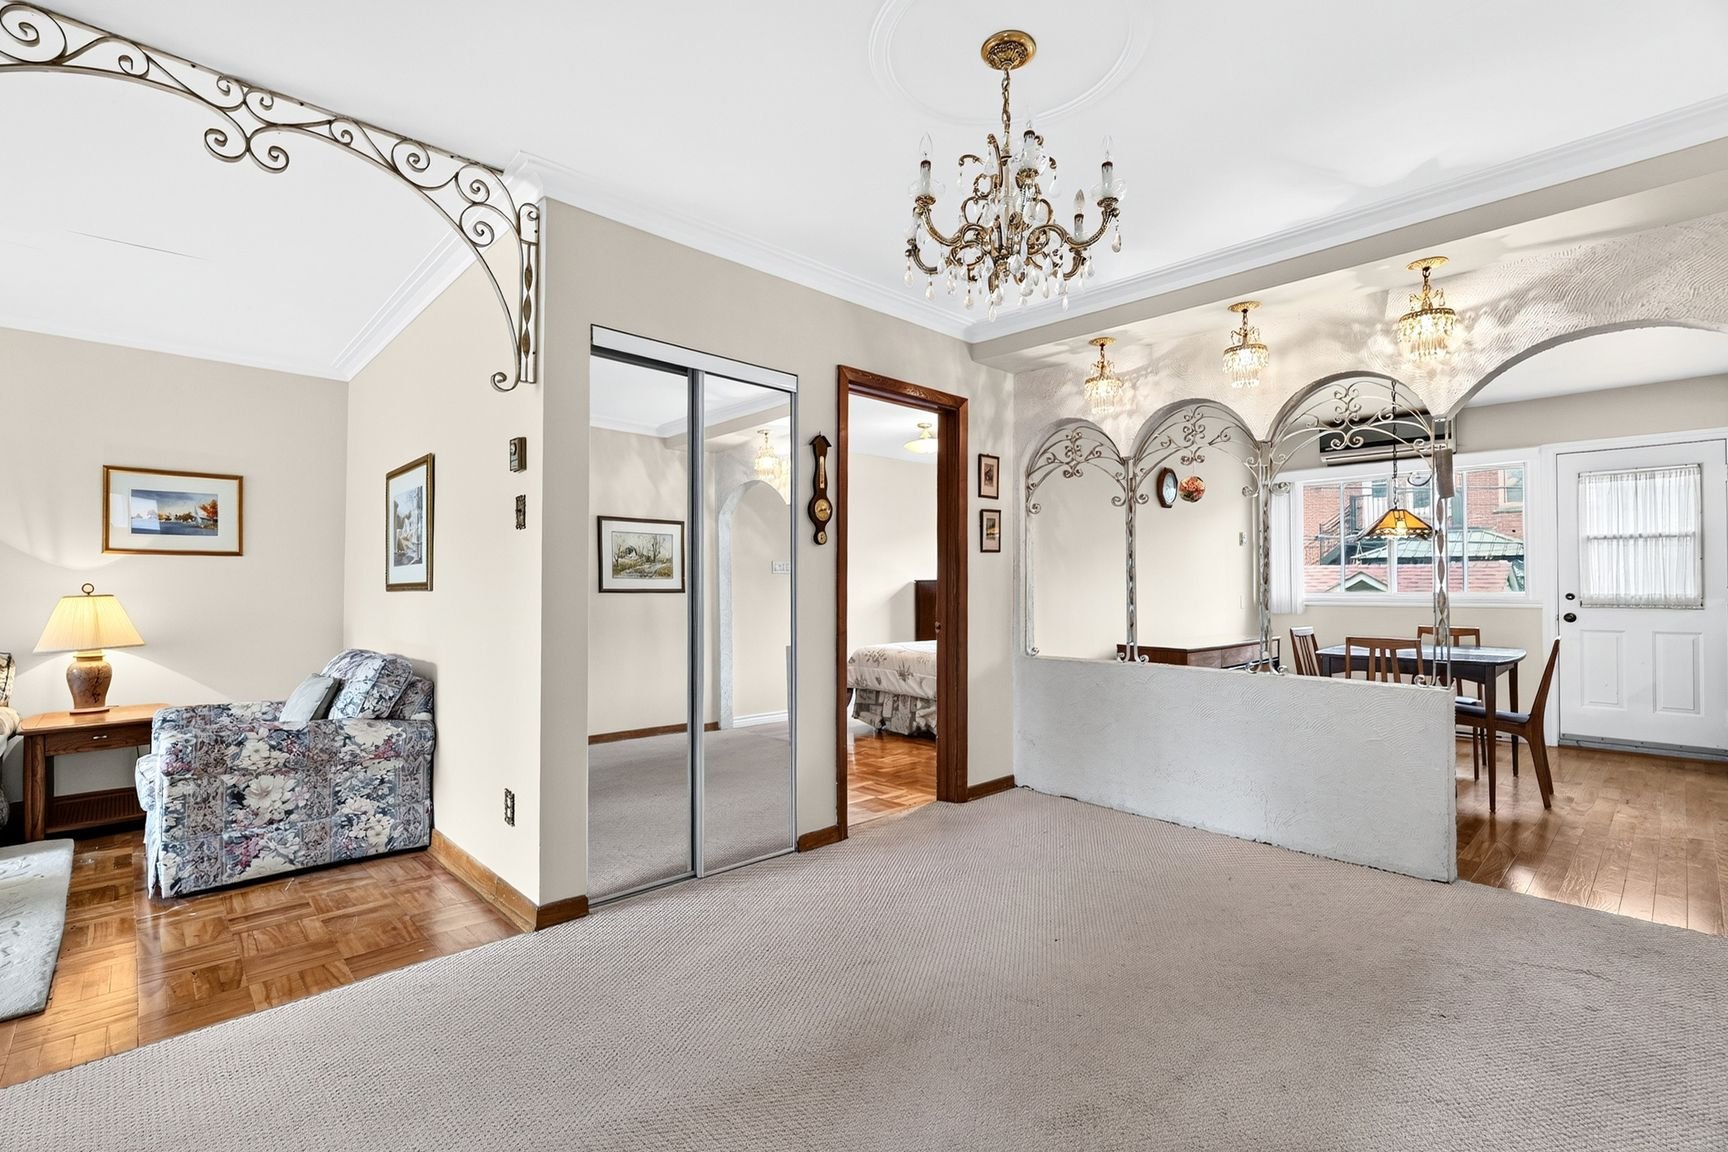 Dining room
  Dining room
 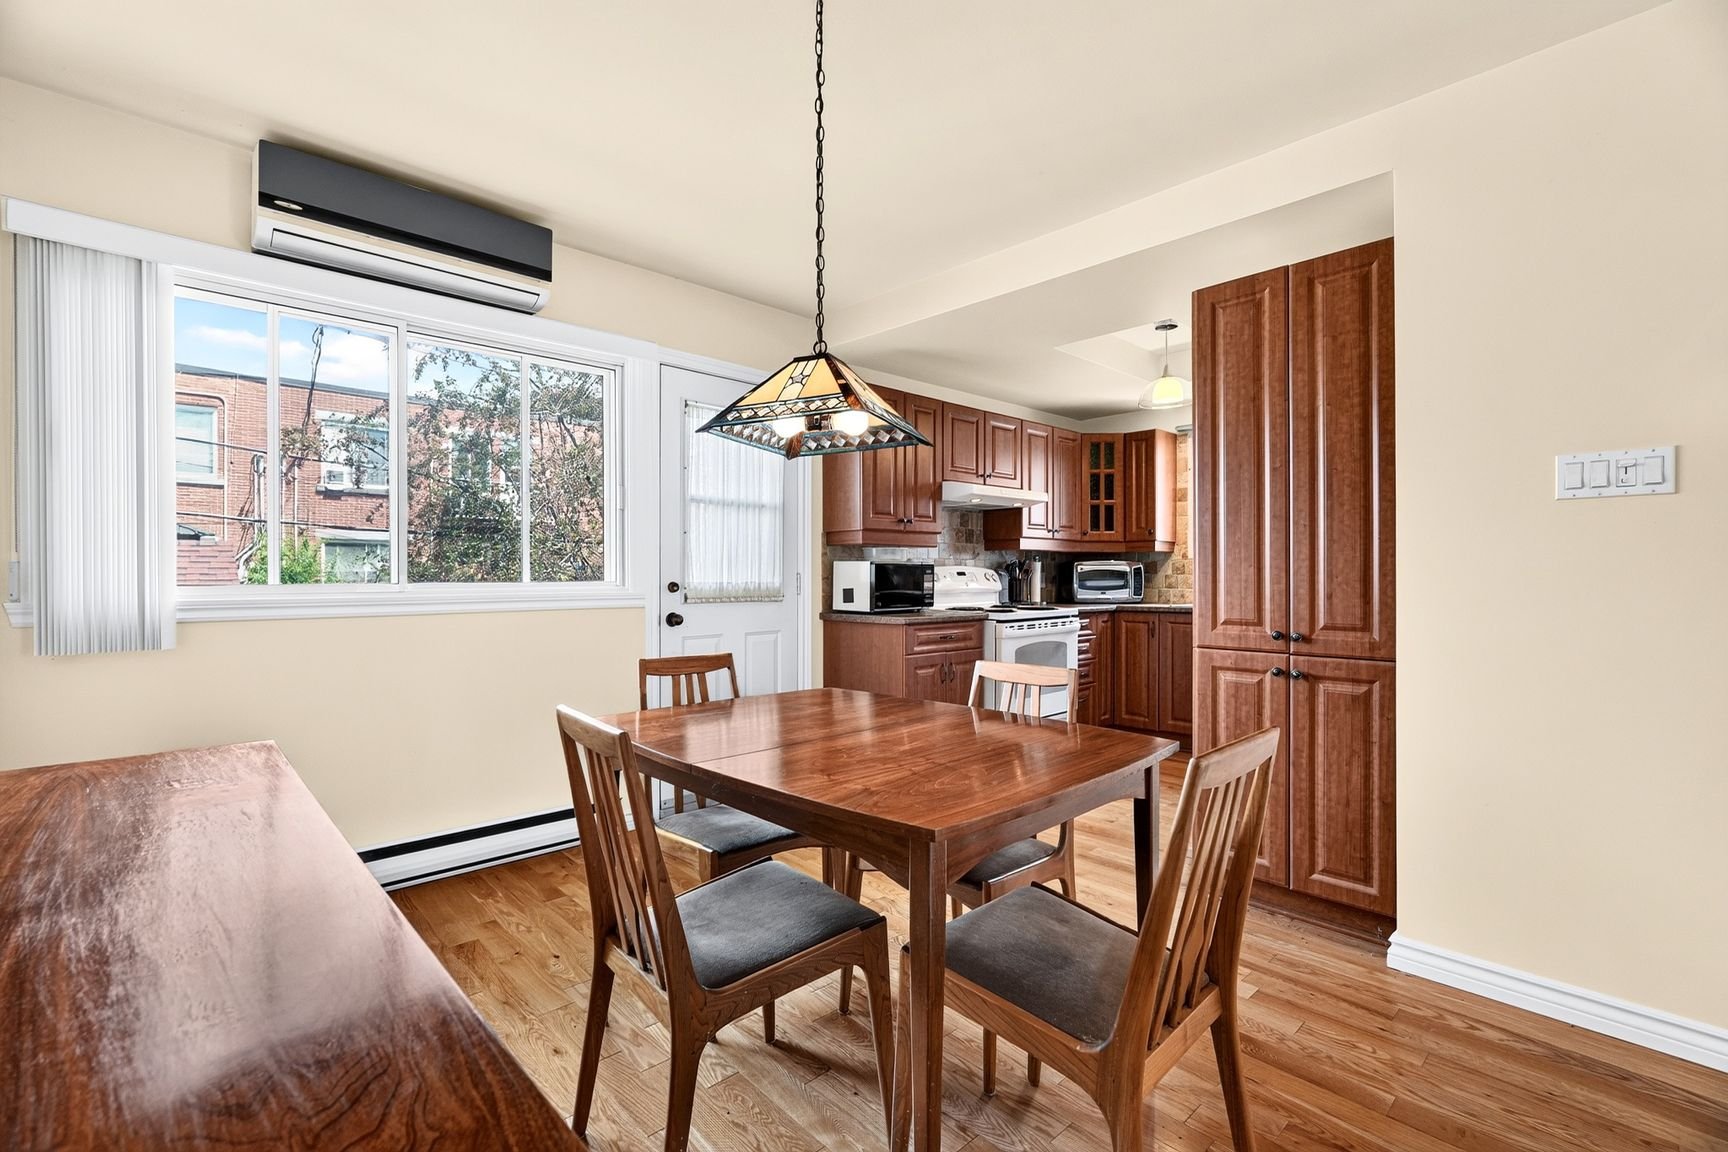 Dining room
 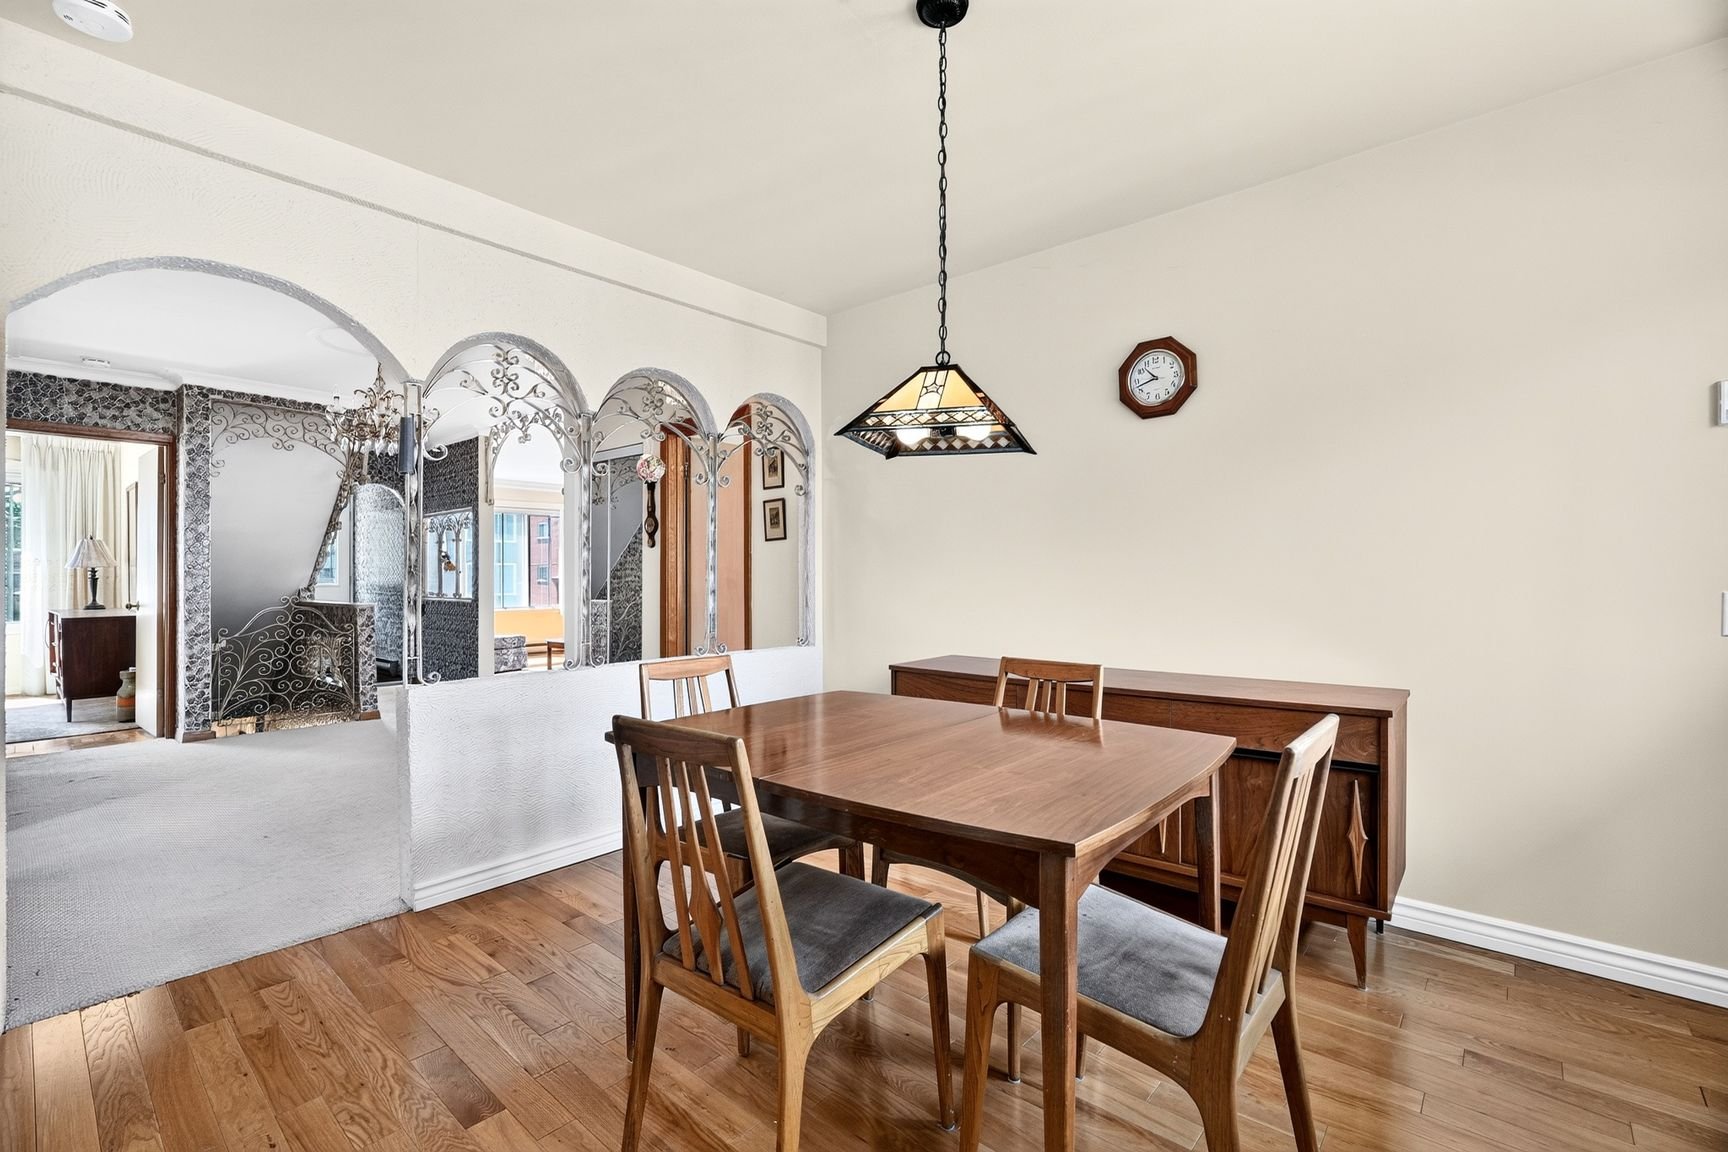 Kitchen
 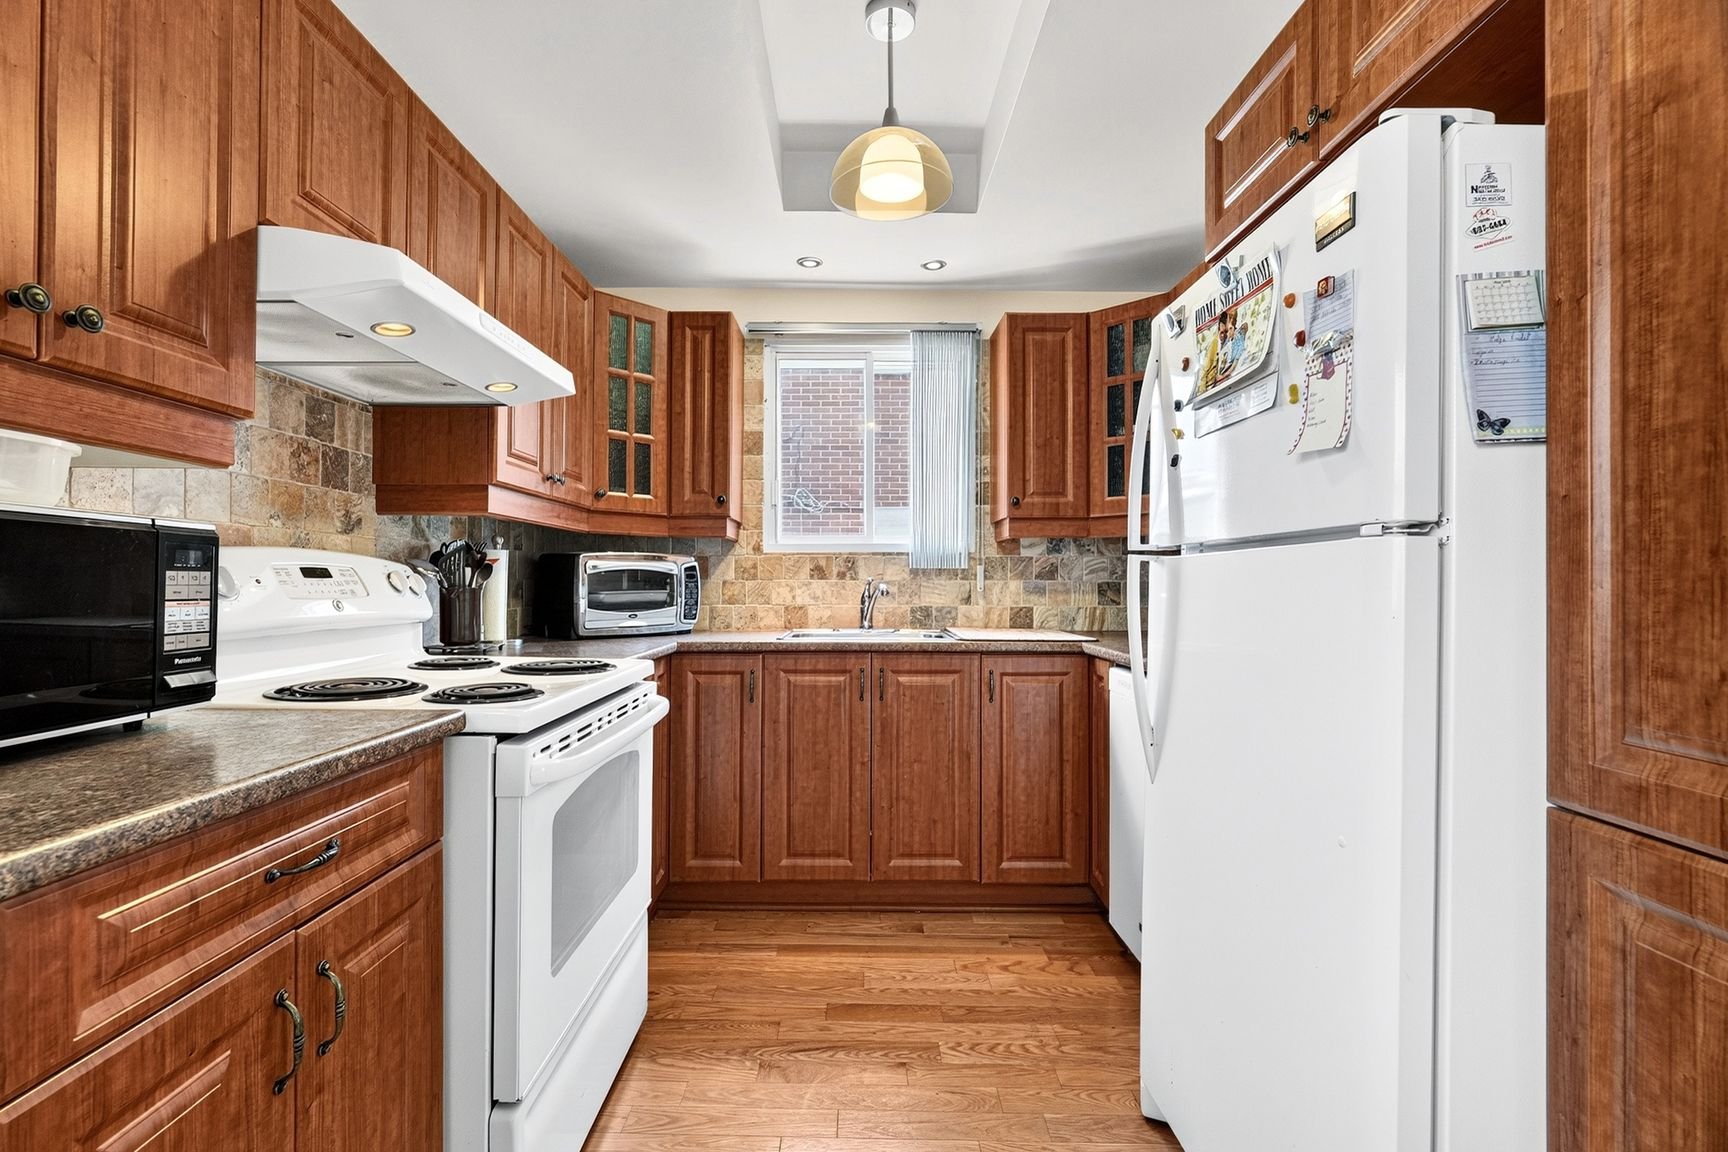 Primary bedroom
 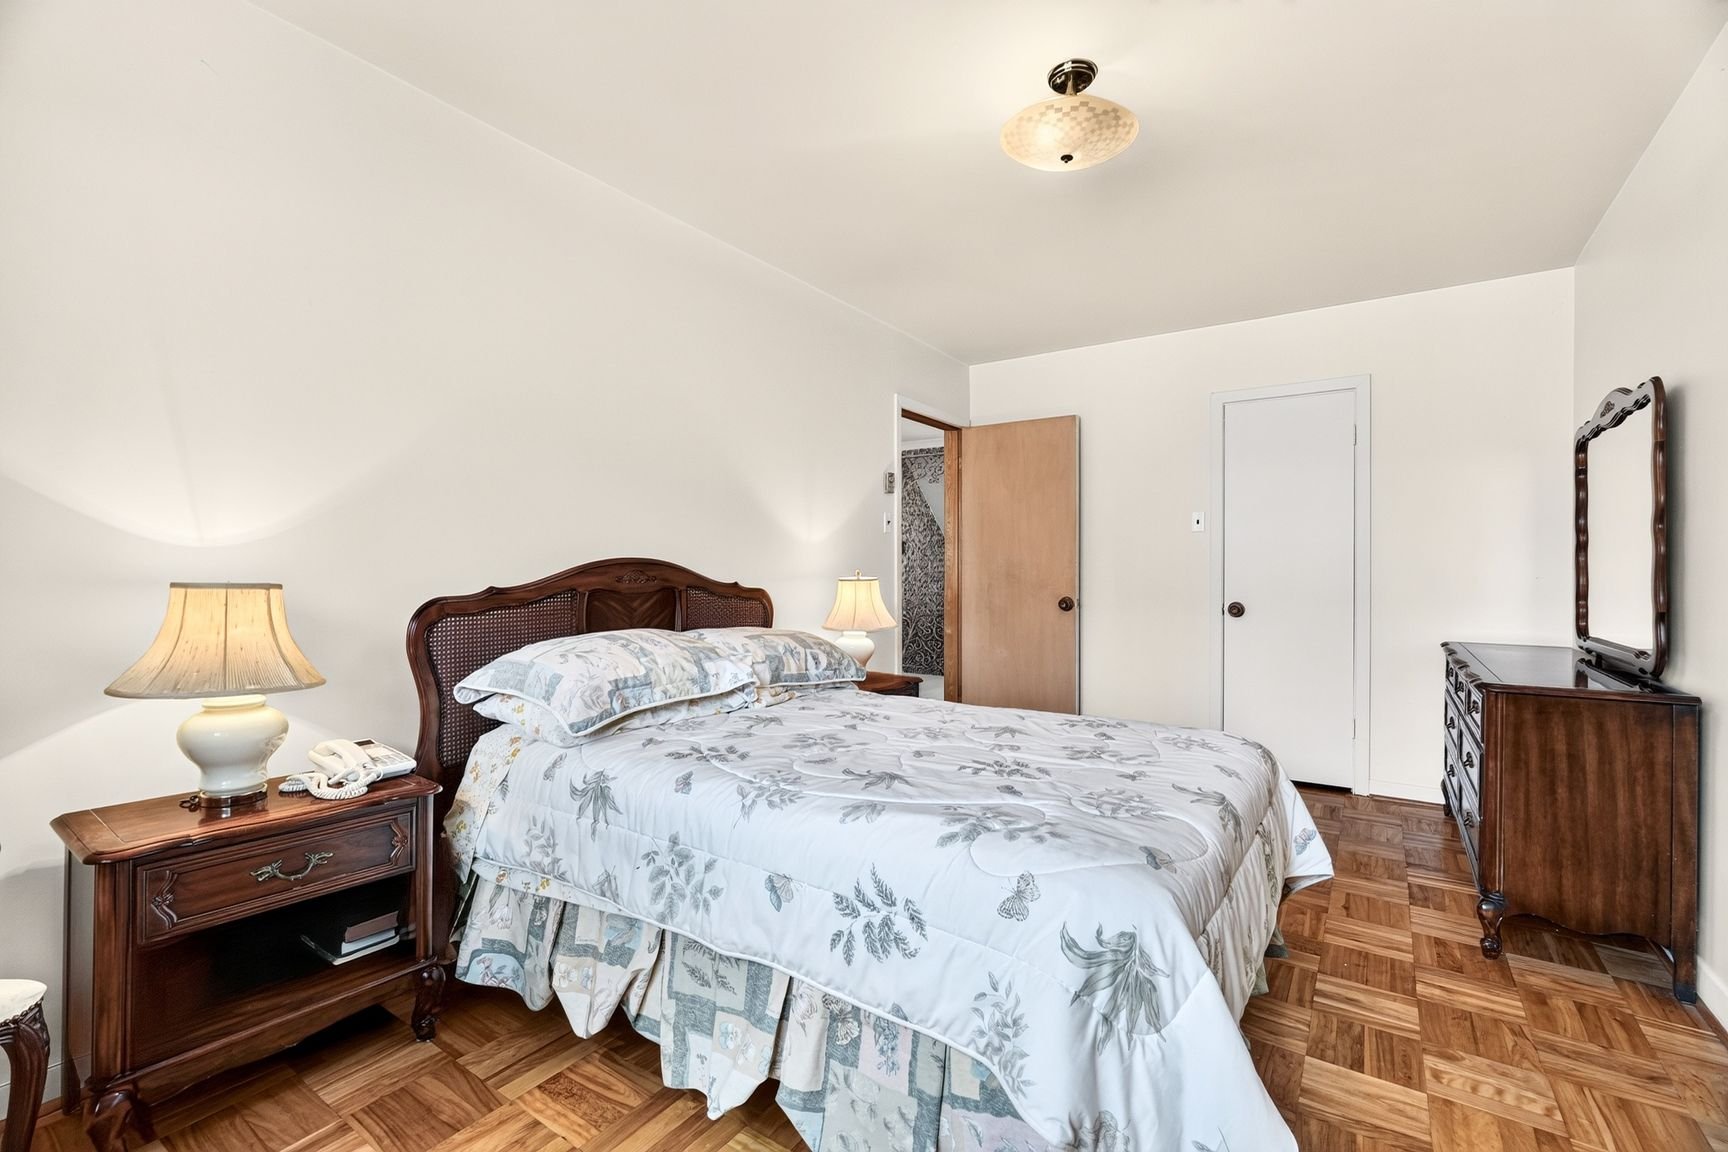 Primary bedroom
 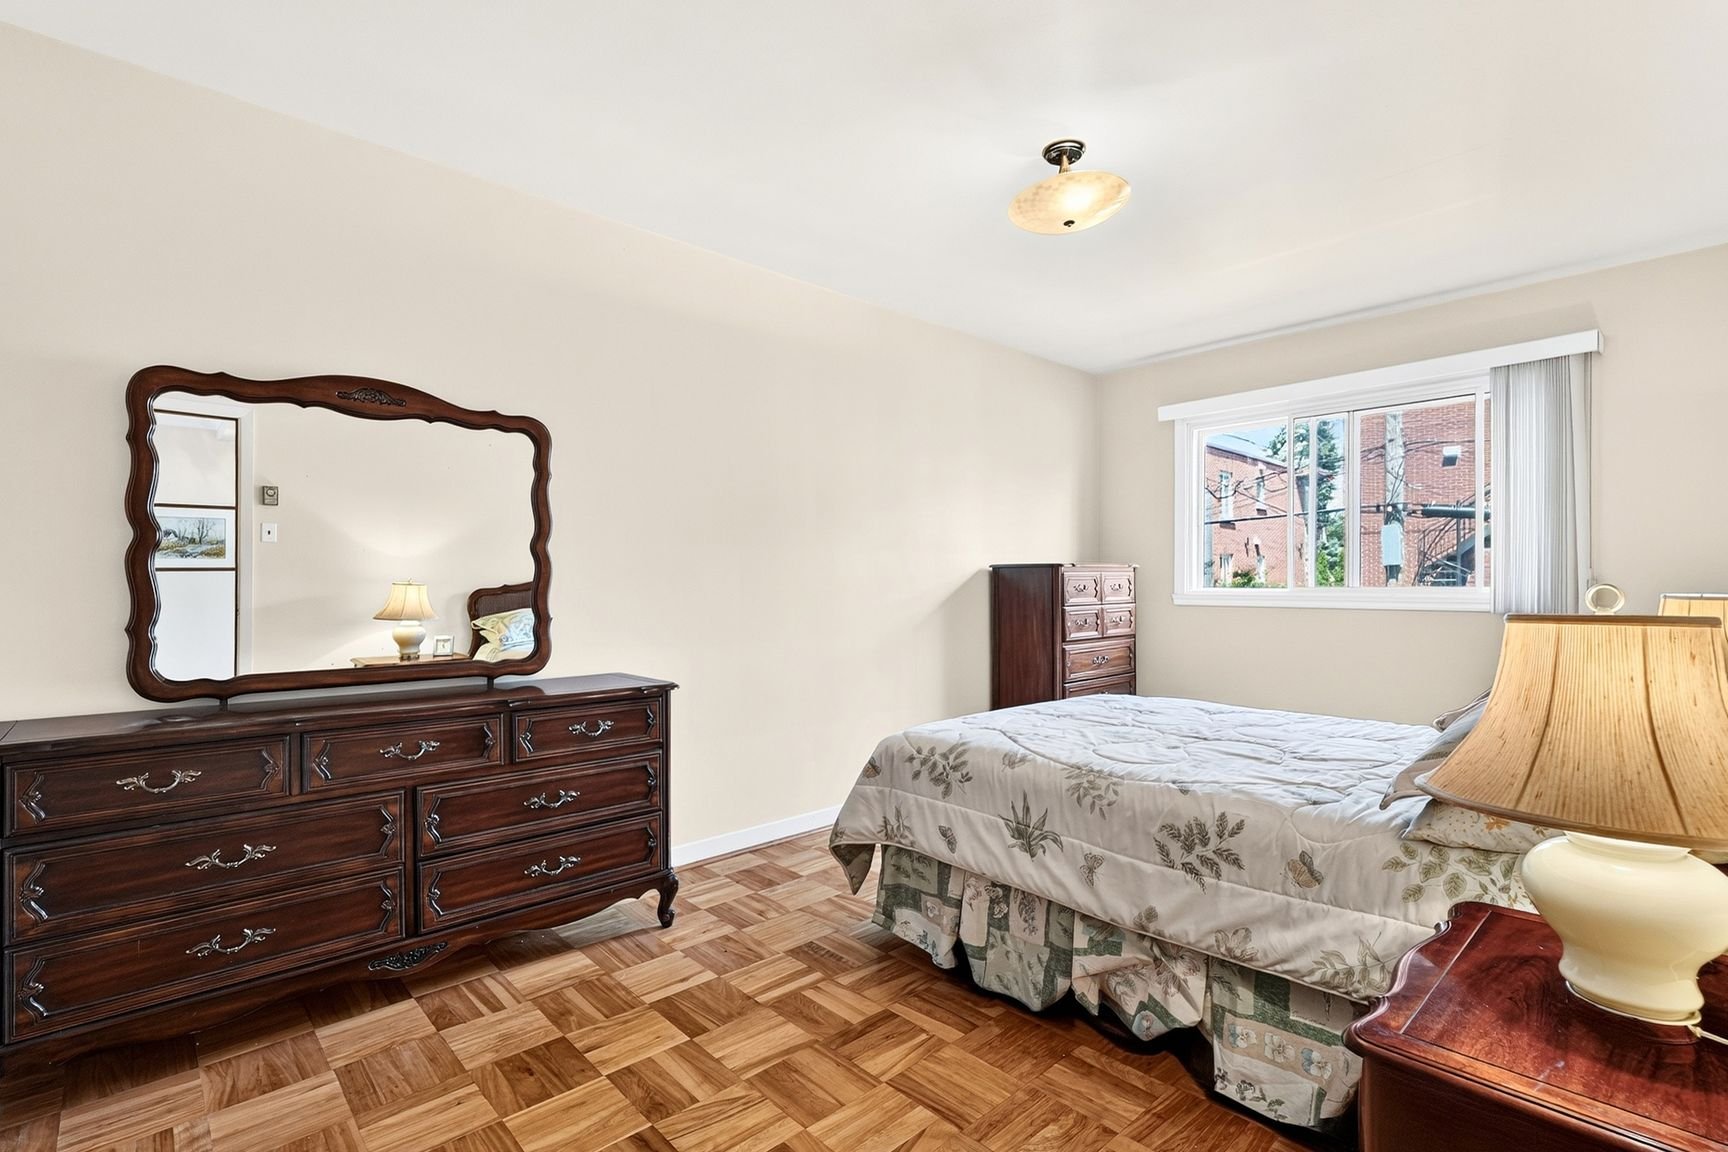 Bedroom
 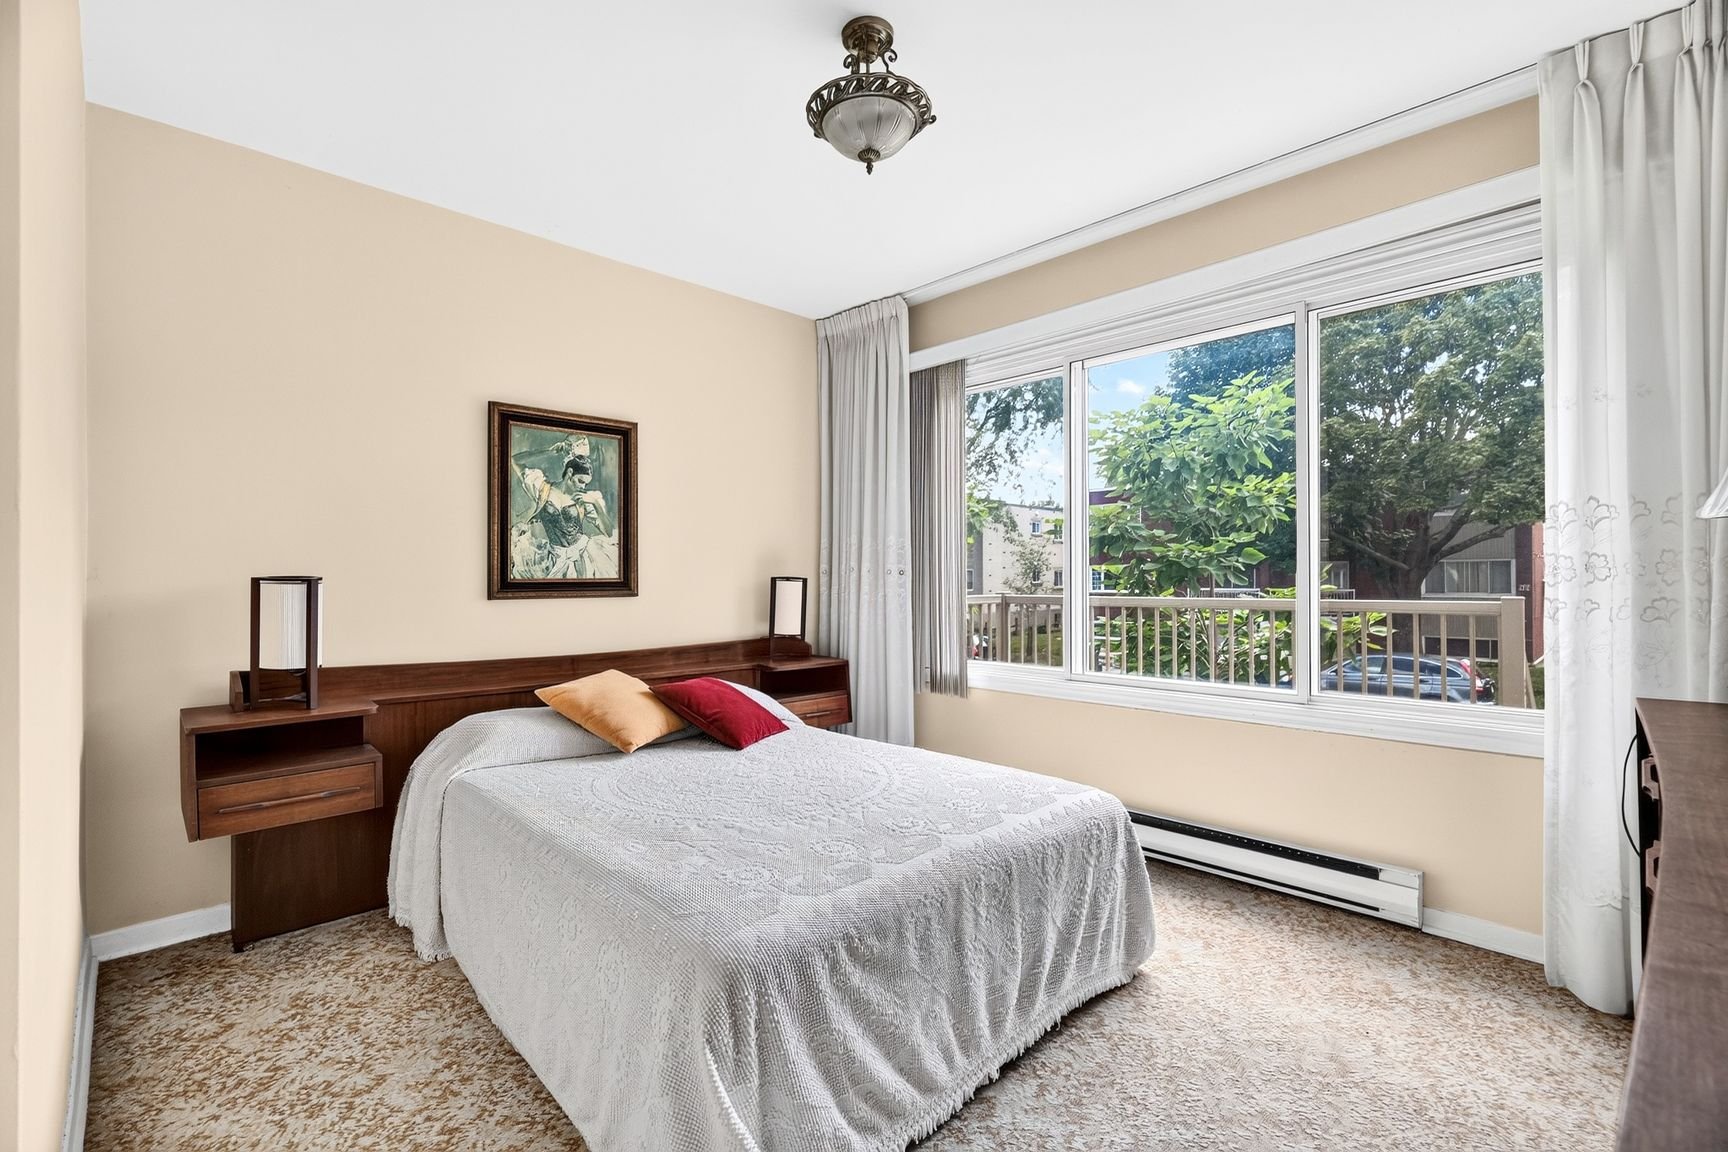 Bedroom
 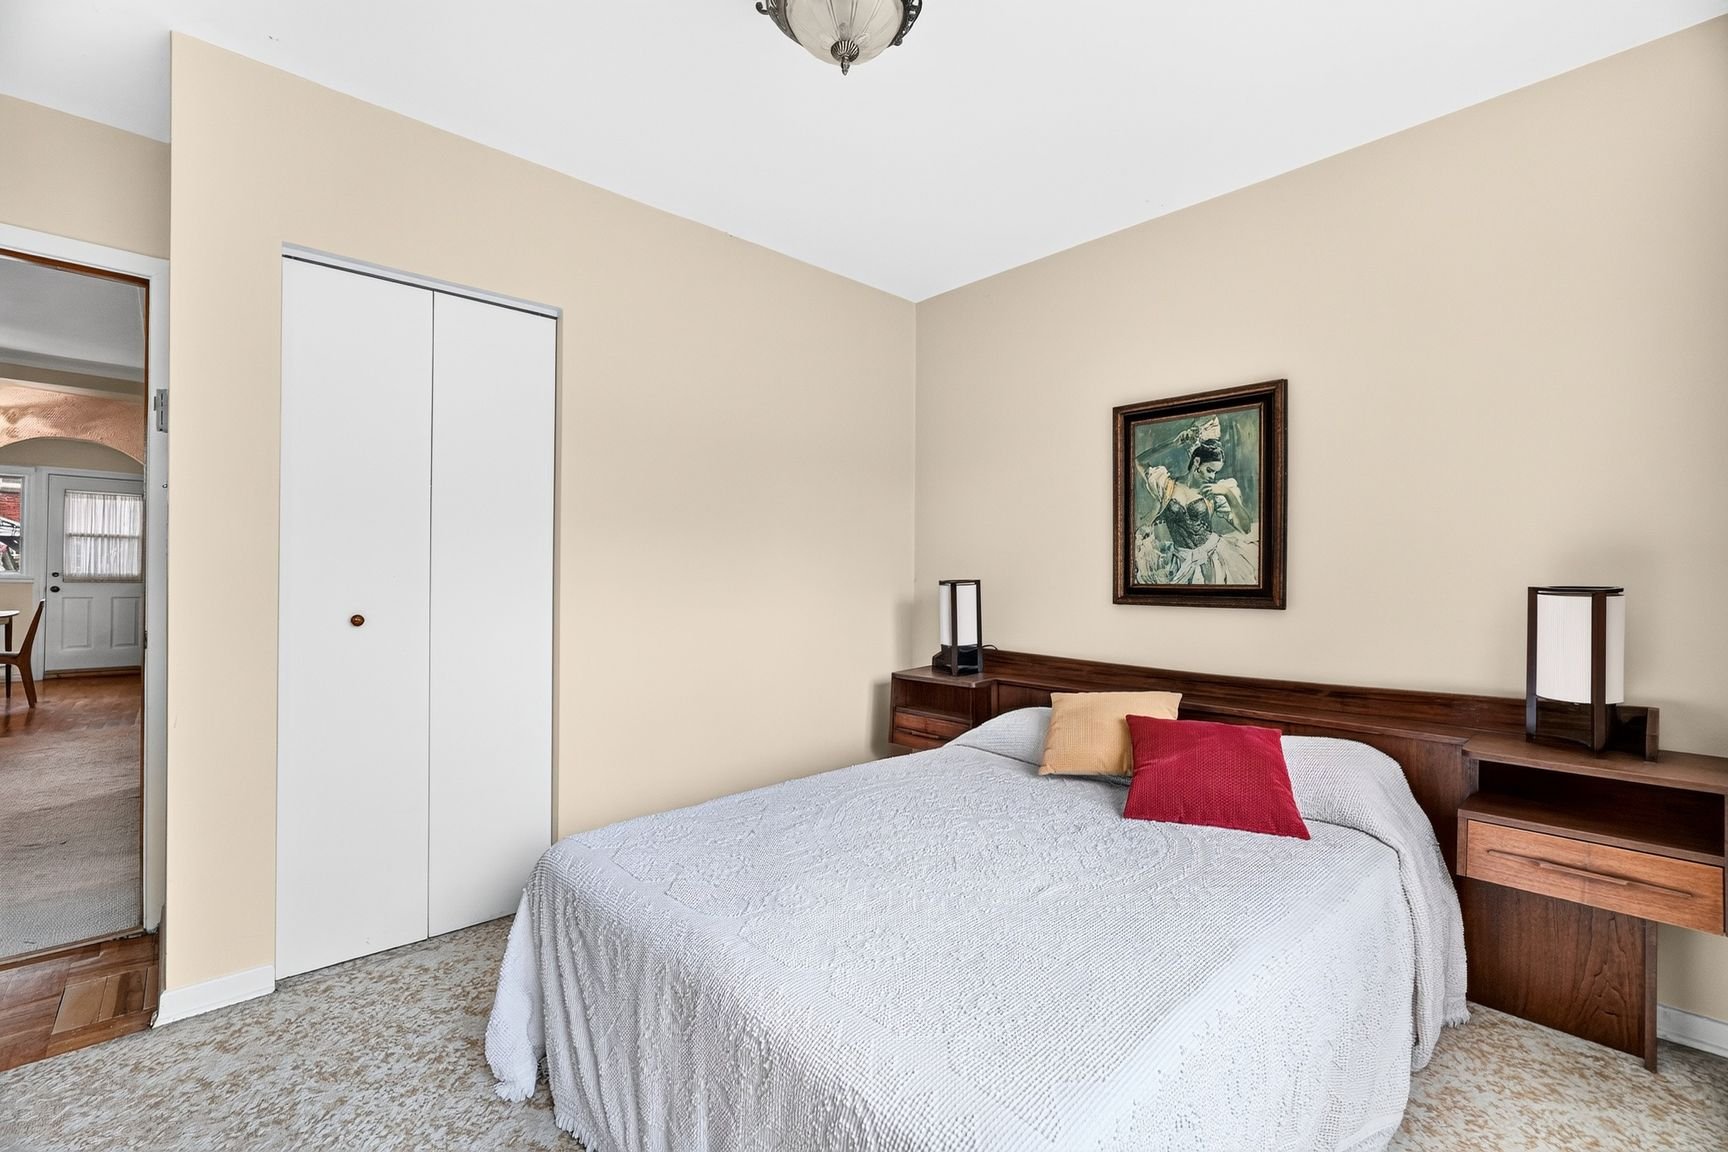 Bathroom
 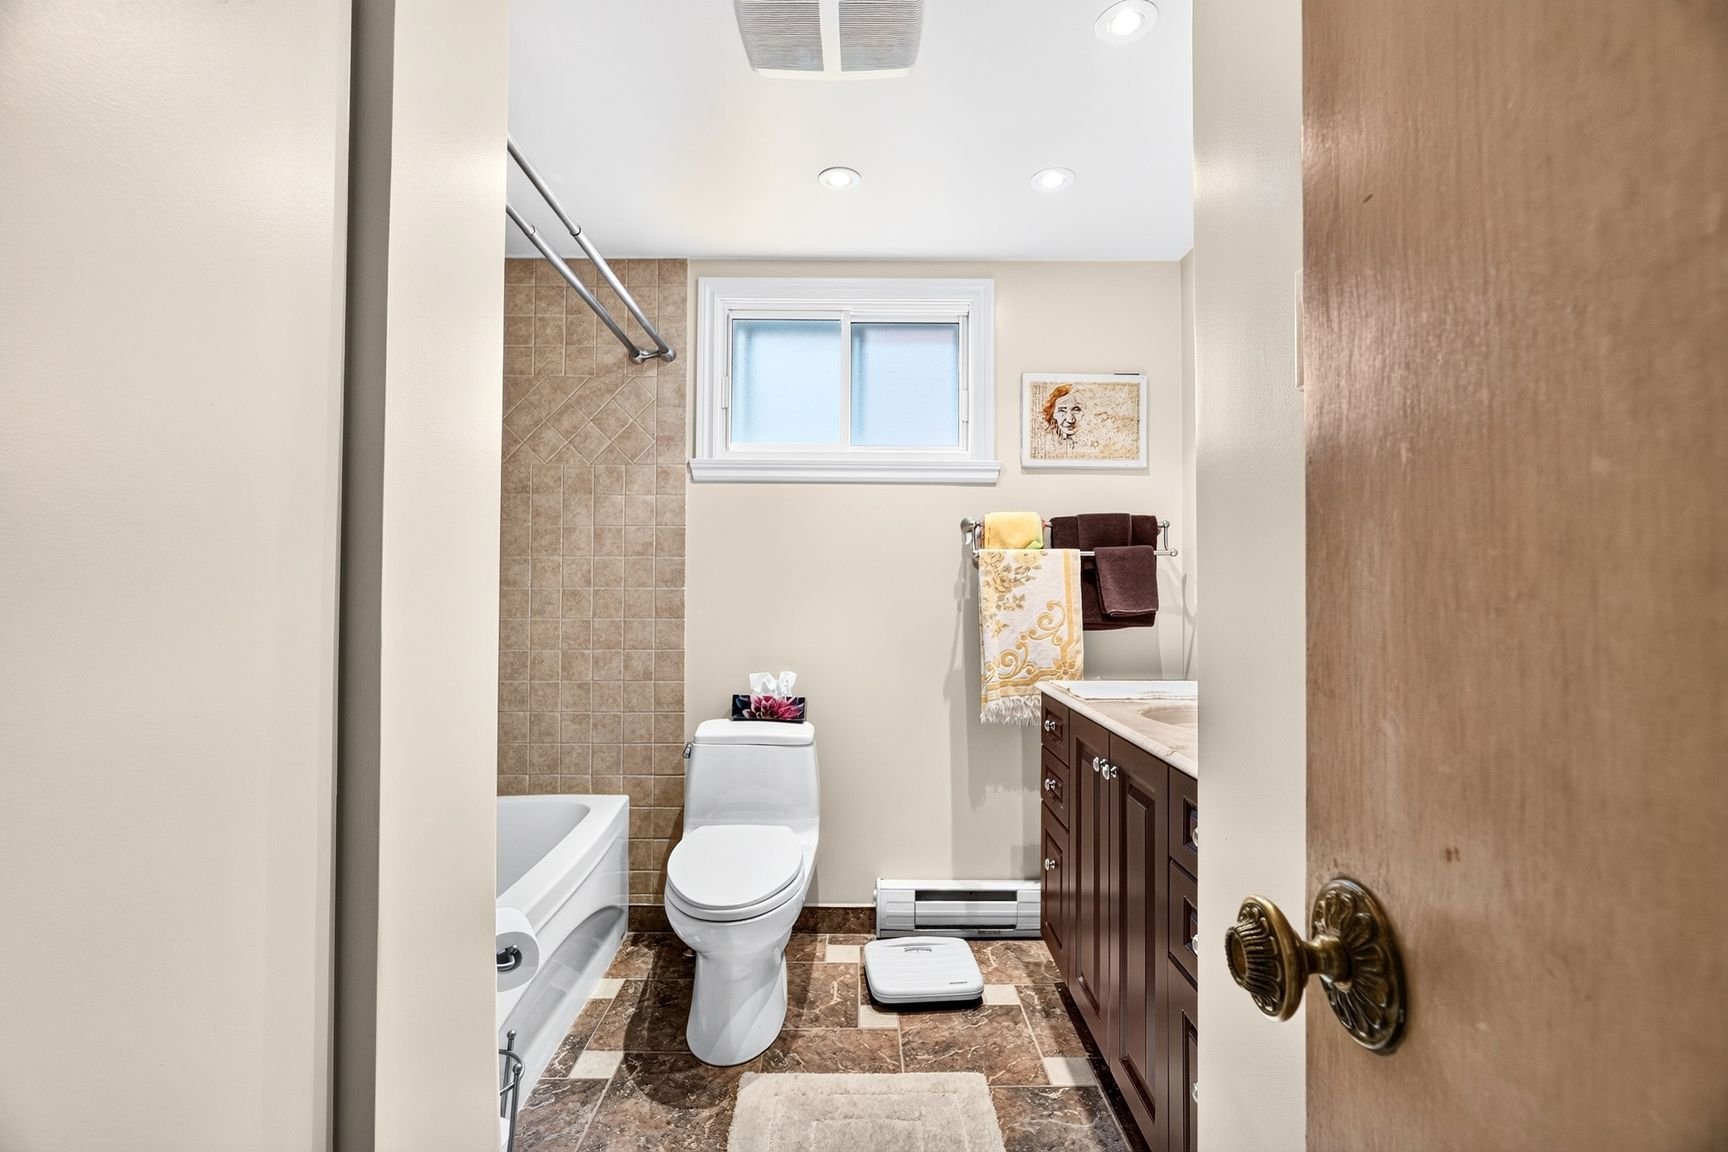 Bathroom
 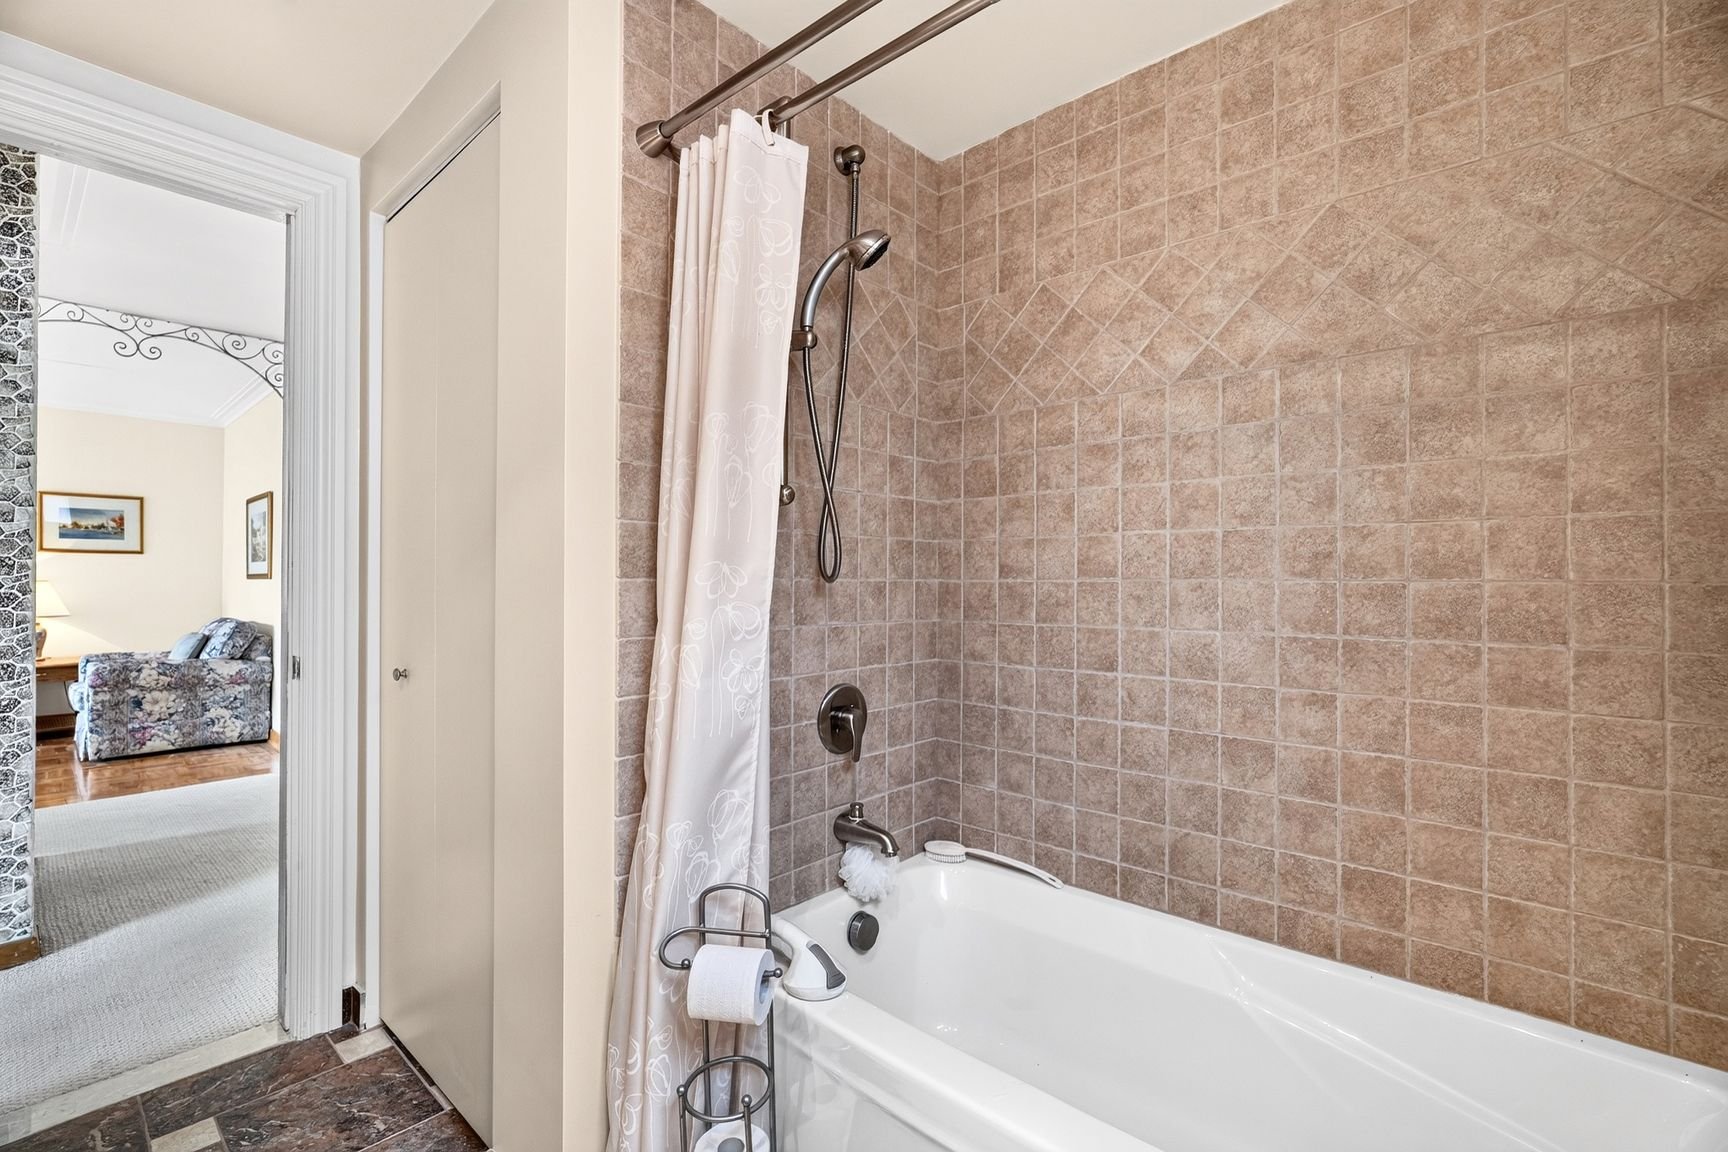 Bedroom
 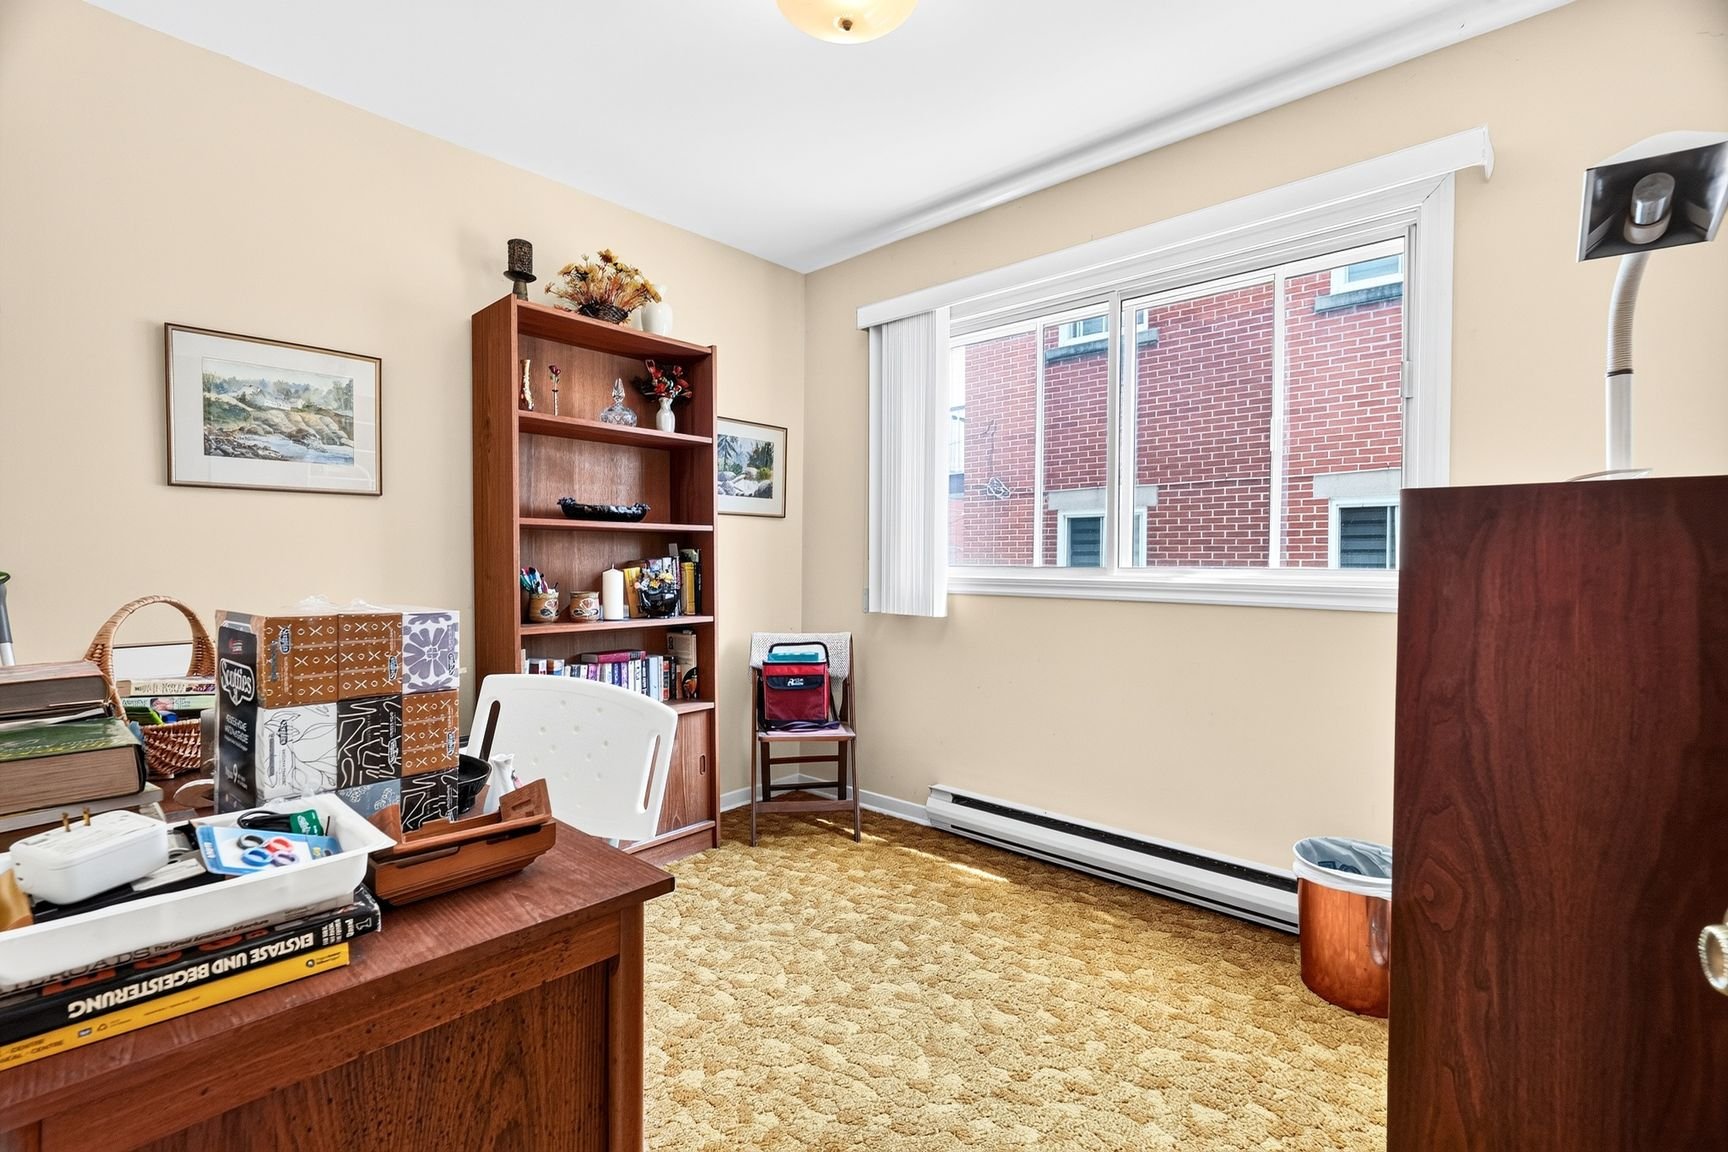 Basement
 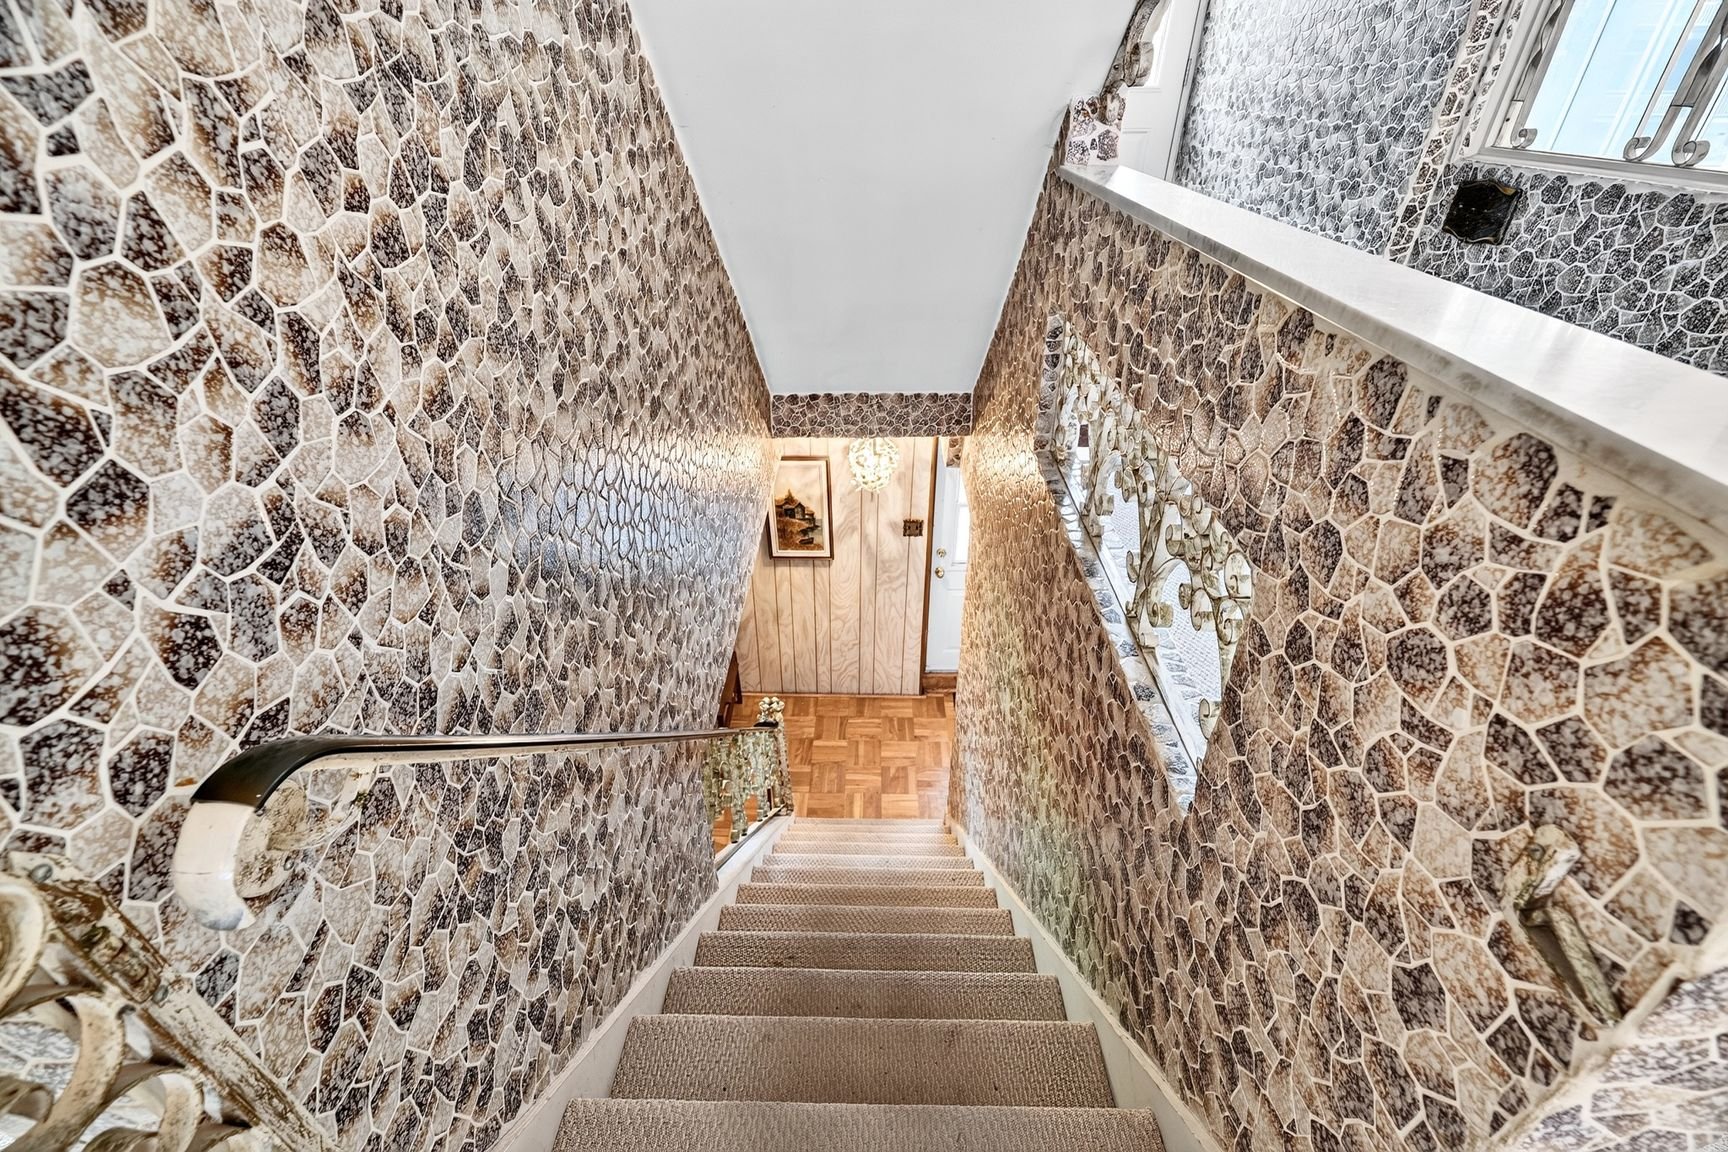 Basement
 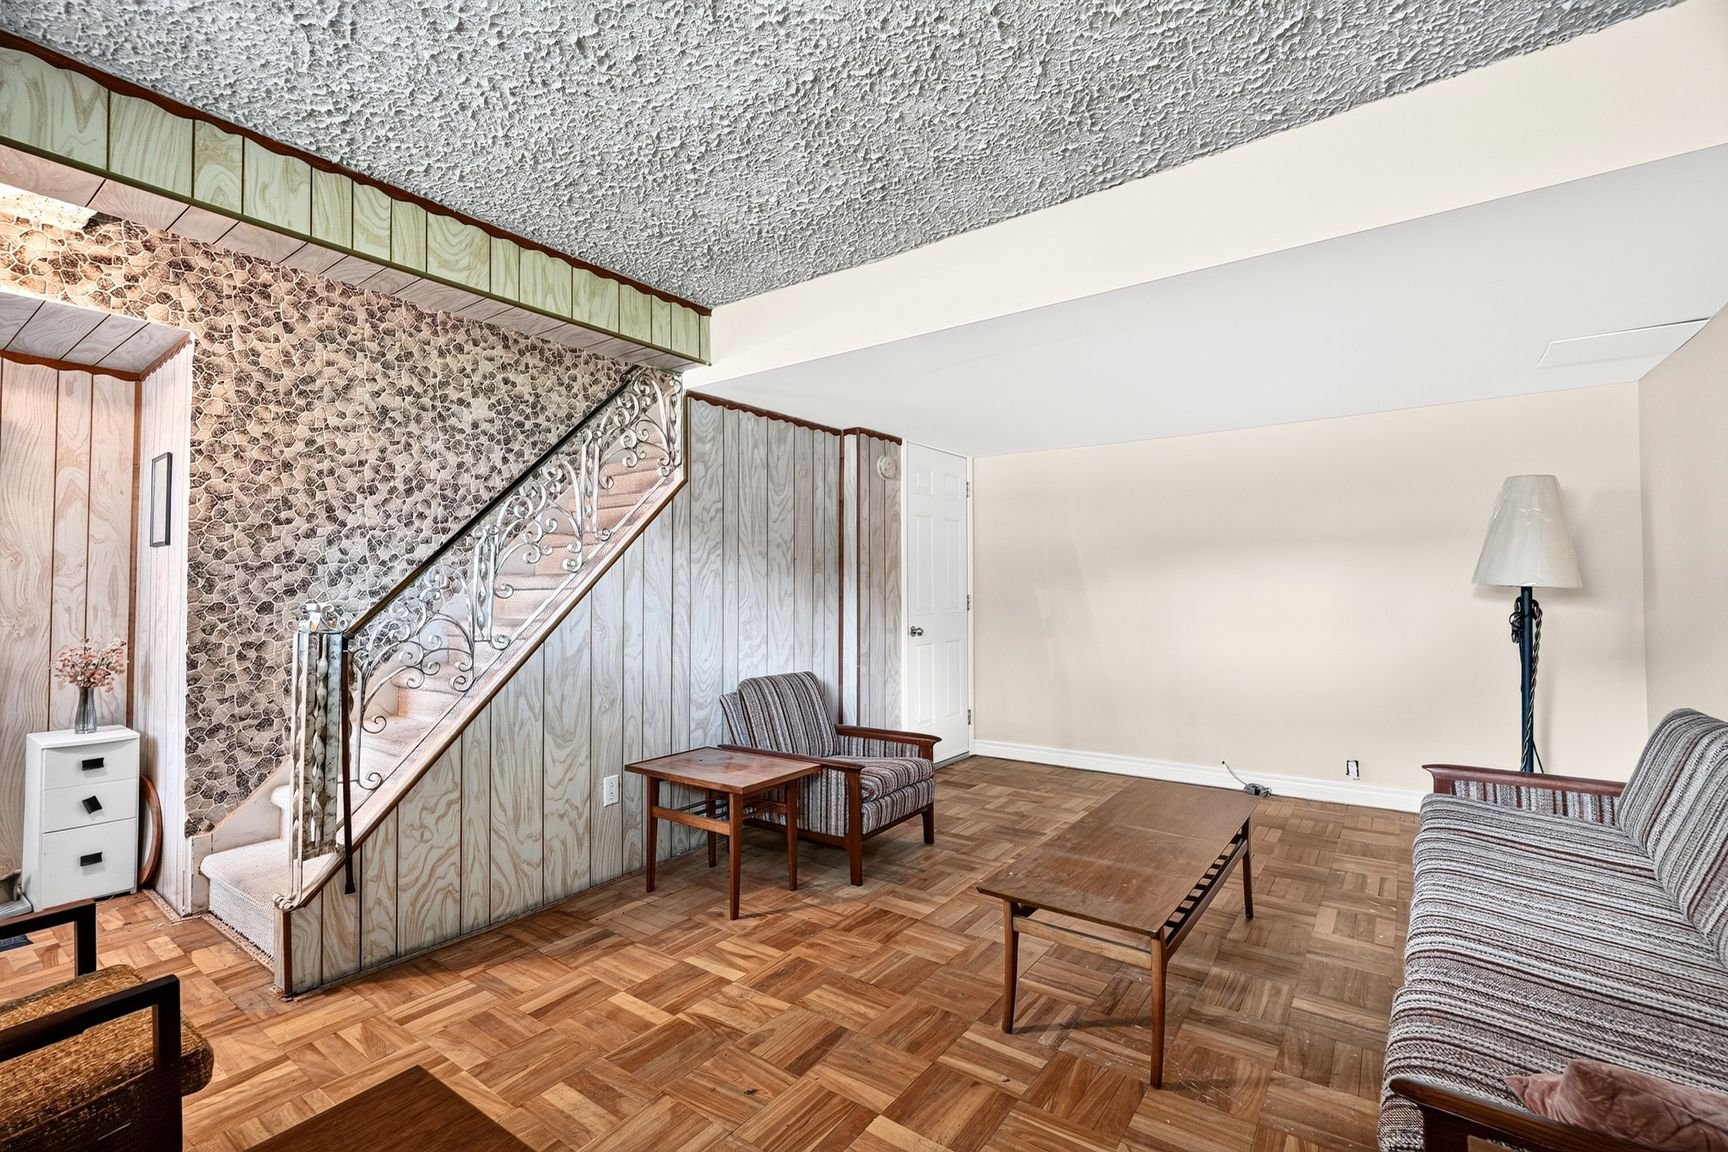 Basement
 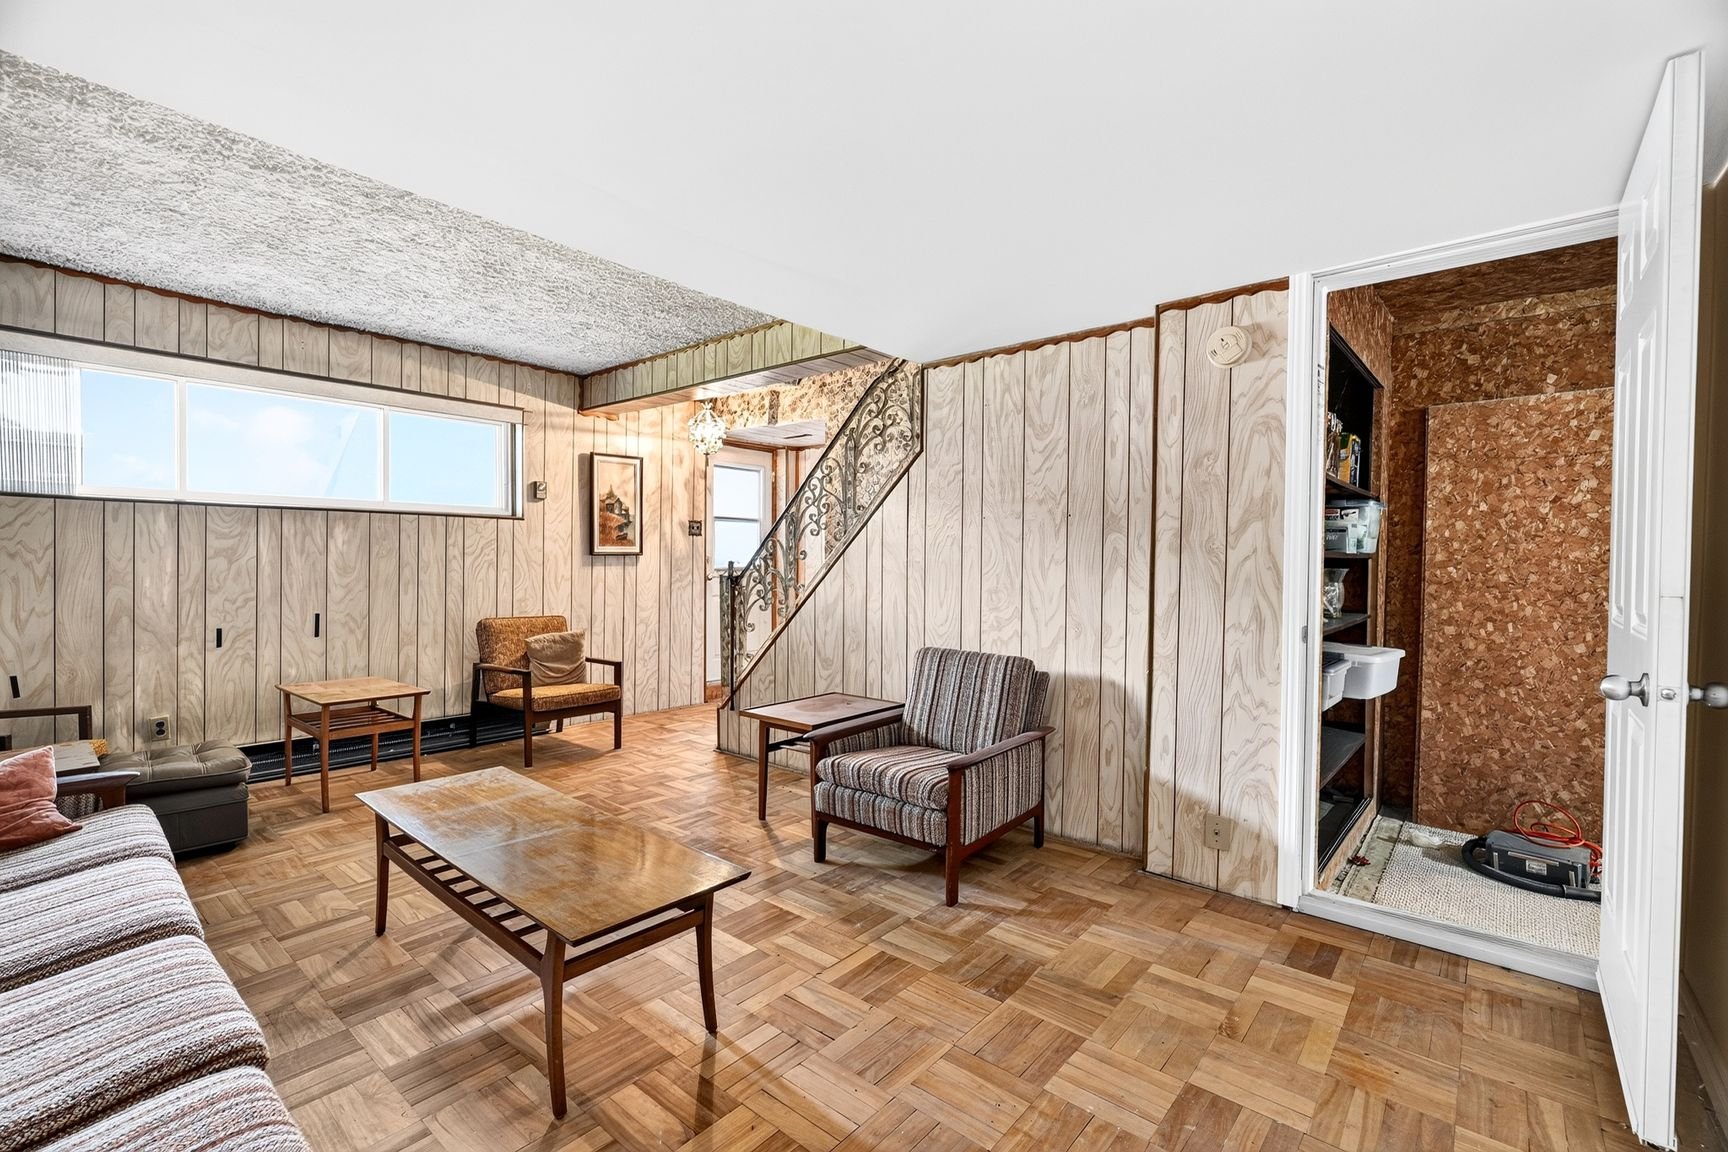 Basement
 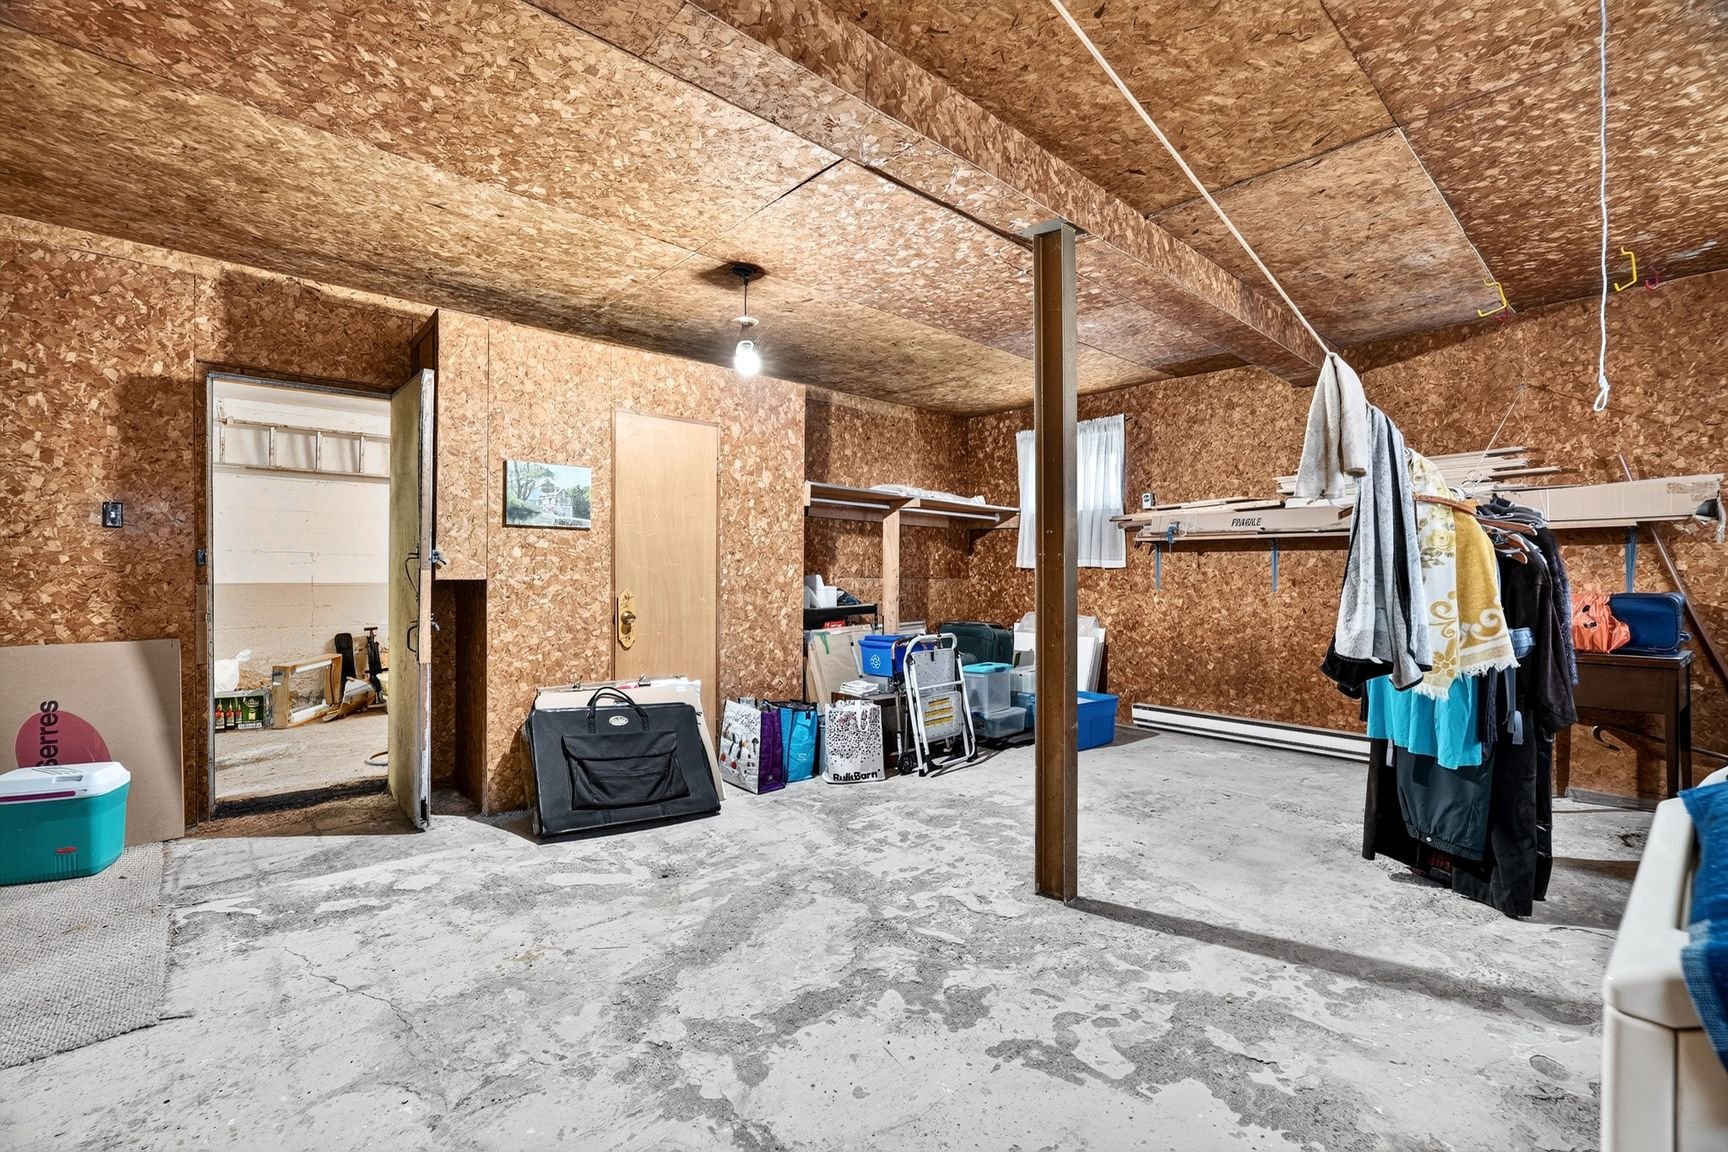 Garage
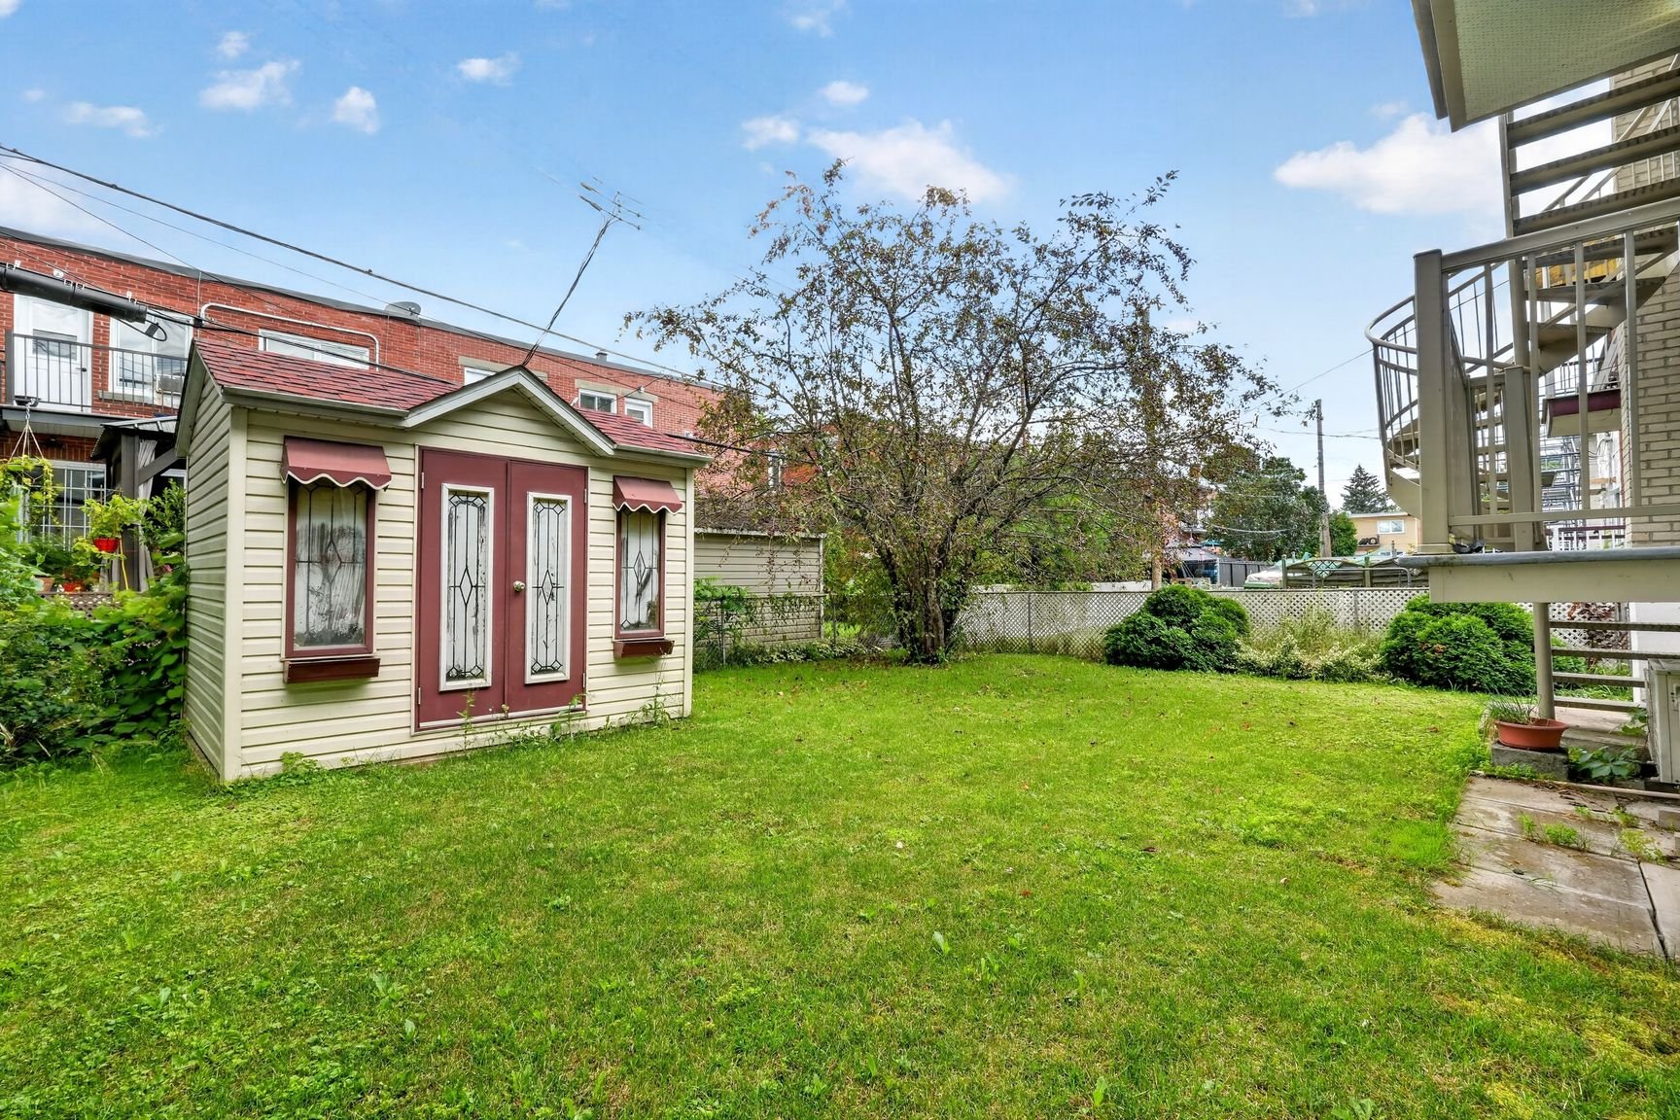
 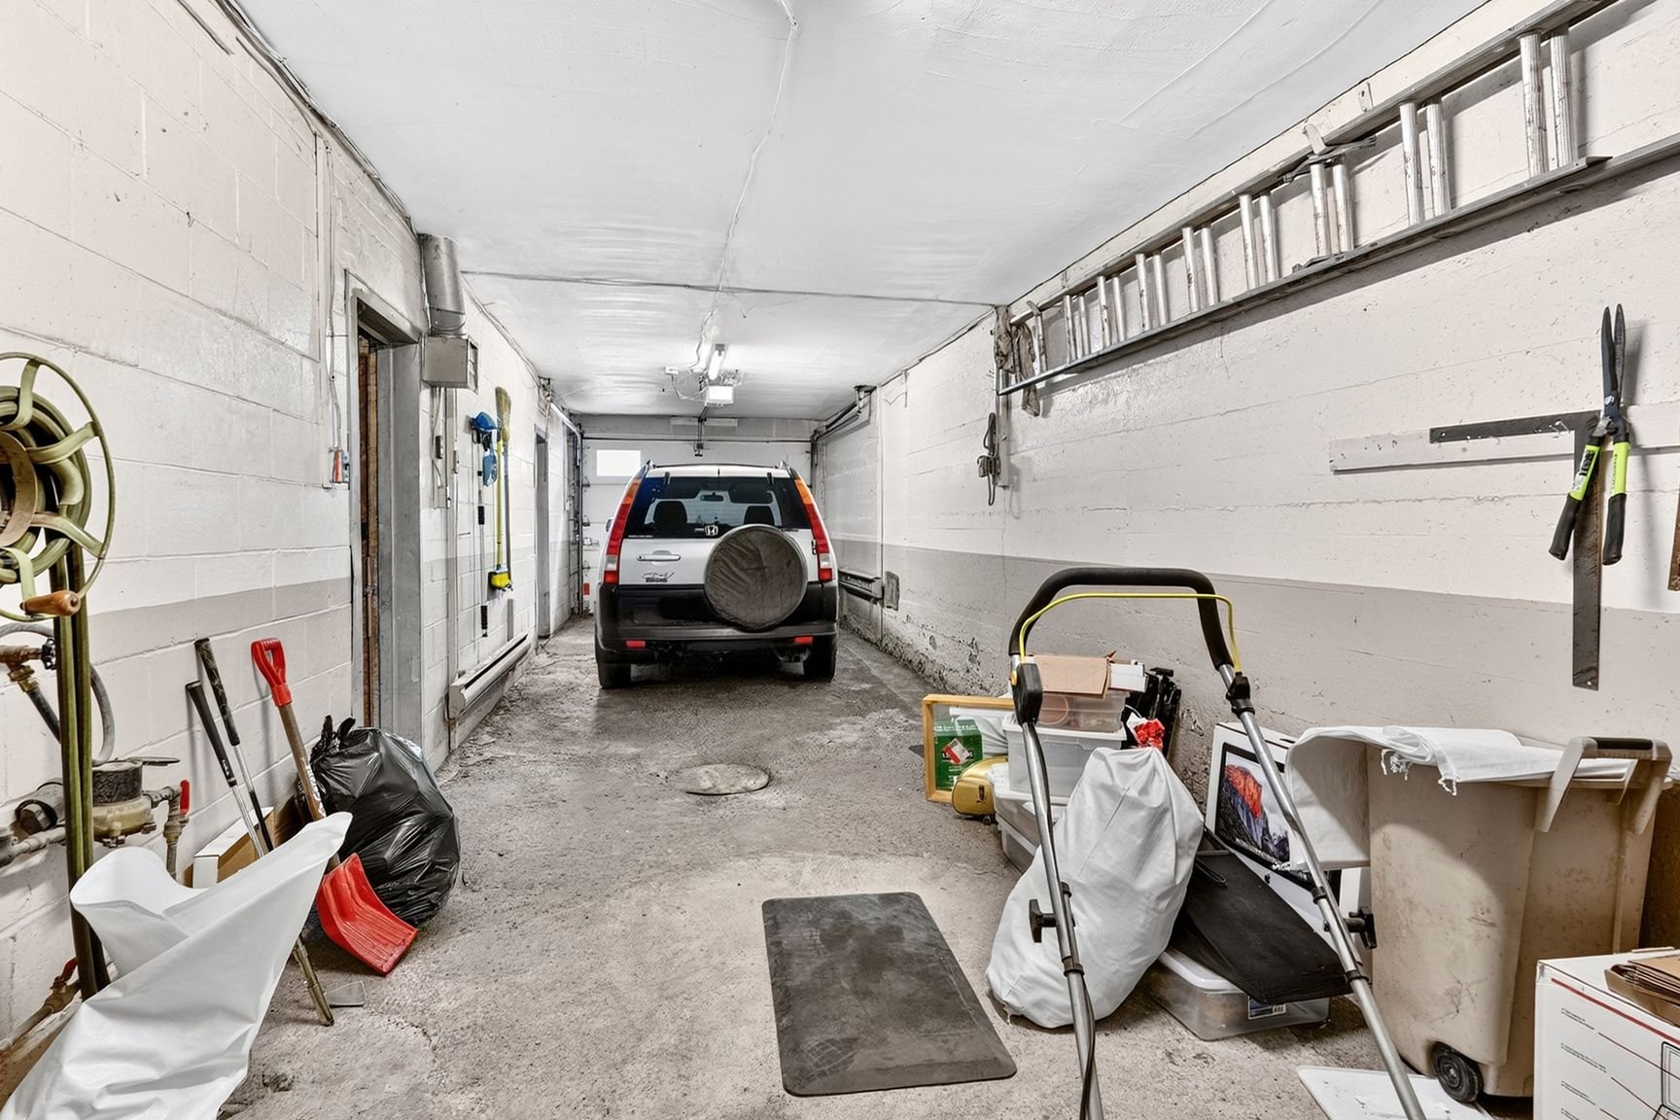 Backyard
 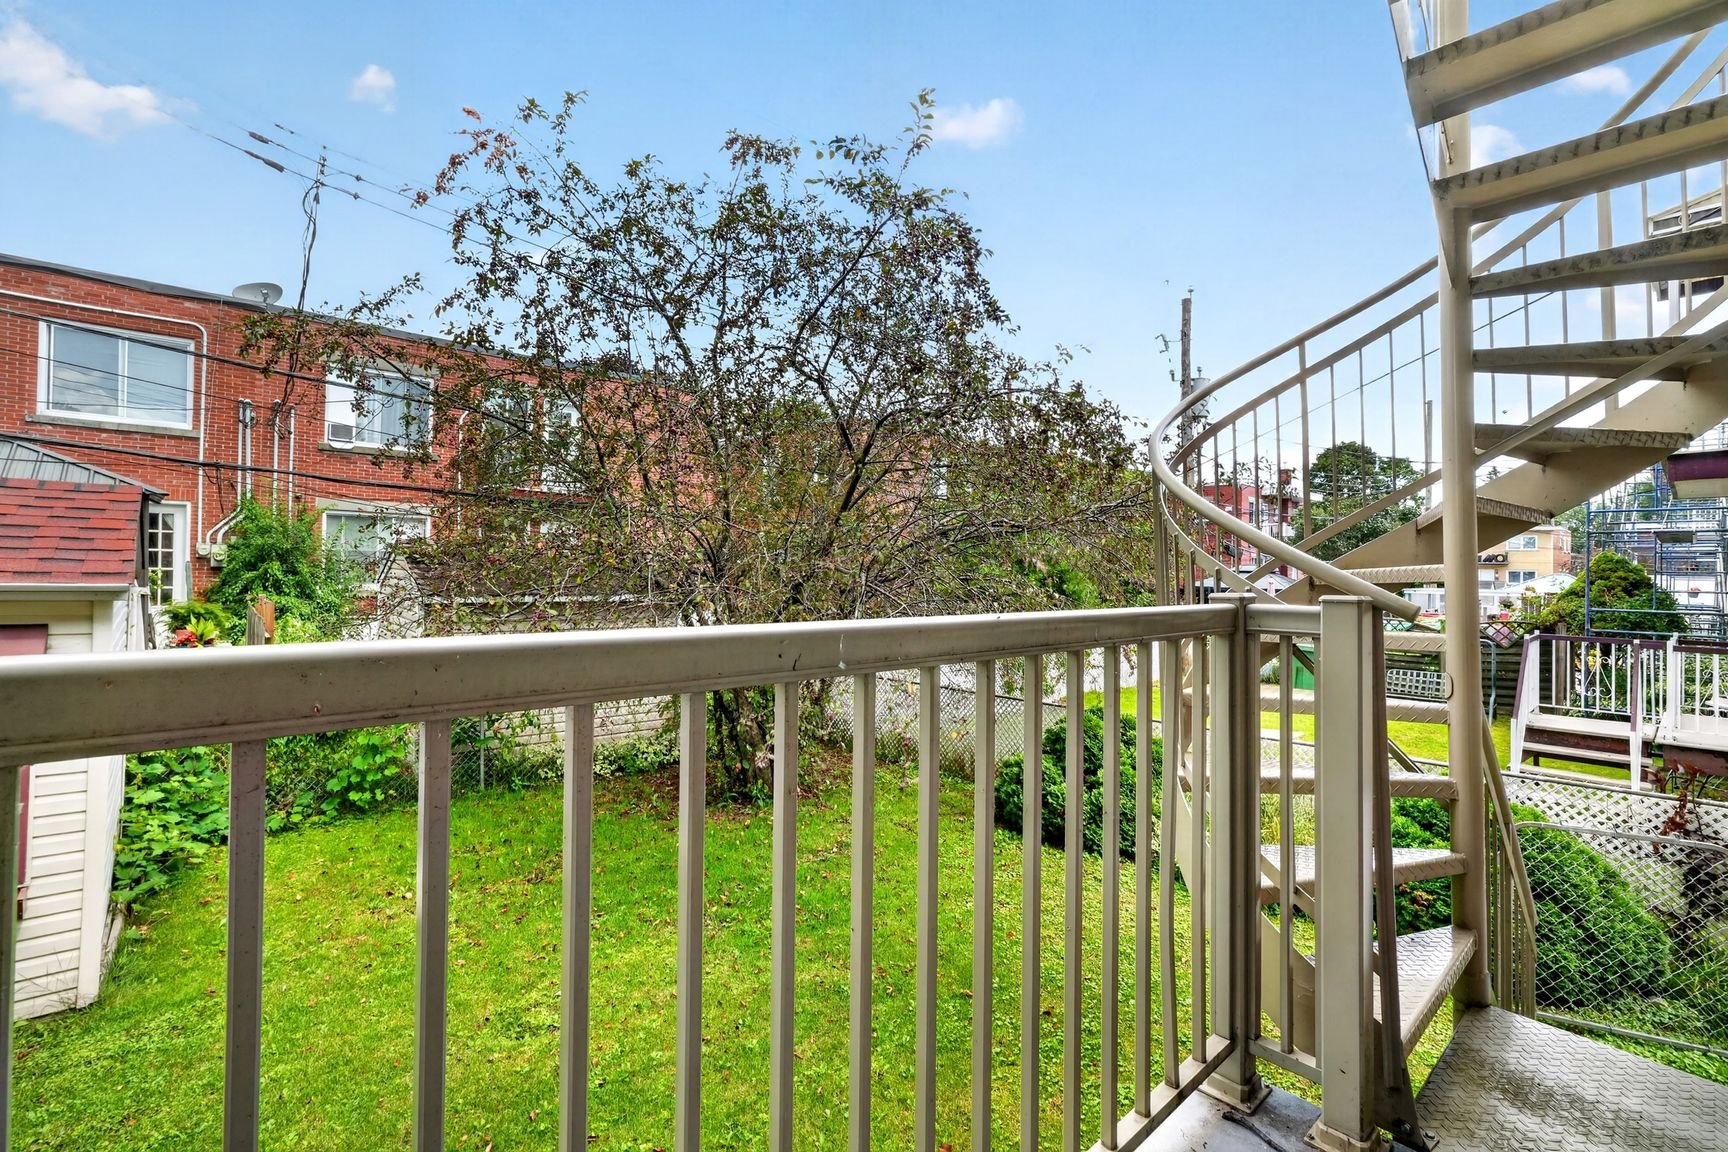 Backyard
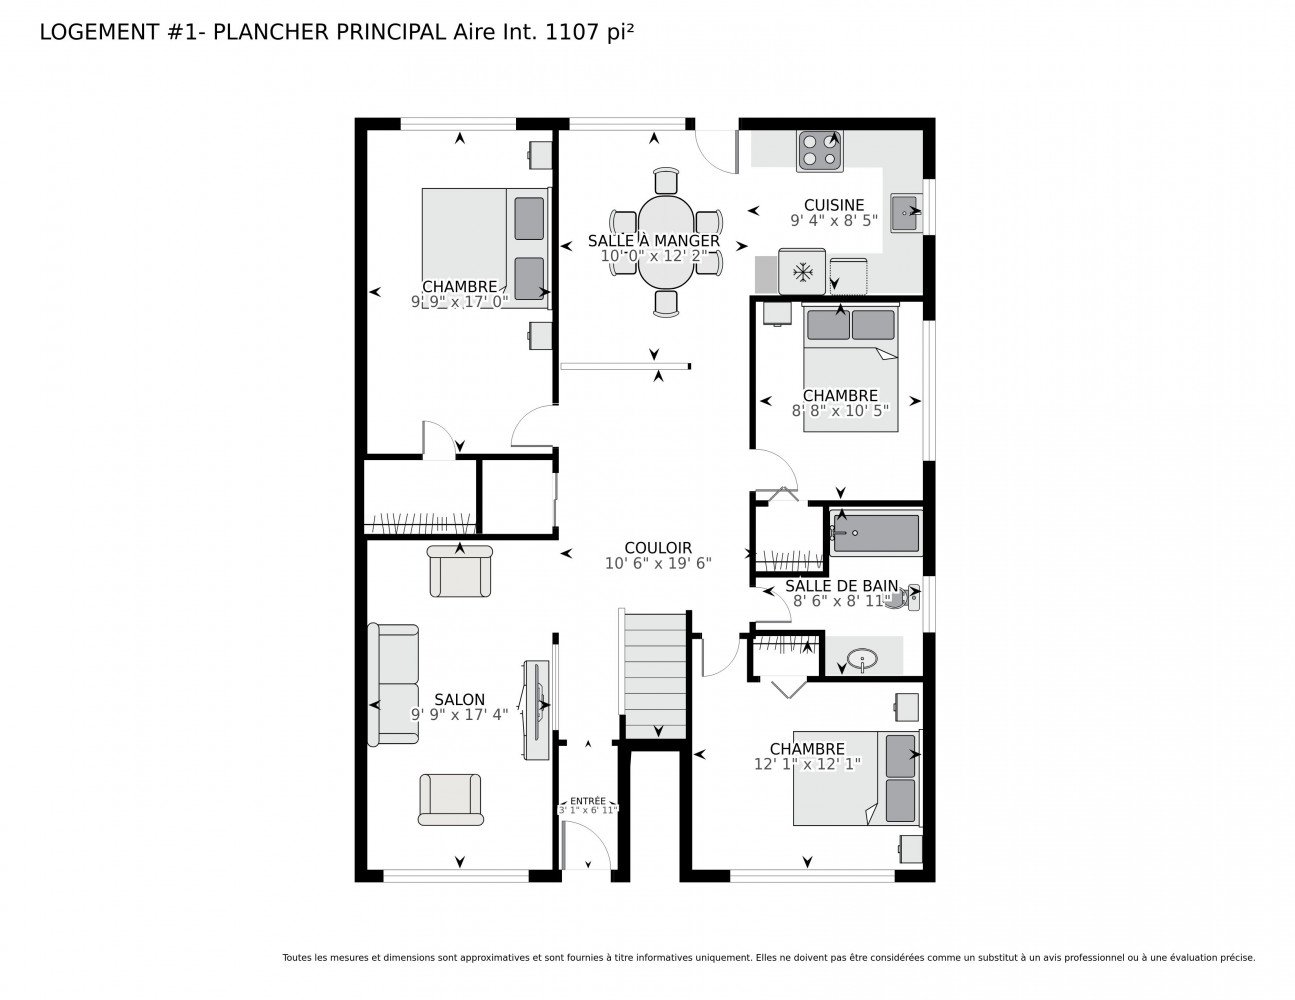
  Drawing (sketch)
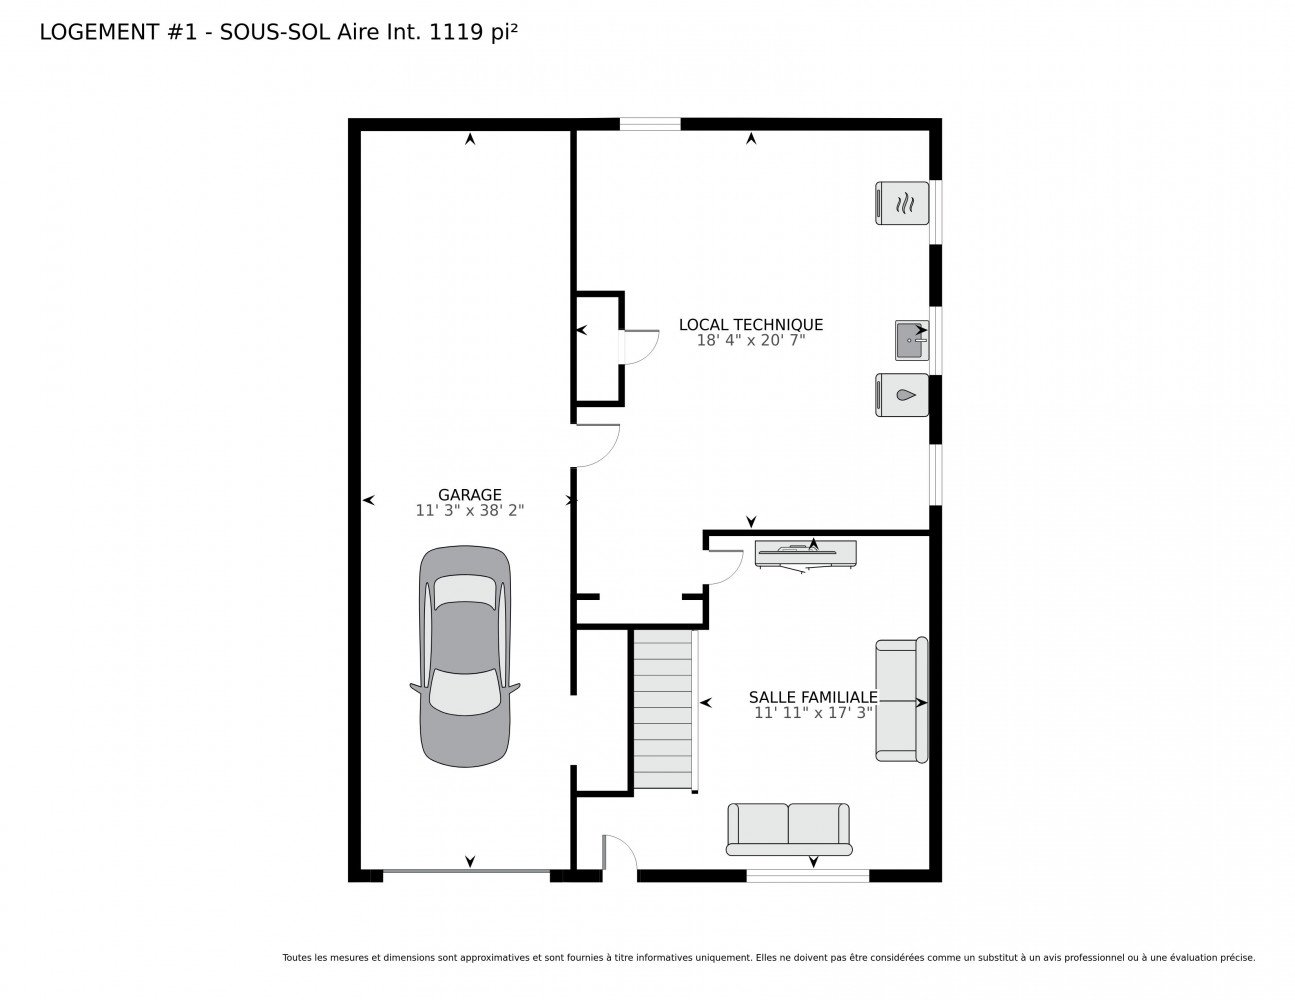
  Drawing (sketch)
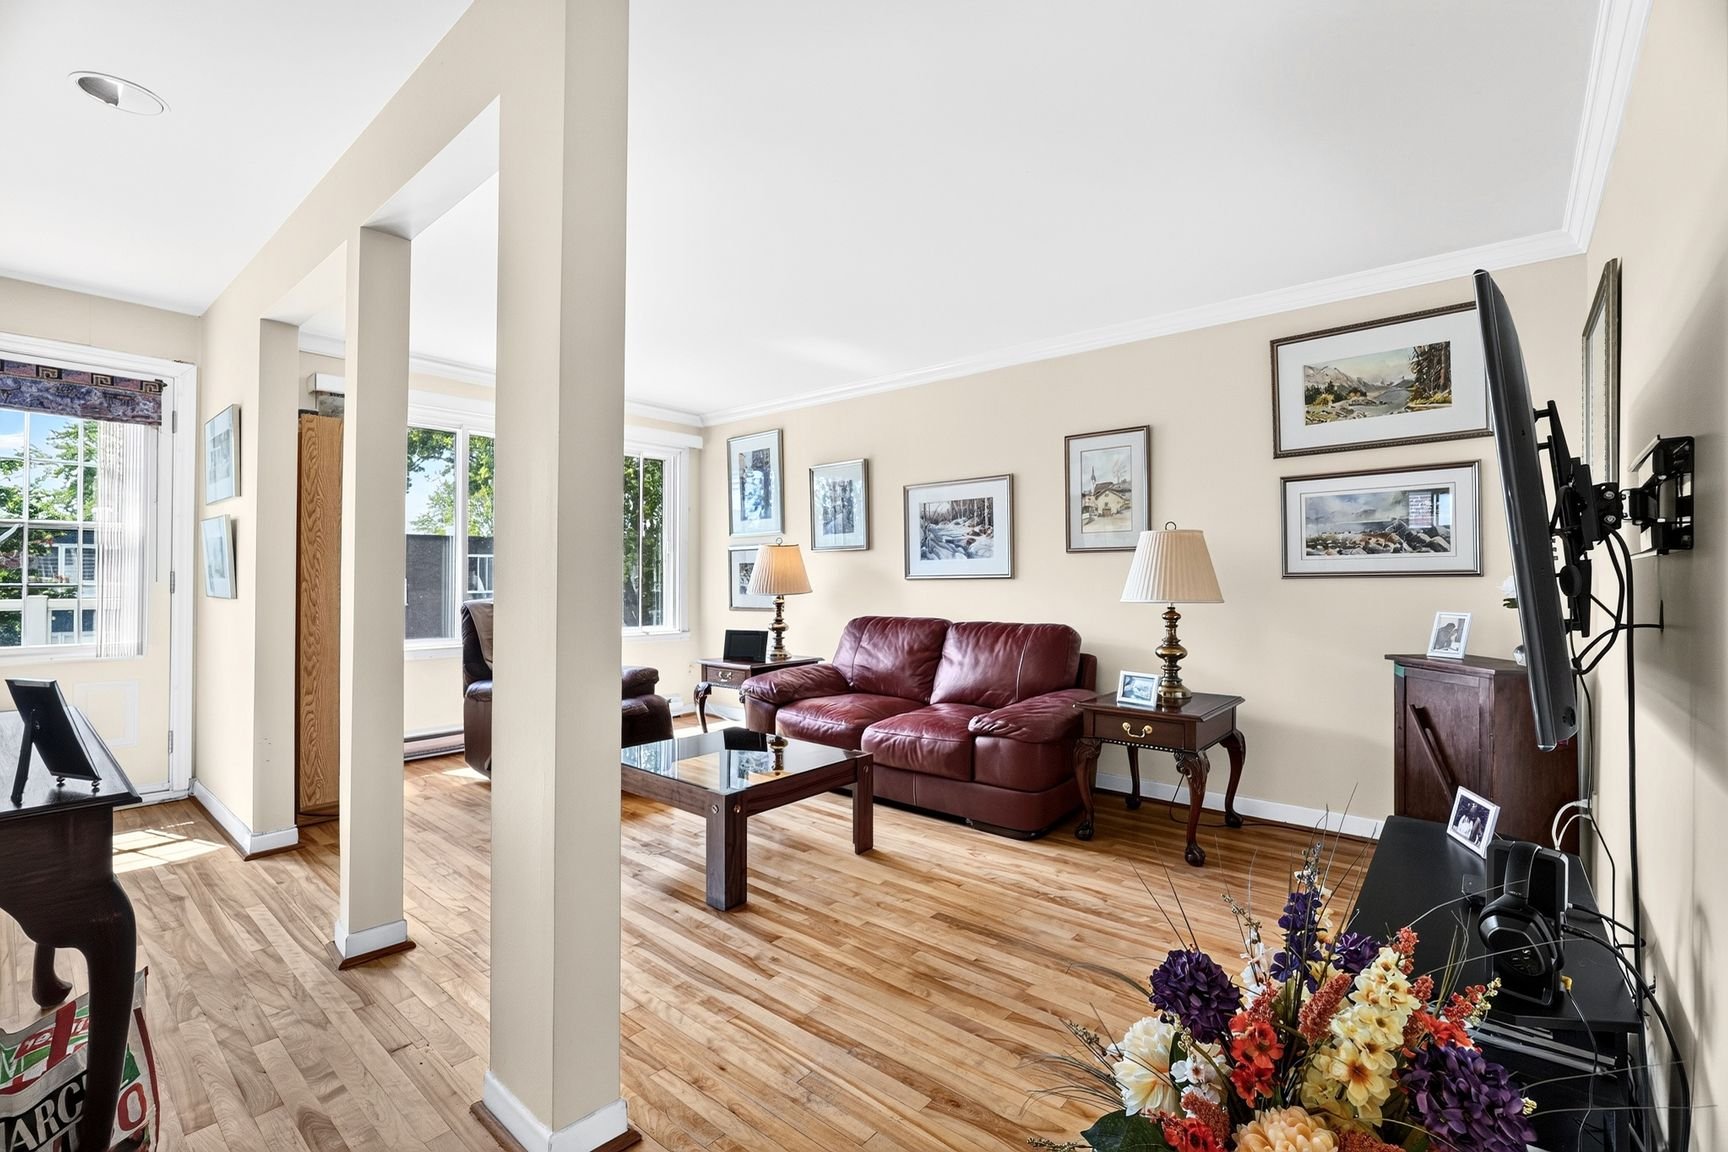
  Living room
  Living room
 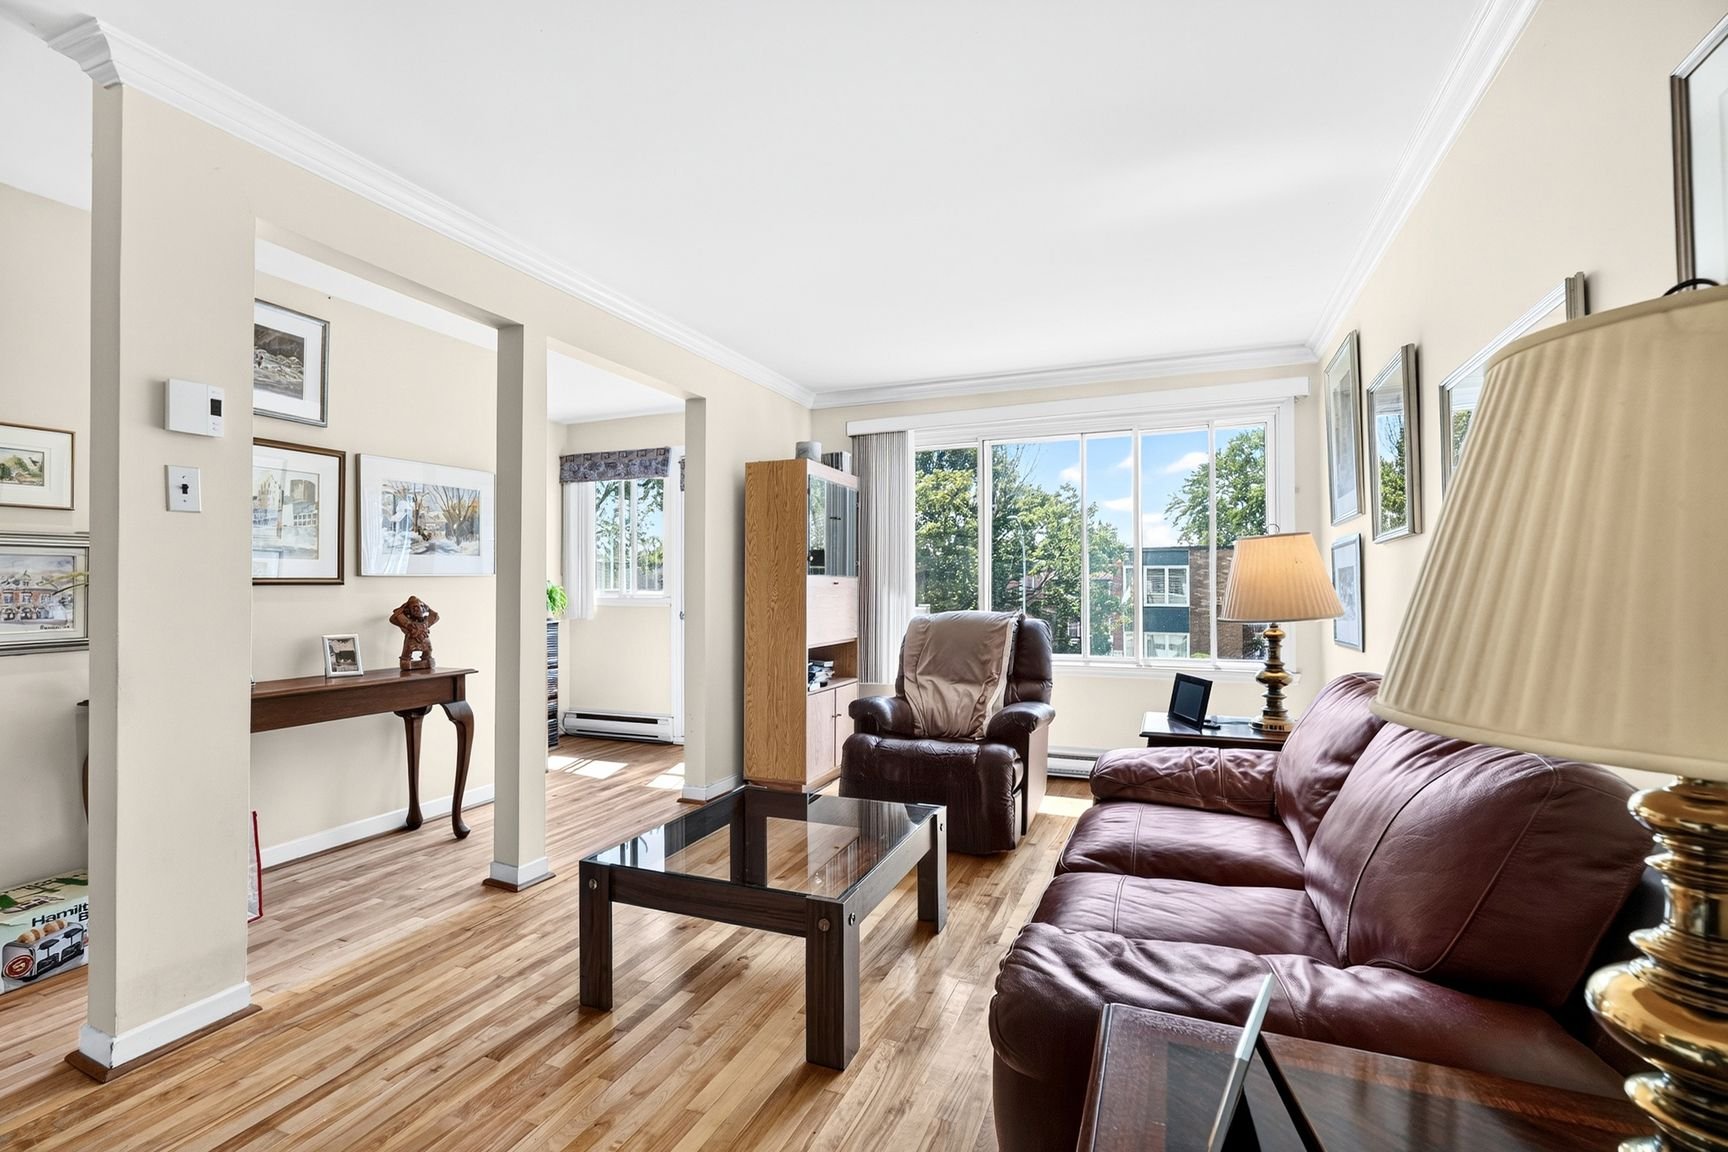 Living room
 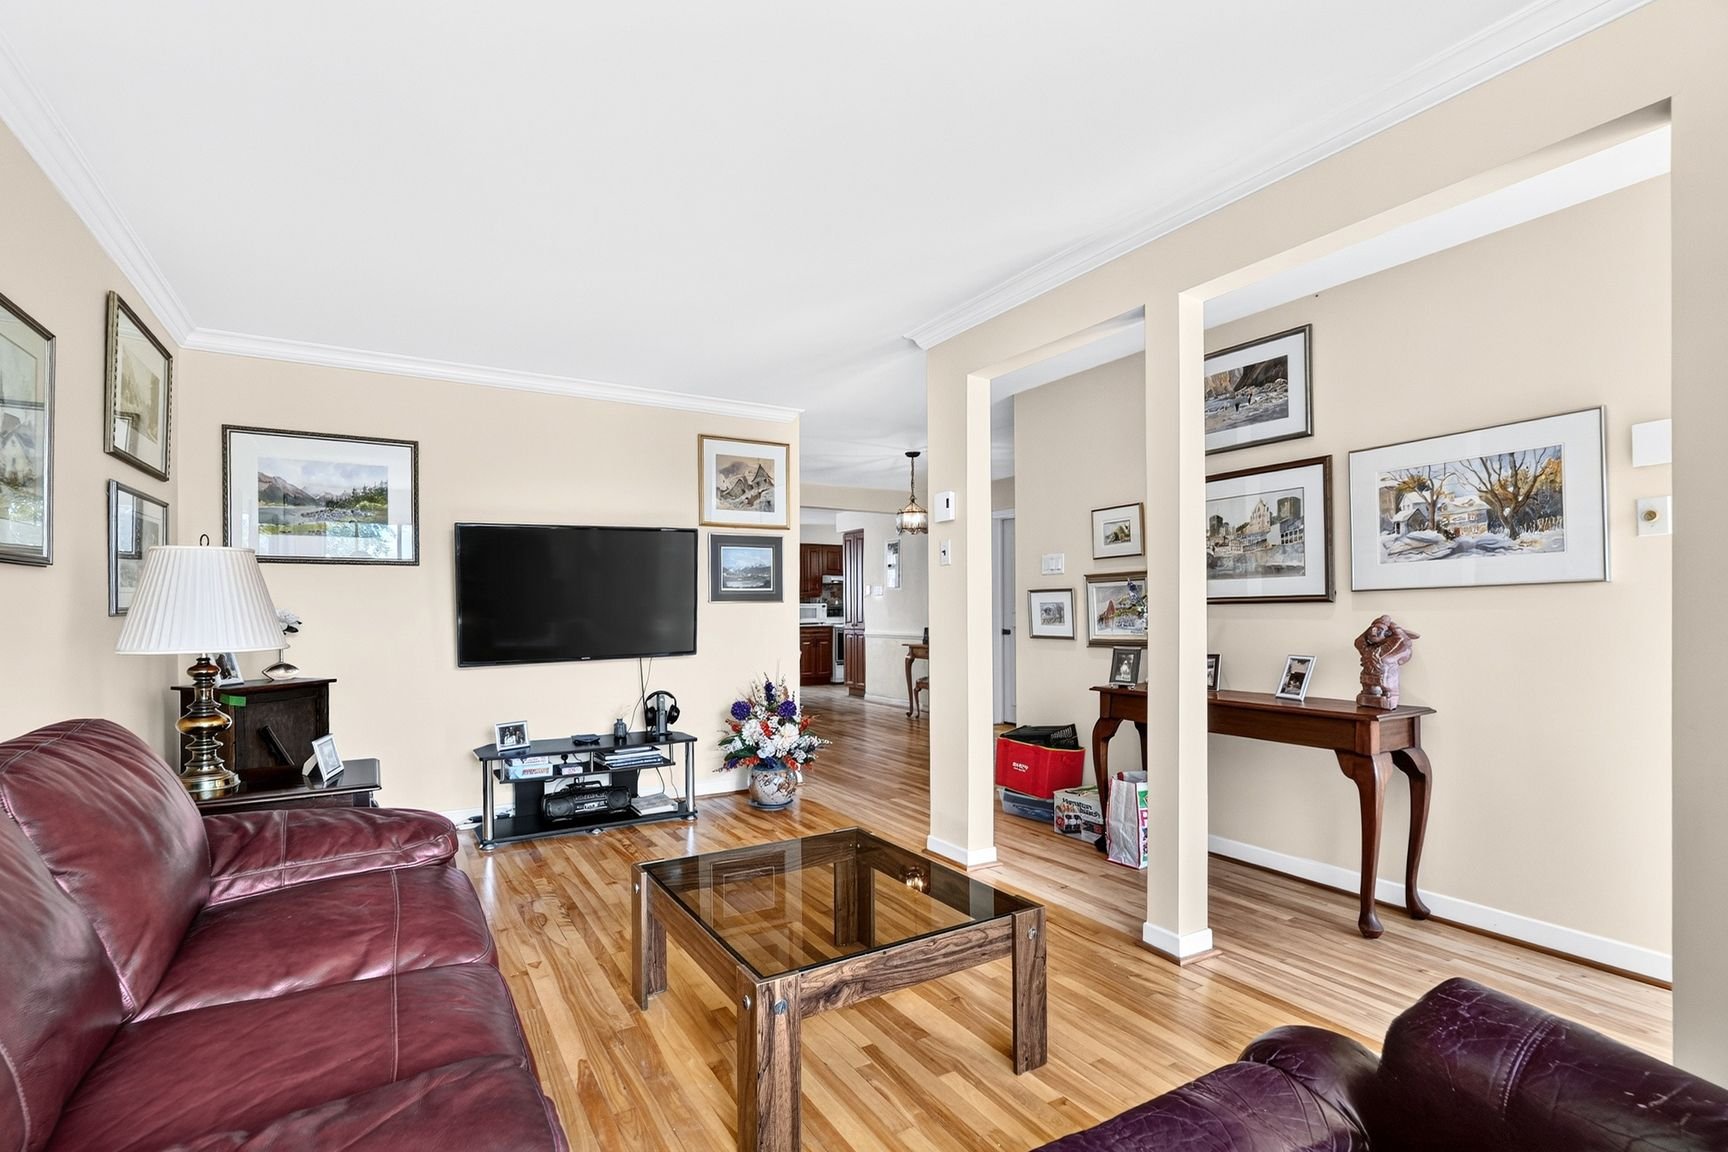 Other
Other 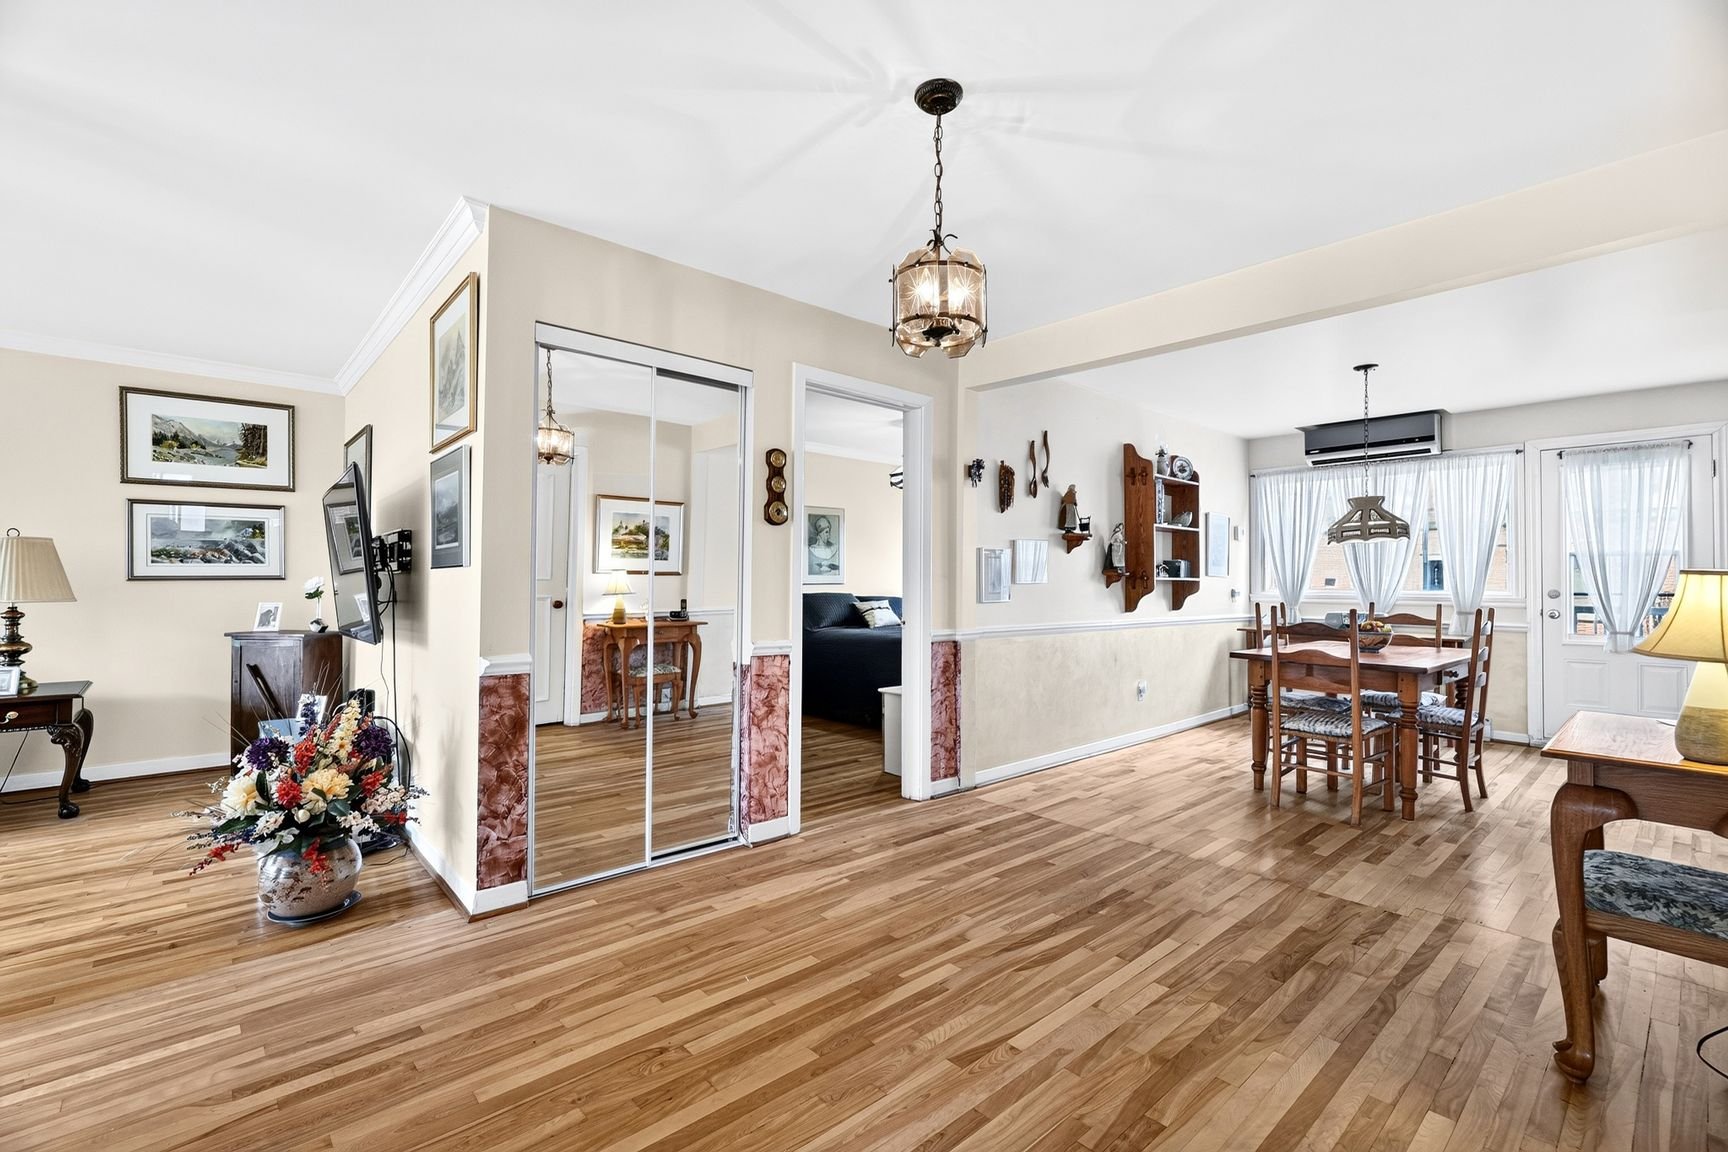 Hallway
 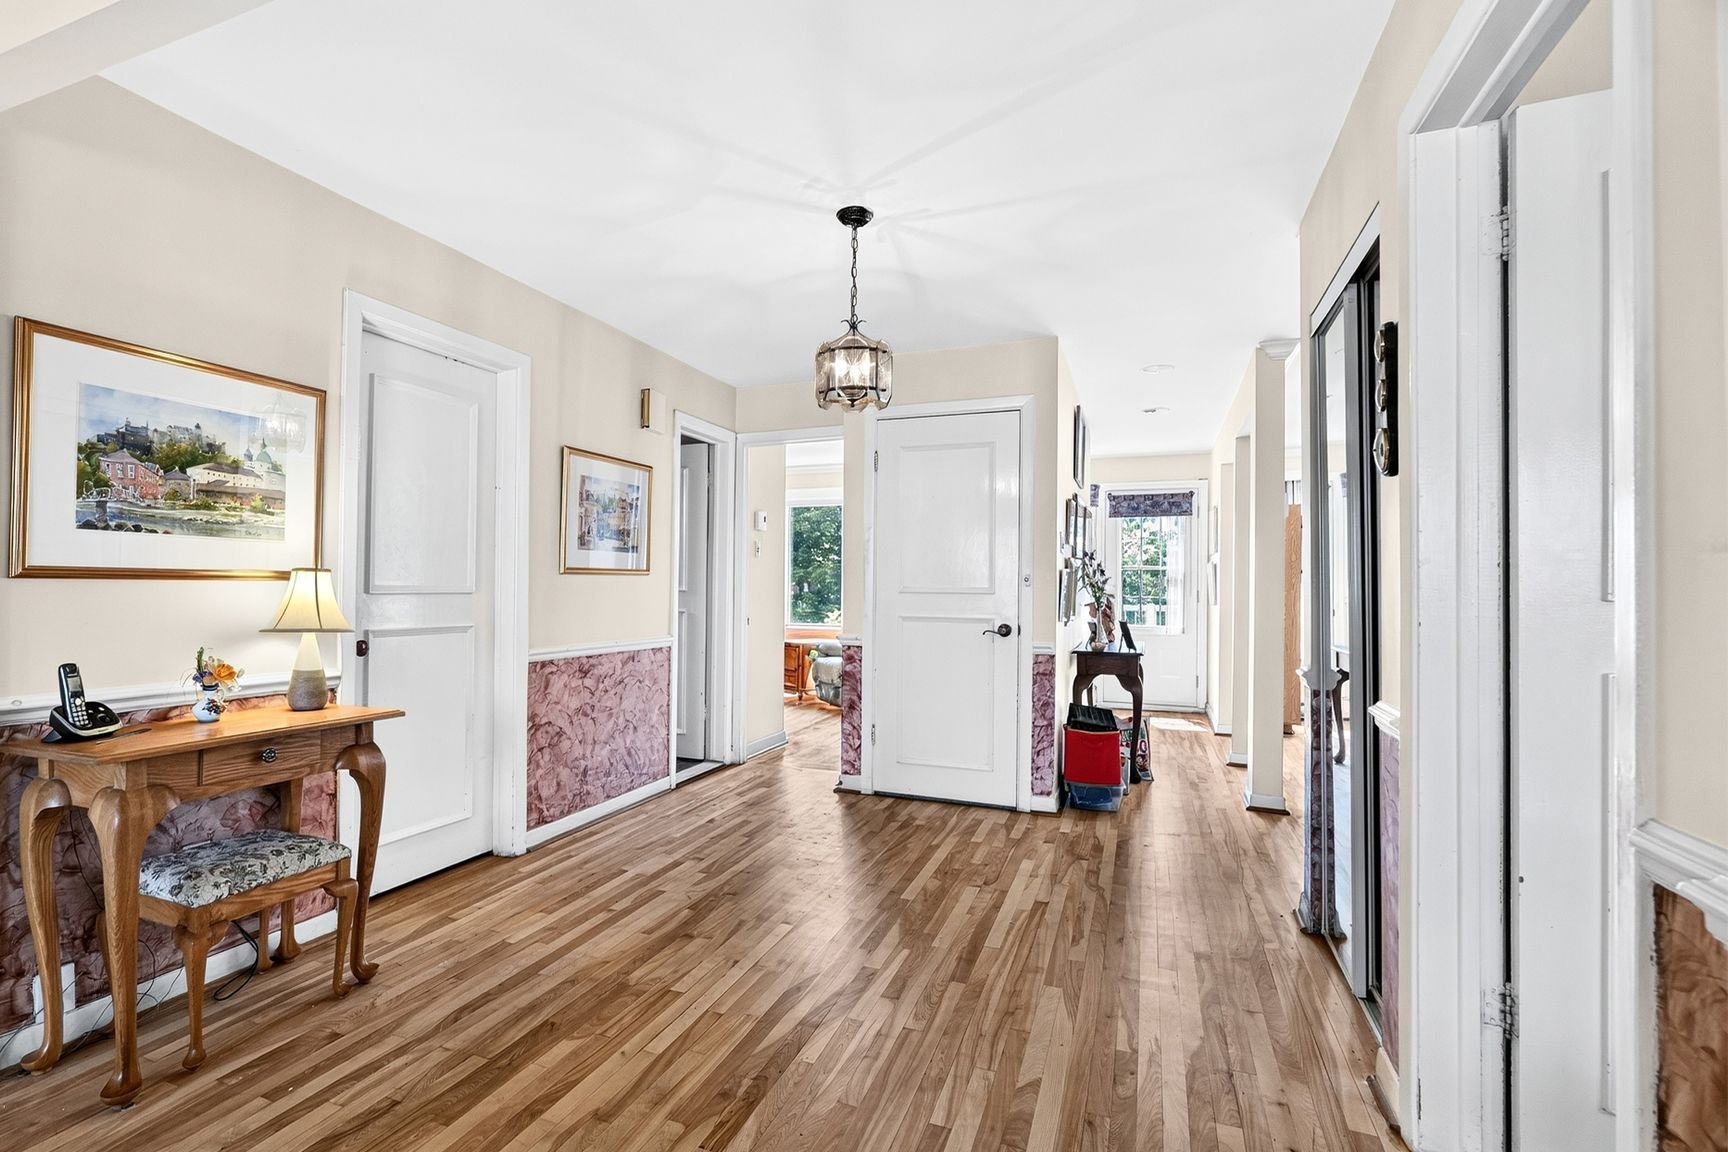 Dining room
 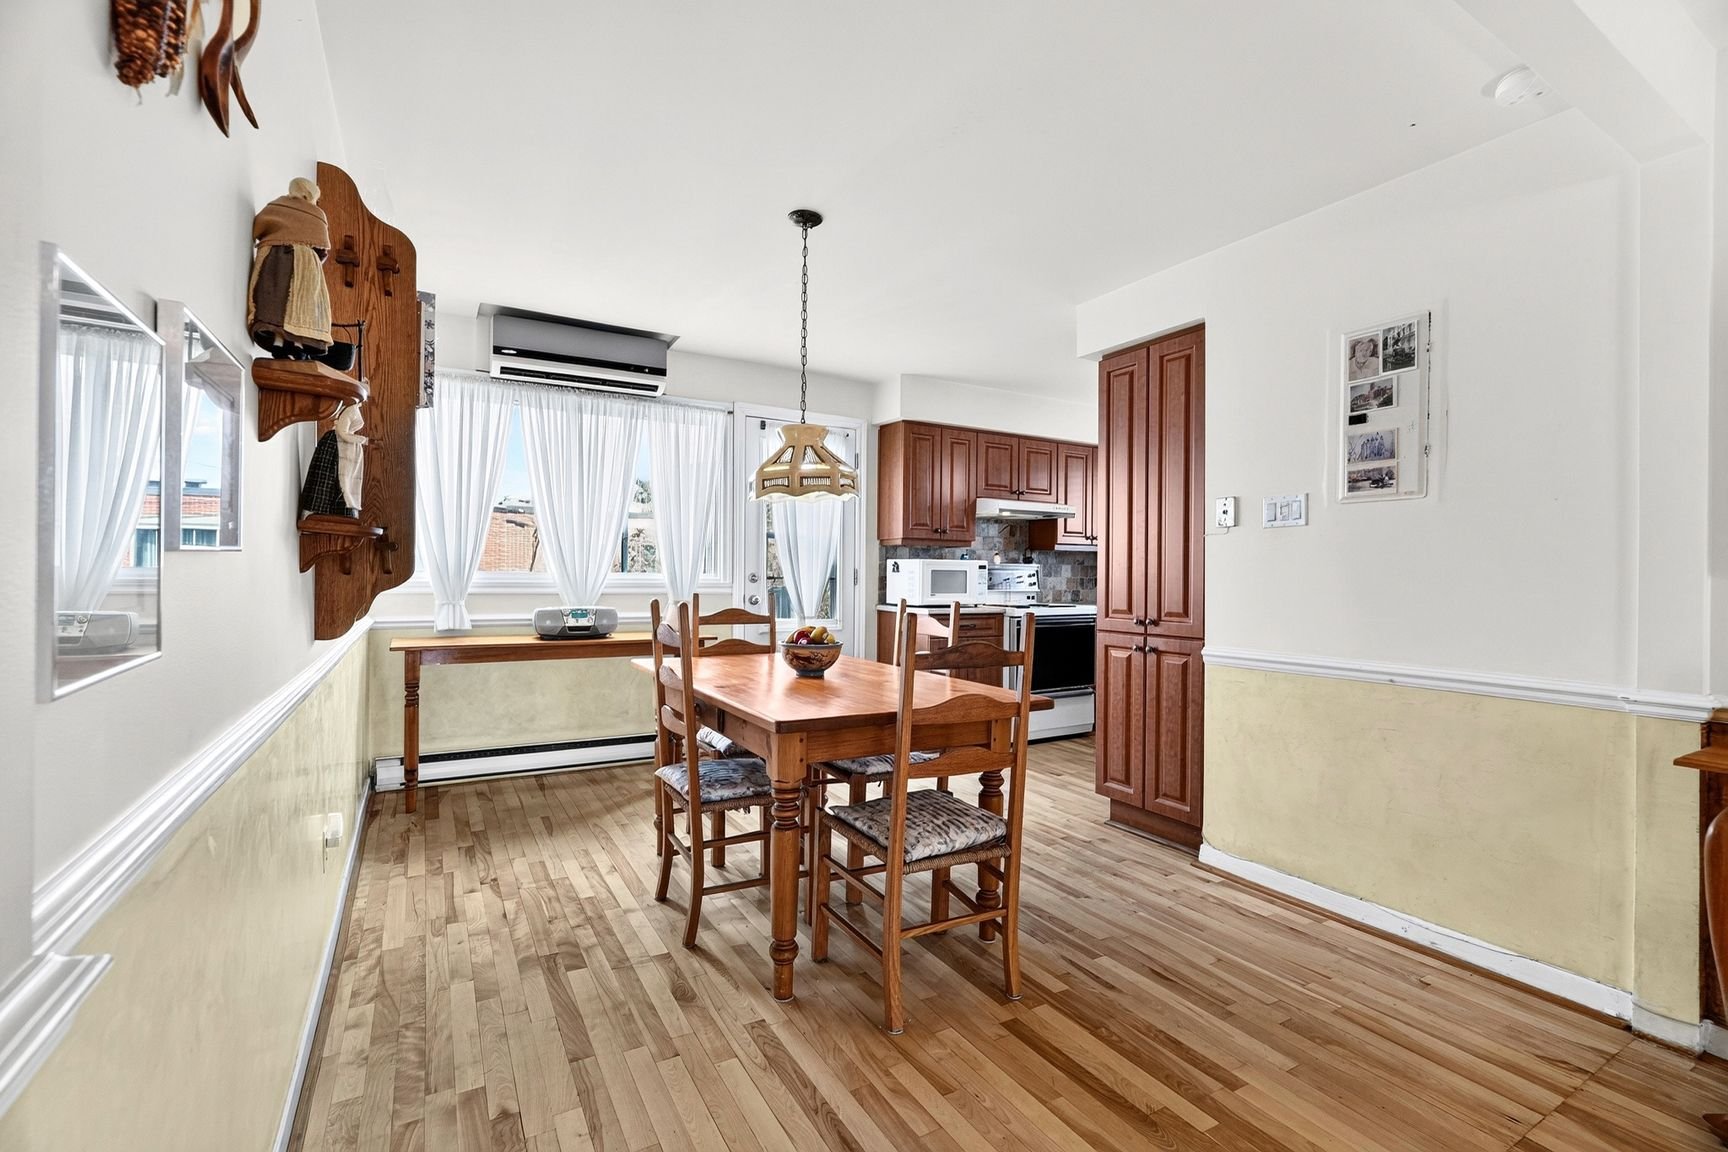 Dining room
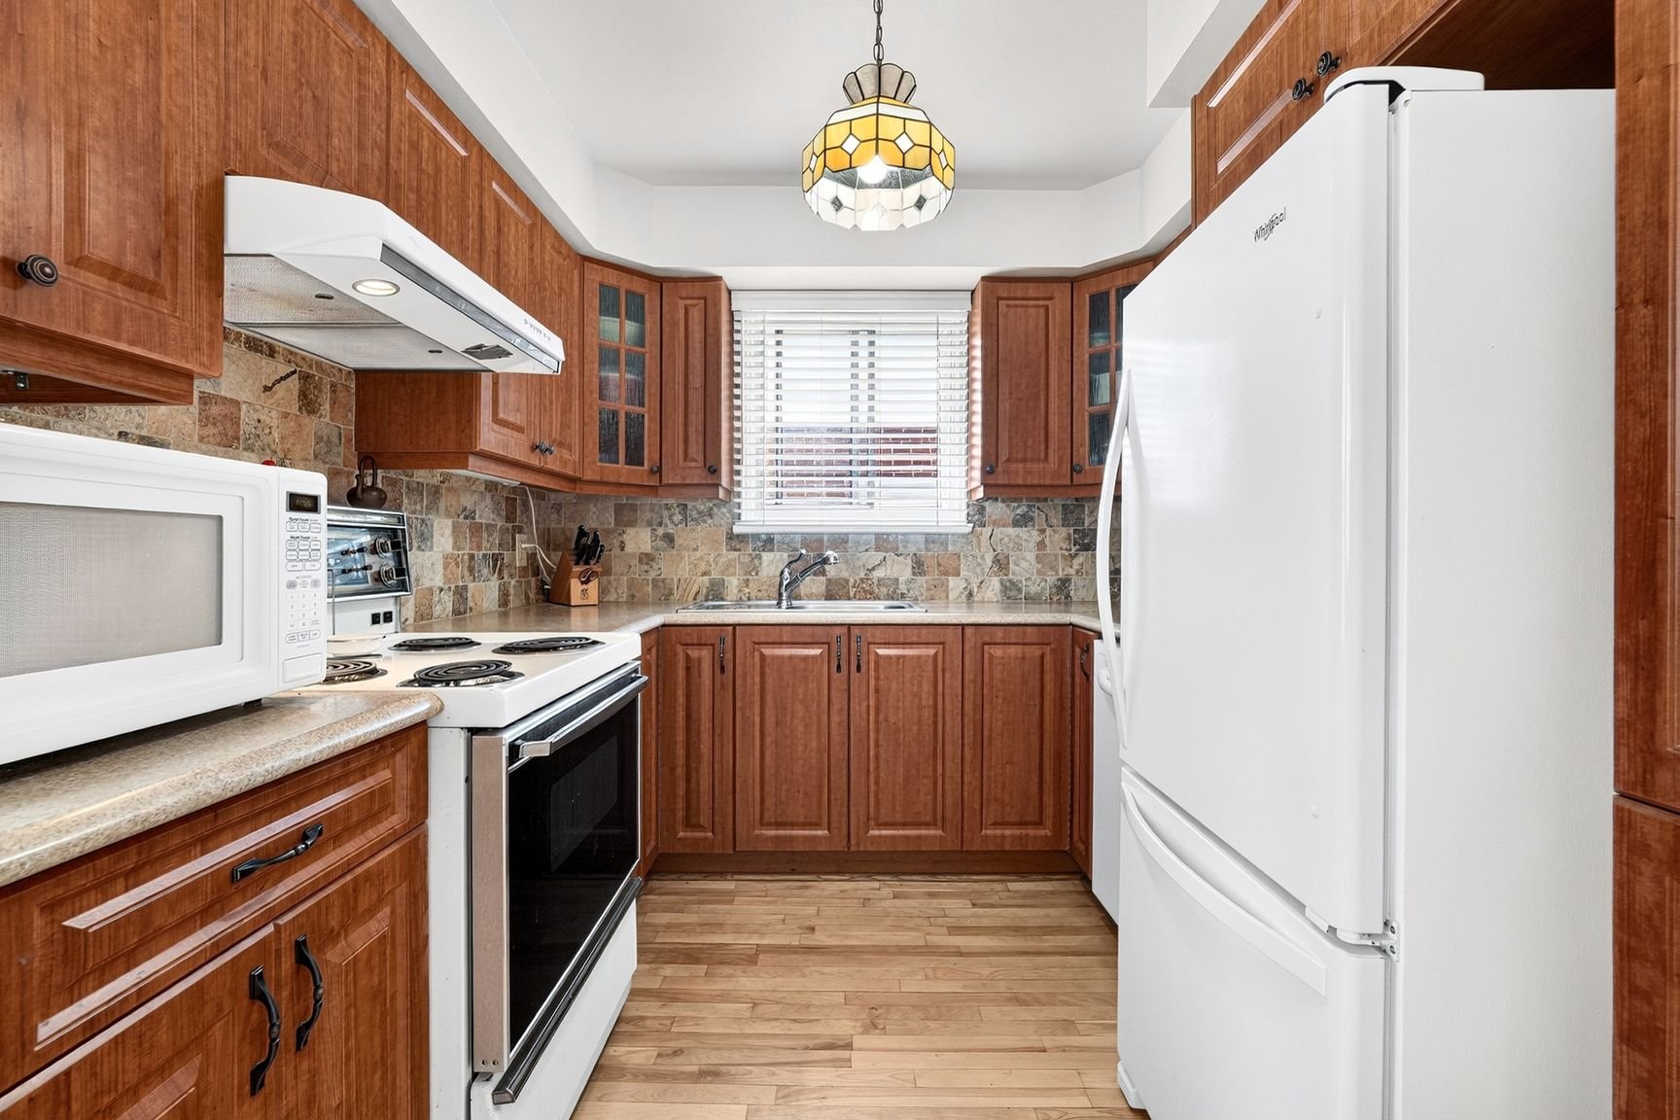
 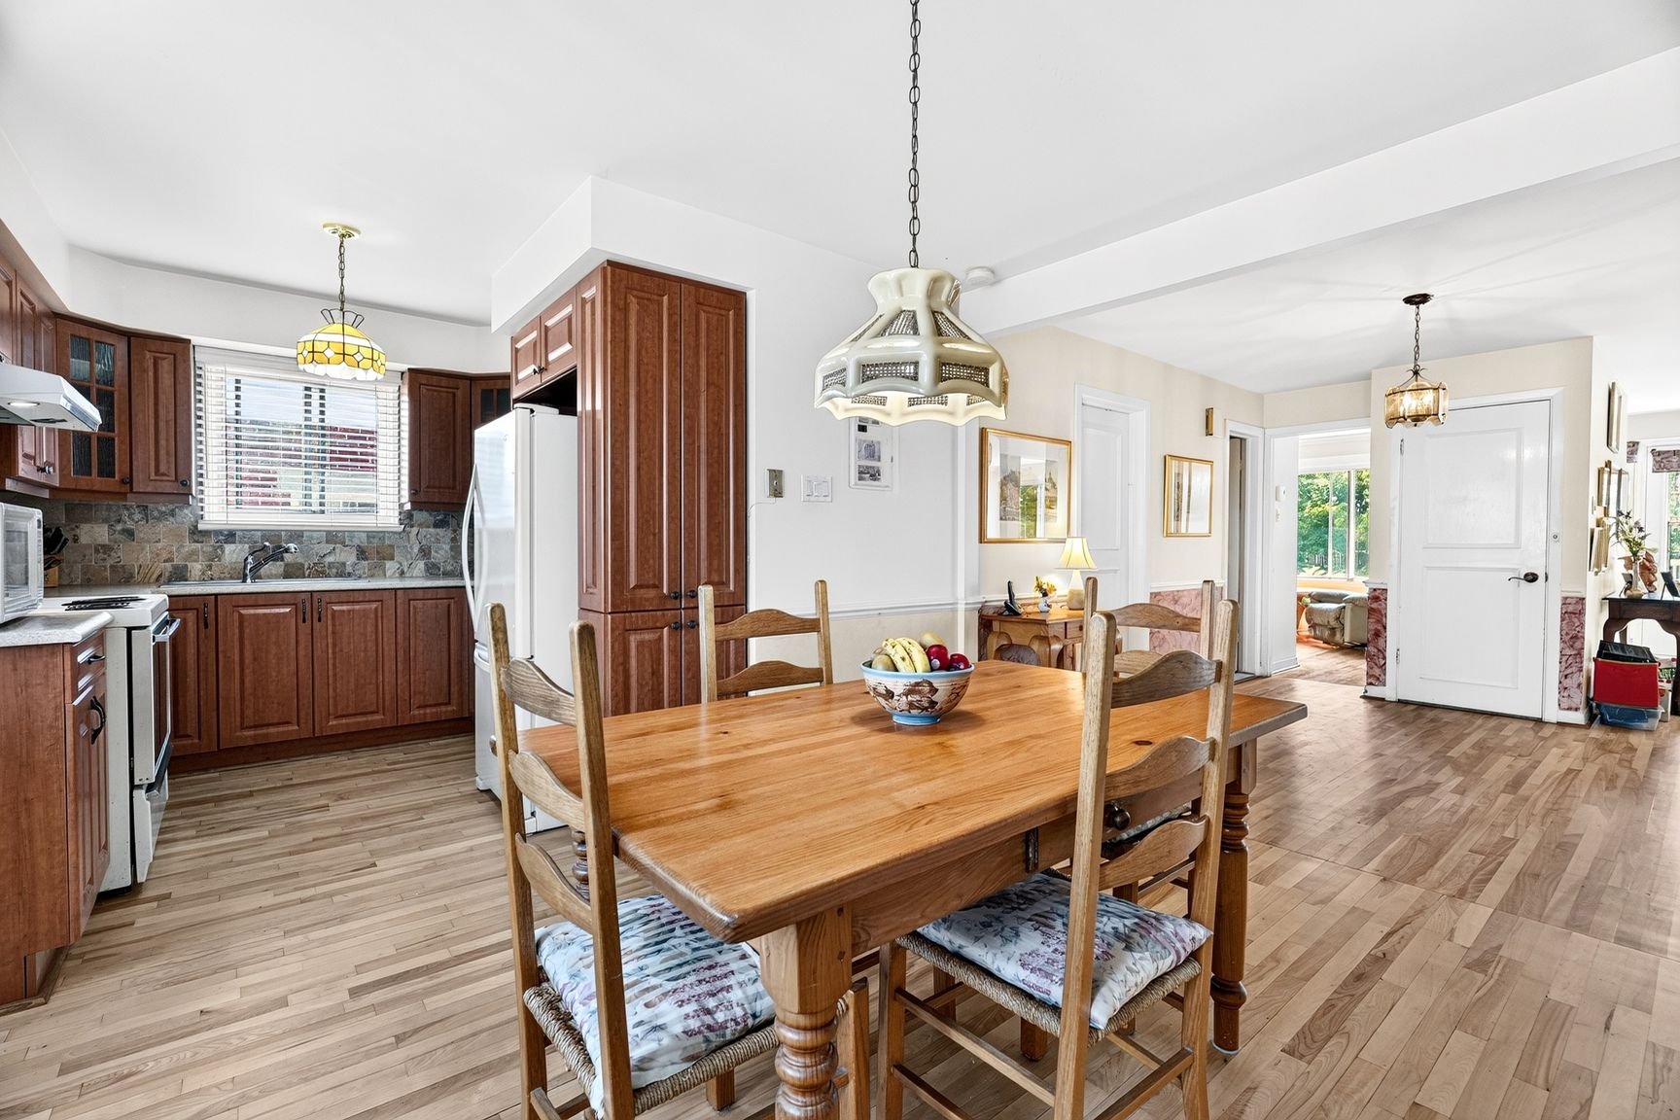 Kitchen
  Primary bedroom
 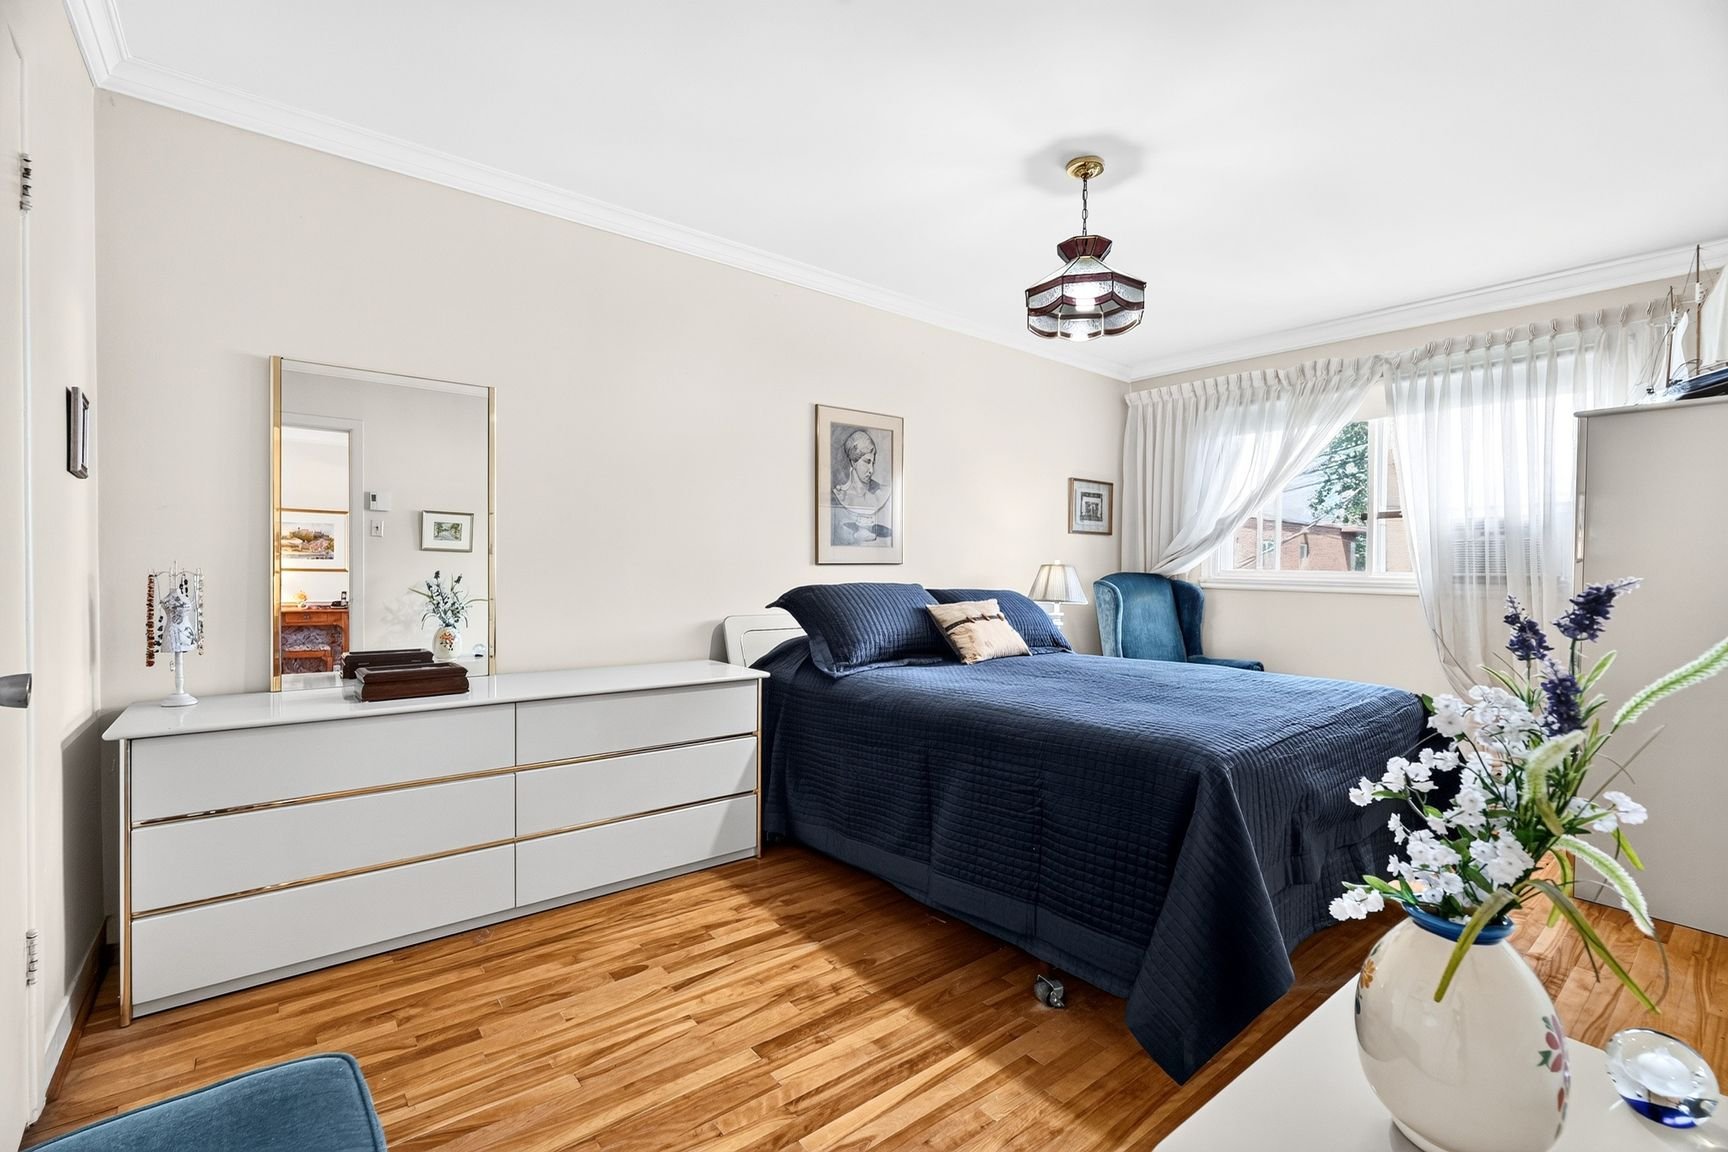 Bedroom
 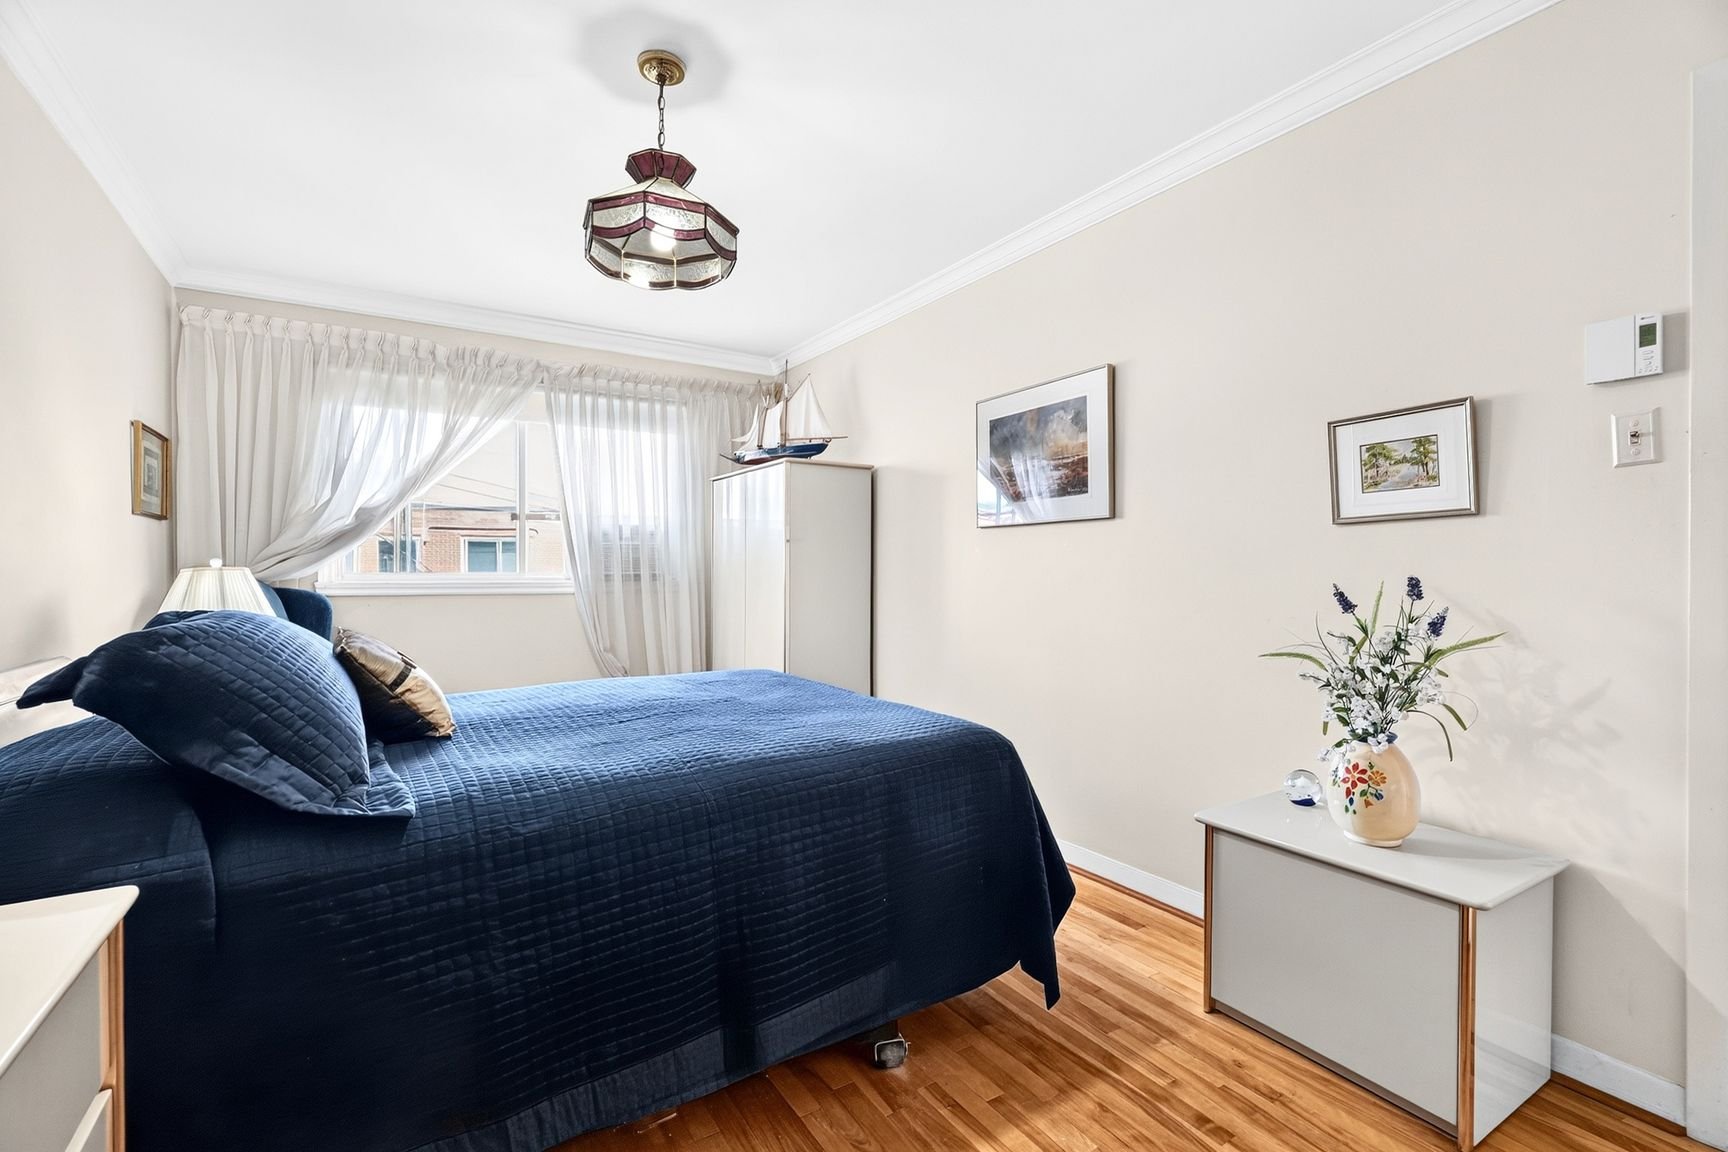 Bedroom
 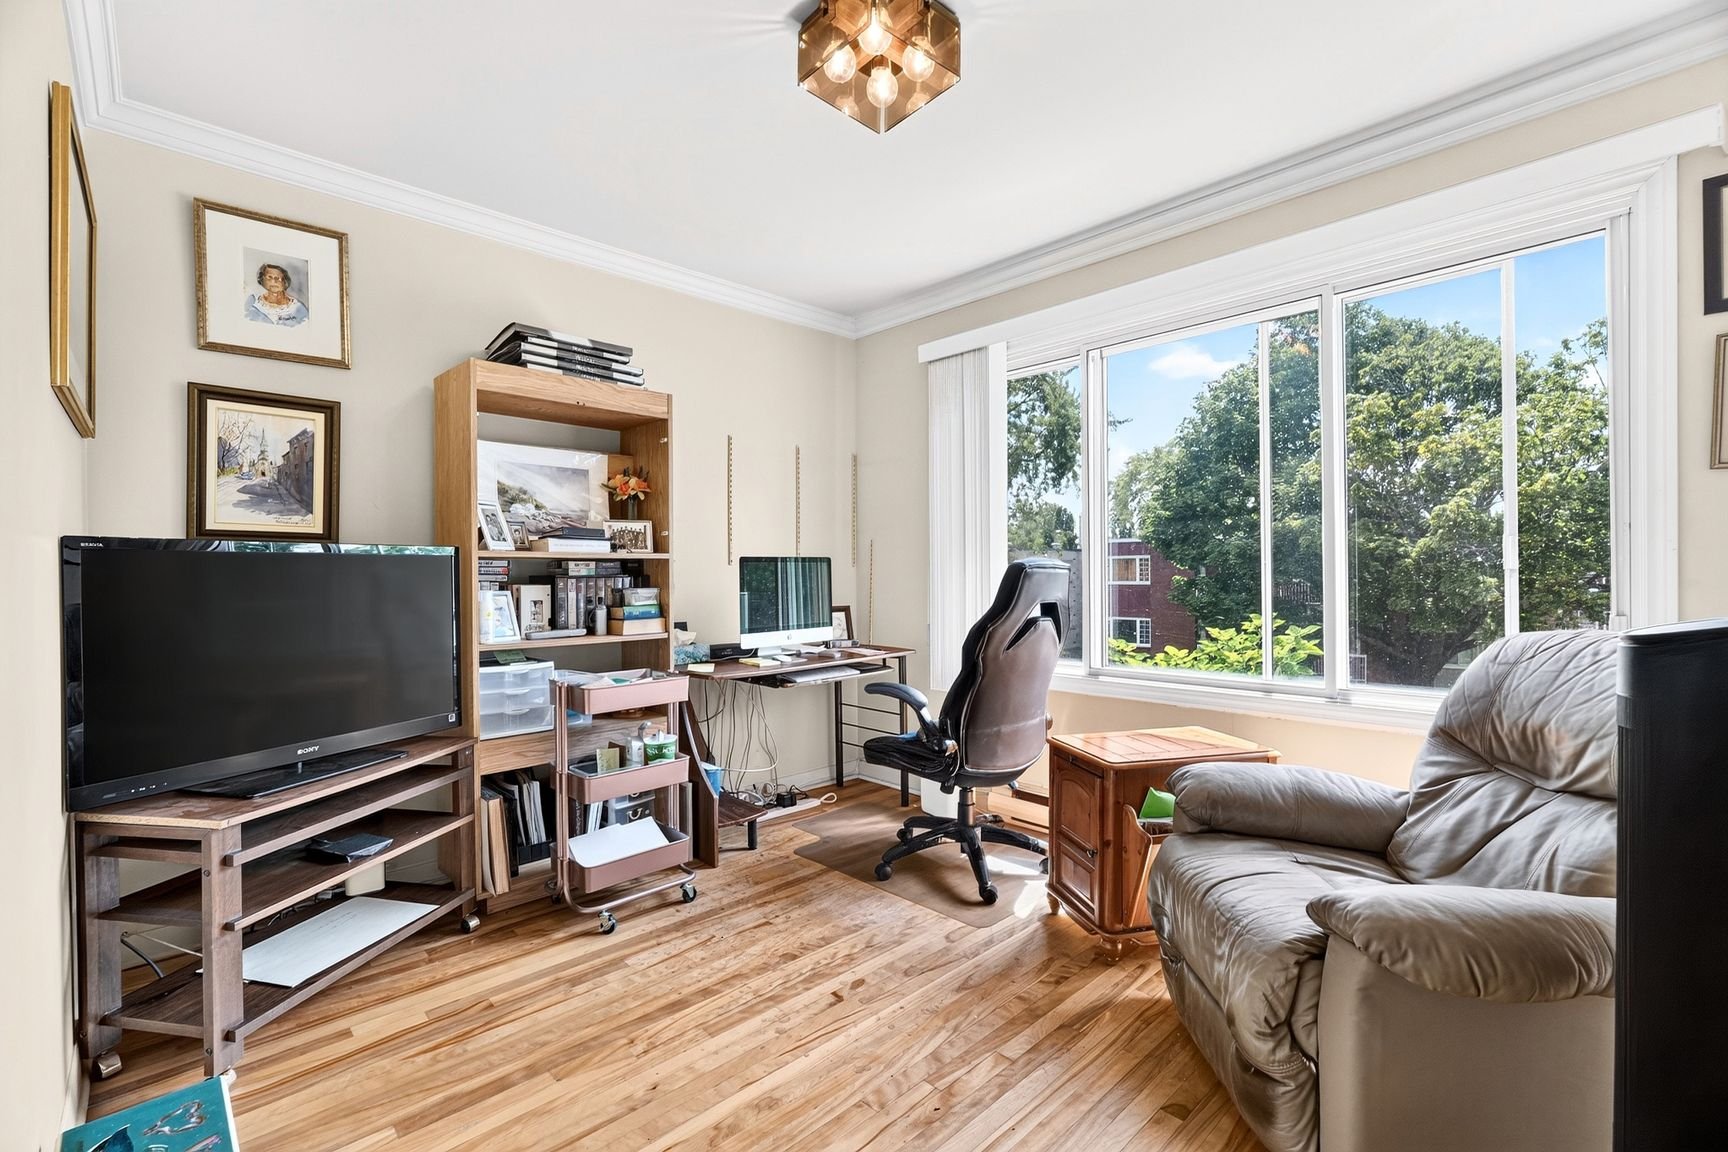 Bedroom
 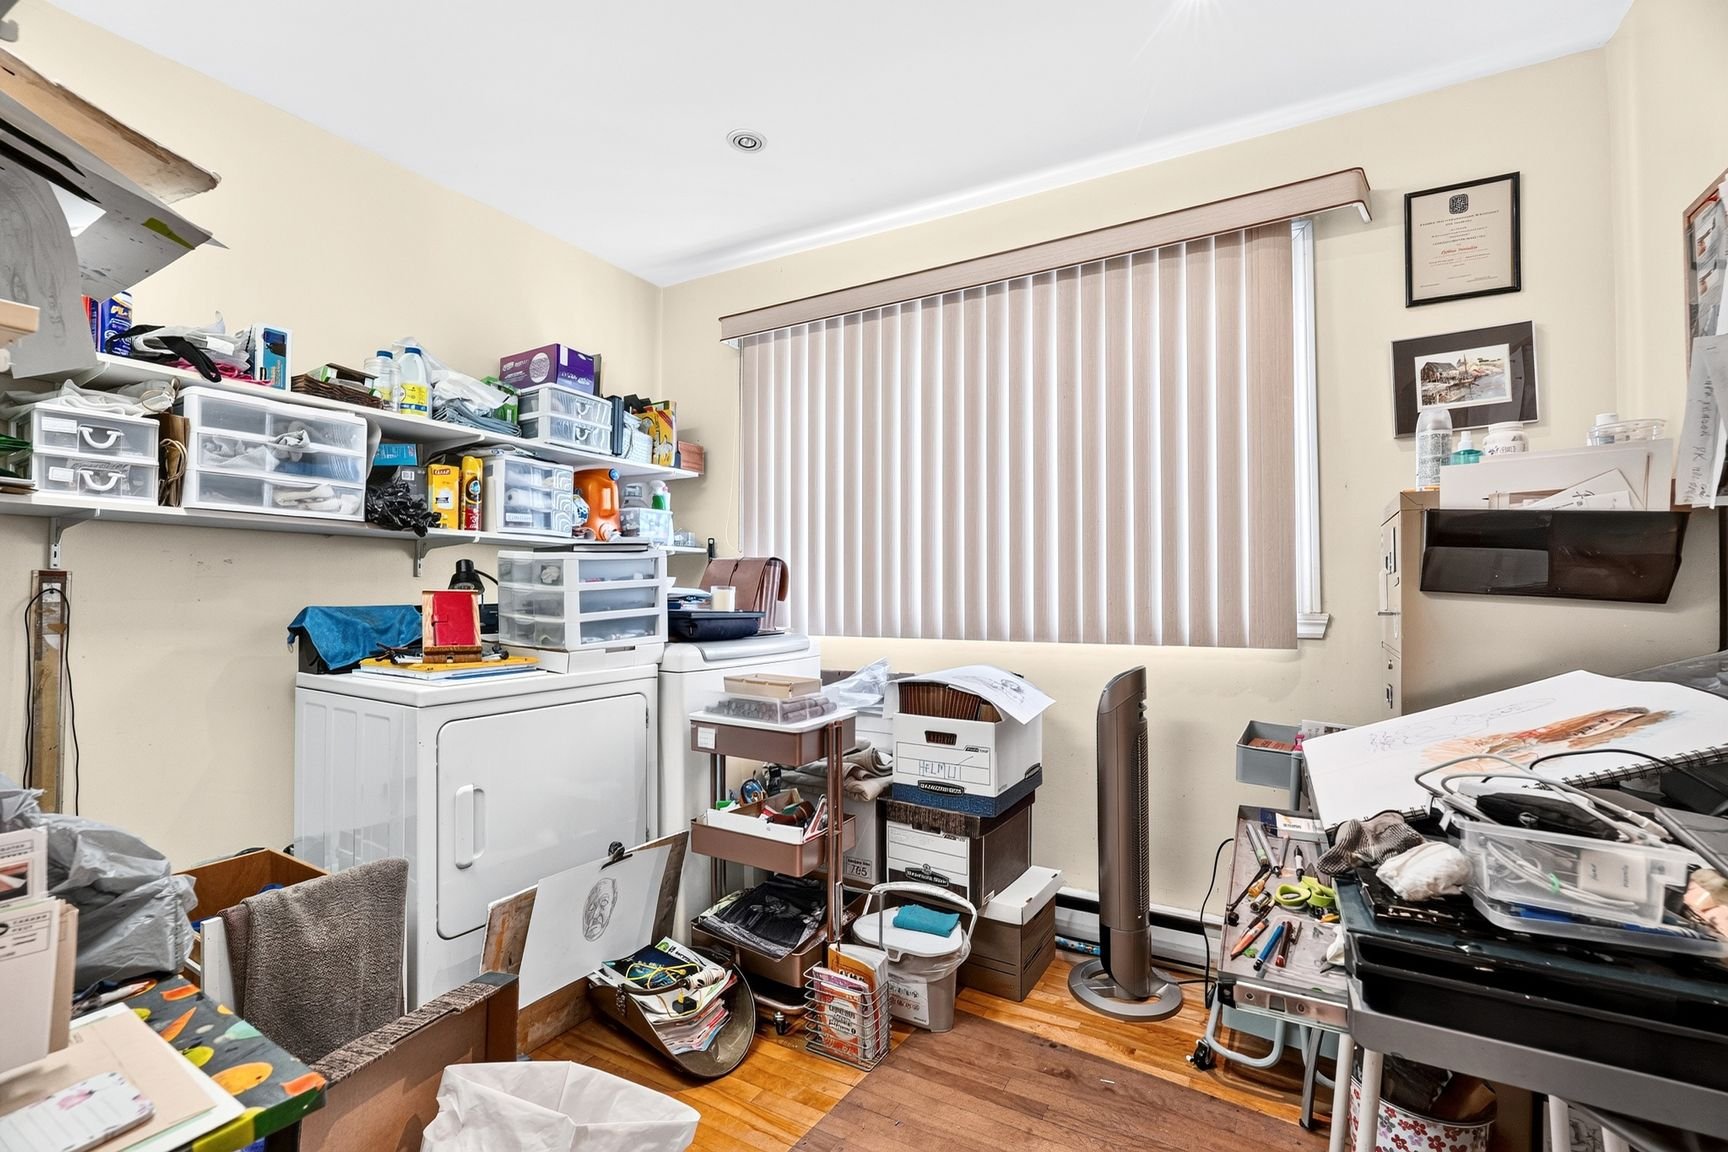 Bathroom
  Den
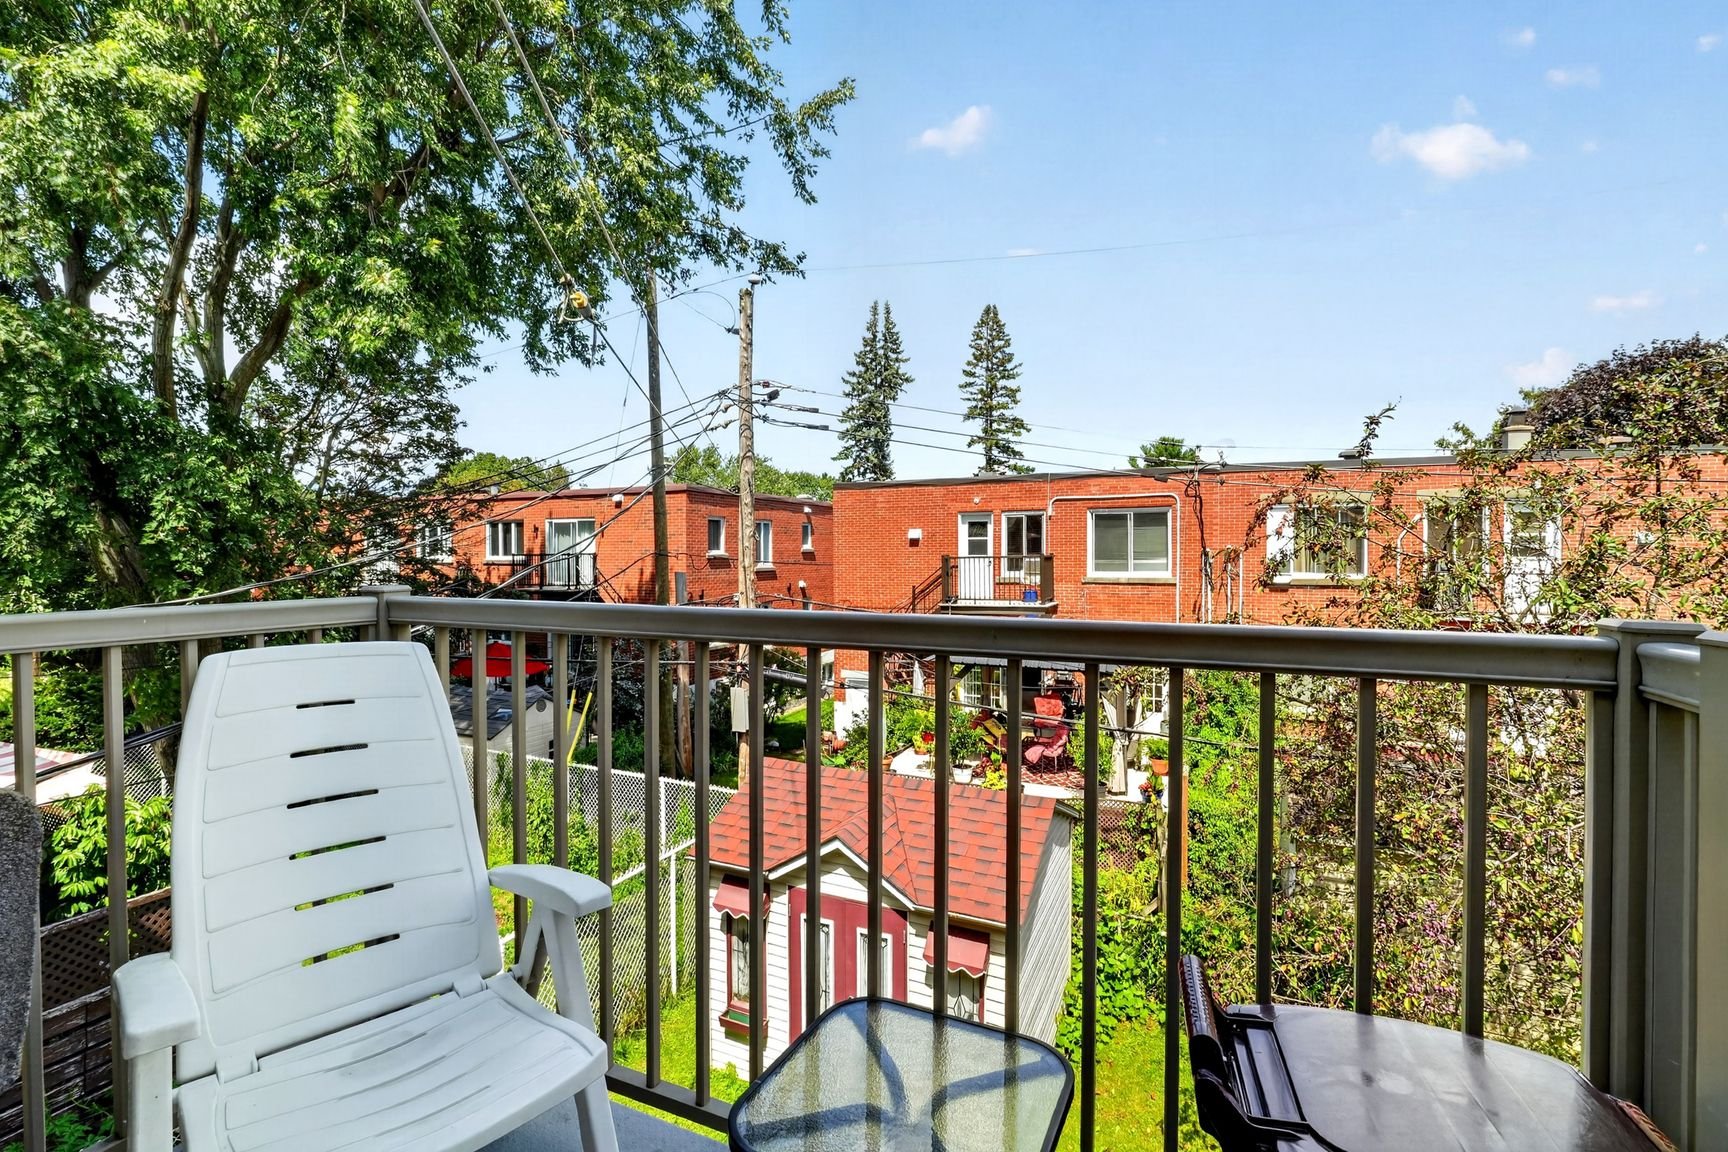
Den 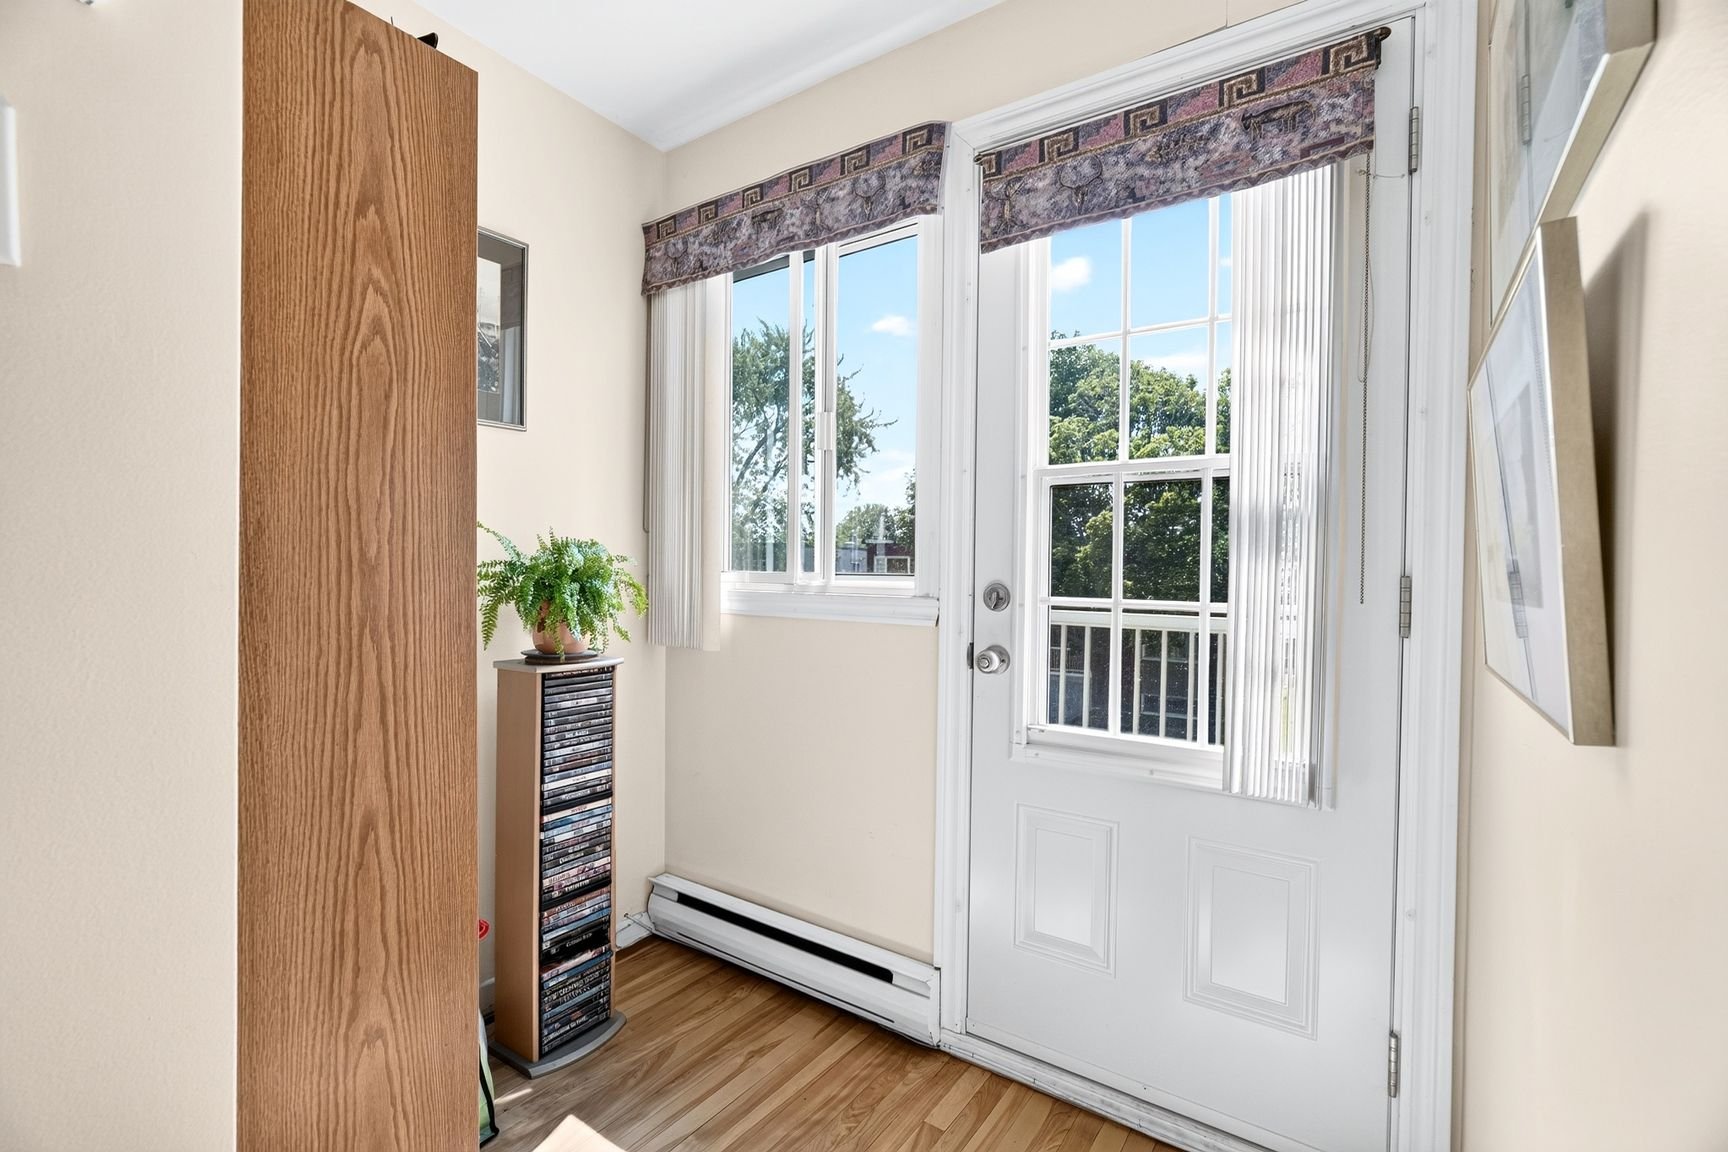 Balcony
  Drawing (sketch)