6695-6697 Av. De Montmagny
Montréal (Le Sud-Ouest), Ville-Émard, H4E2V7
Duplex | MLS: 20150420
2
1
176.5 MC
1955
$830,000
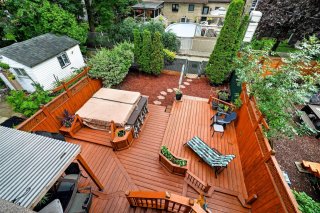
Frontage 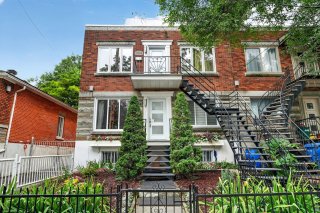 Backyard
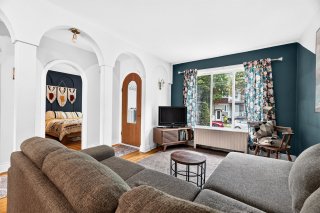
  Living room
 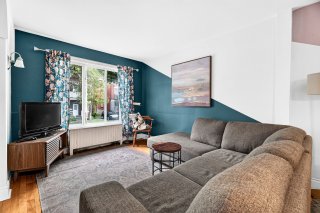 Living room
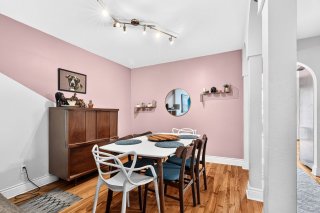
  Dining room
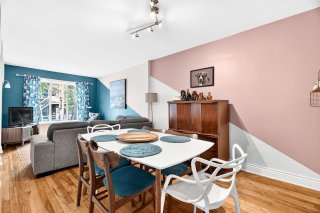
  Dining room
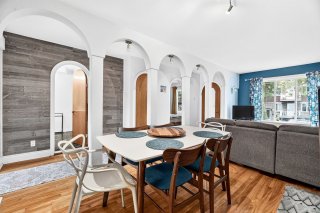
  Dining room
  Hallway
 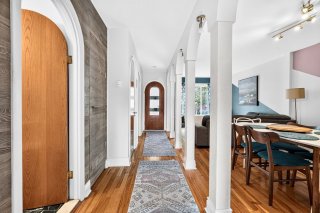 Kitchen
 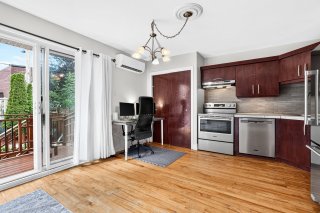 Kitchen
 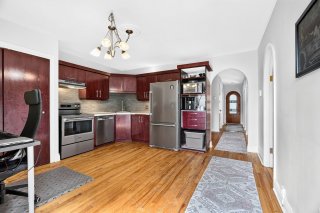 Kitchen
 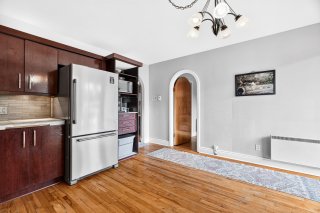 Primary bedroom
 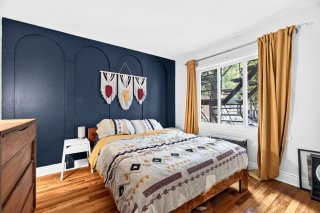 Primary bedroom
 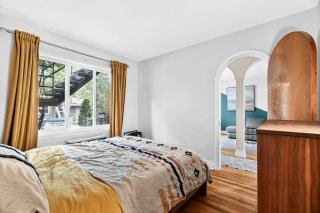 Bathroom
 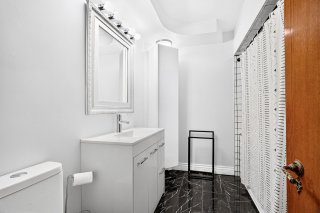 Bathroom
 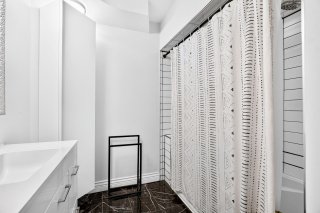 Bedroom
 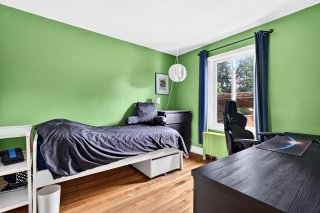 Bedroom
 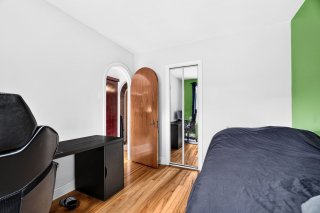 Basement
 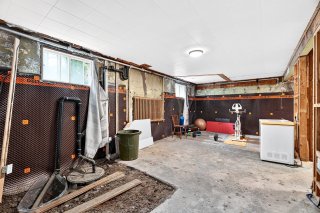 Basement
 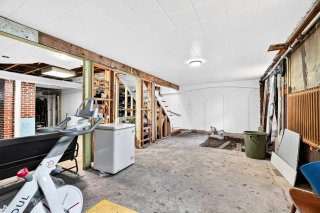 Basement
 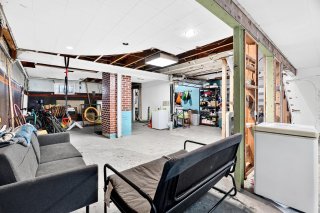 Basement
 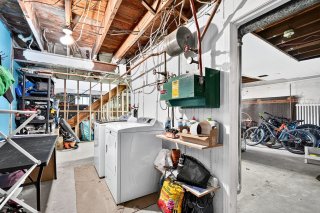 Basement
 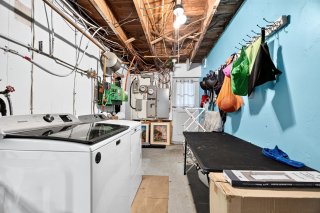 Balcony
 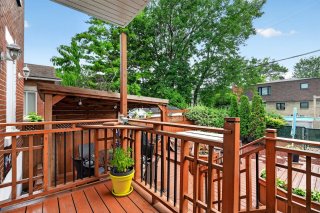 Balcony
 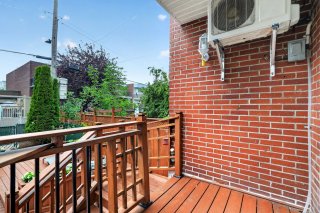 Backyard
 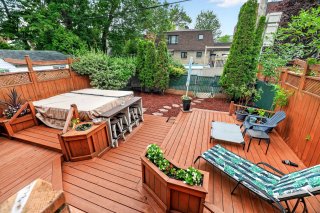 Backyard
 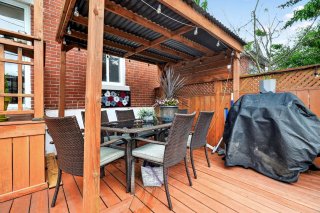 Backyard
 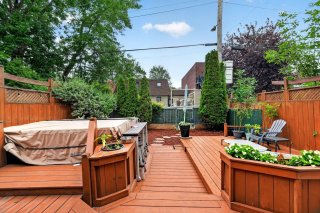 Backyard
 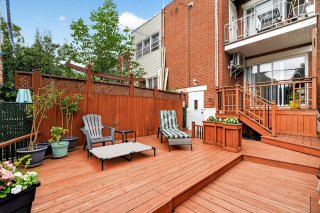 Backyard
 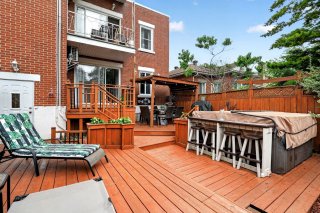 Backyard
 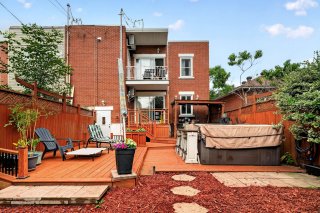 Backyard
 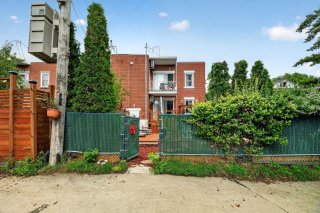 Hallway
 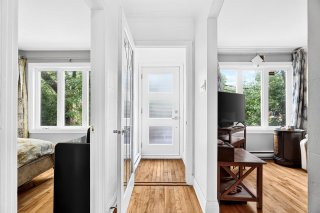 Living room
 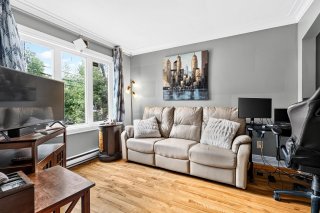 Living room
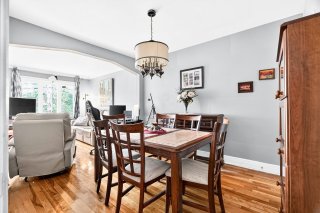
 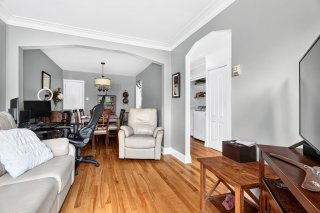 Dining room
 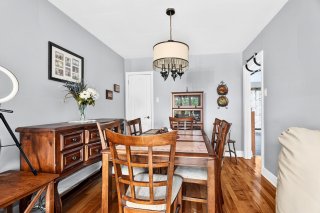 Dining room
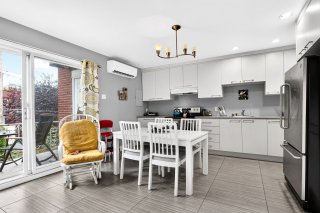
  Kitchen
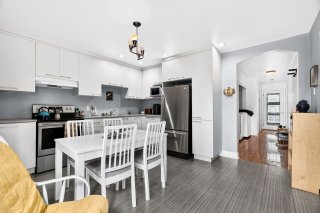
  Kitchen
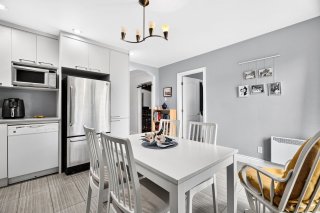
  Kitchen
  Bedroom
 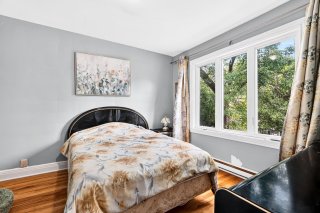 Bedroom
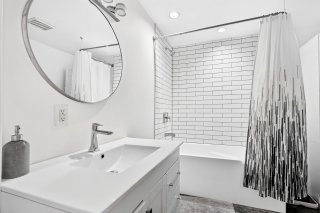
  Bathroom
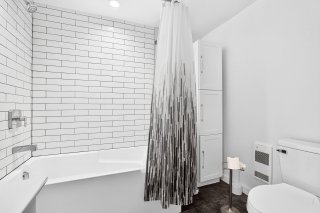
  Bathroom
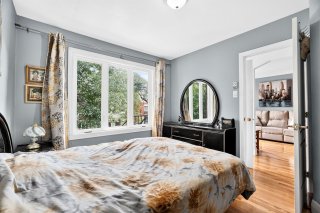
  Bedroom
 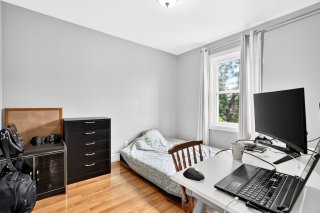 Bedroom
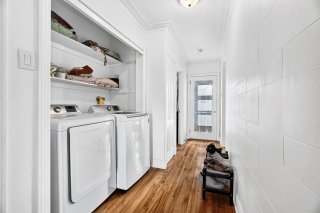
 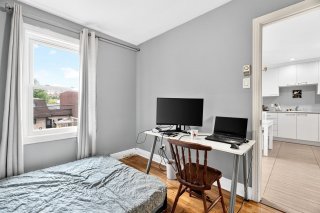 Laundry room
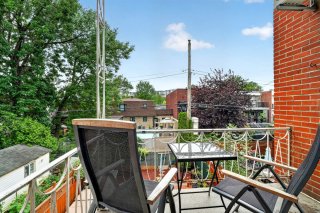
  Balcony
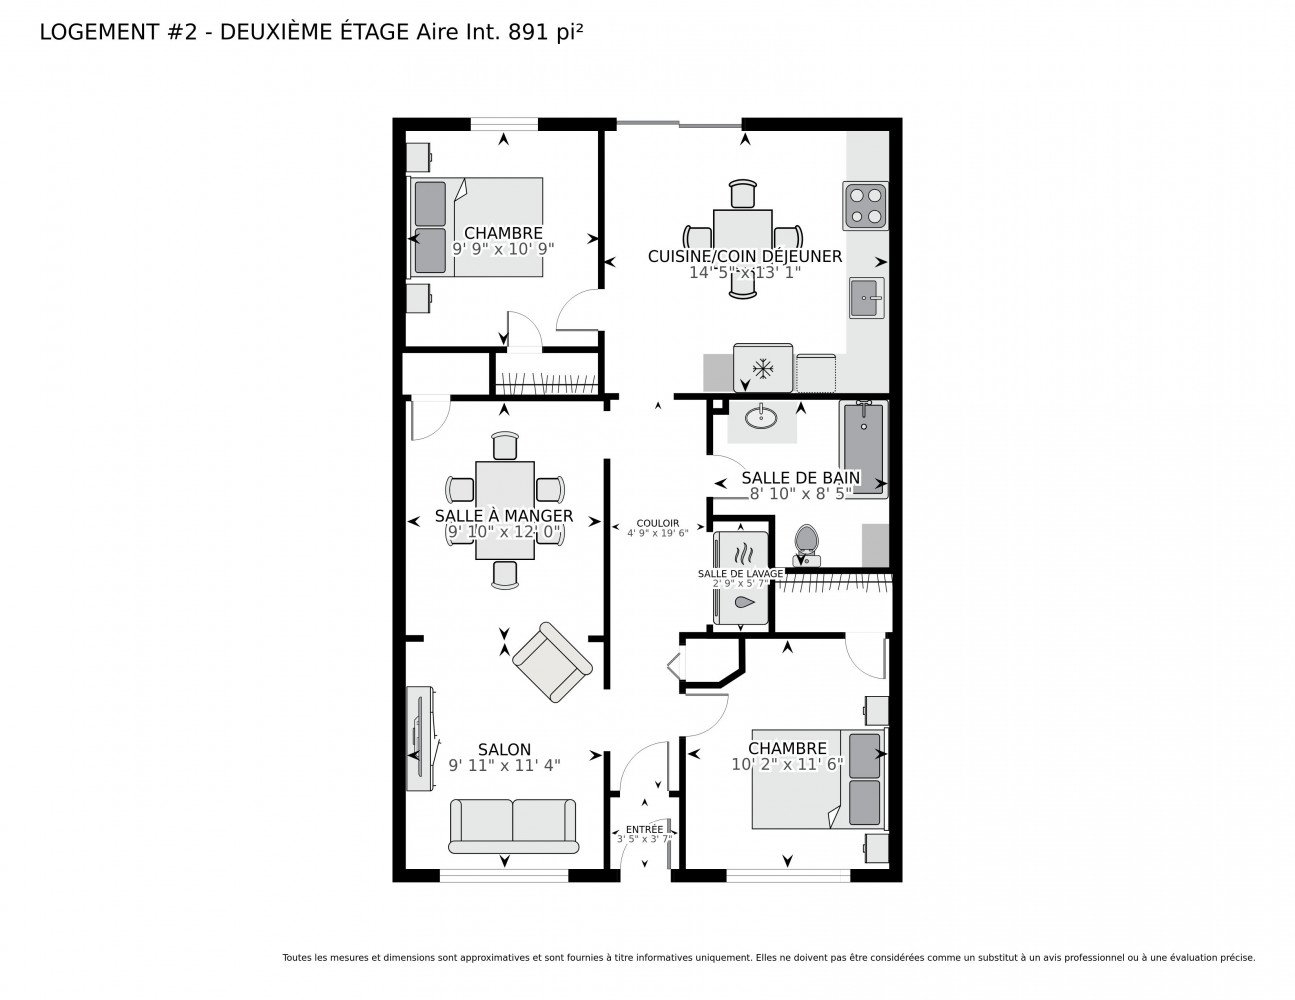
  Drawing (sketch)
 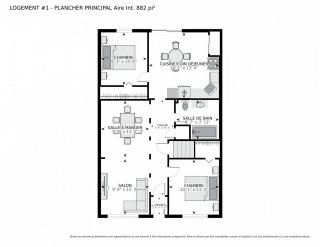 Drawing (sketch)
 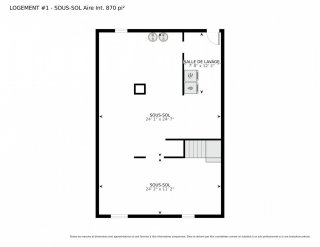 Drawing (sketch)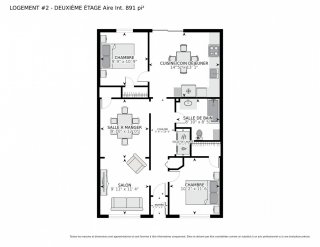
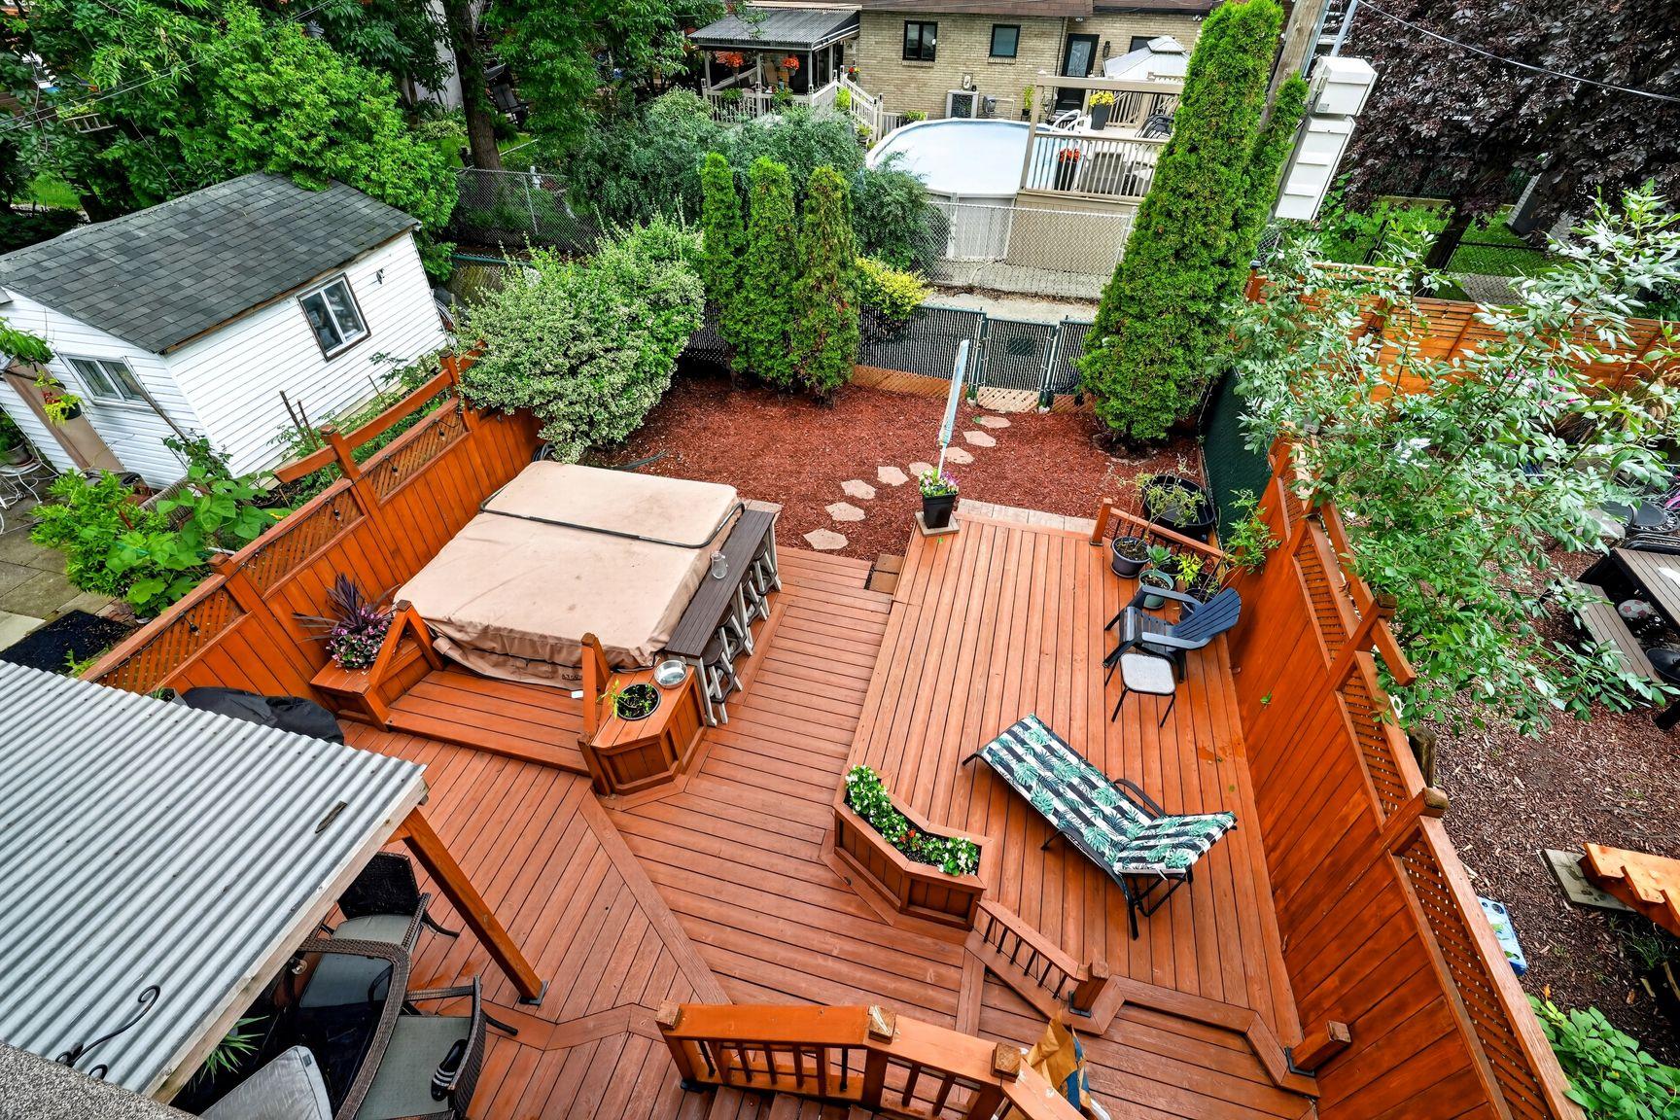
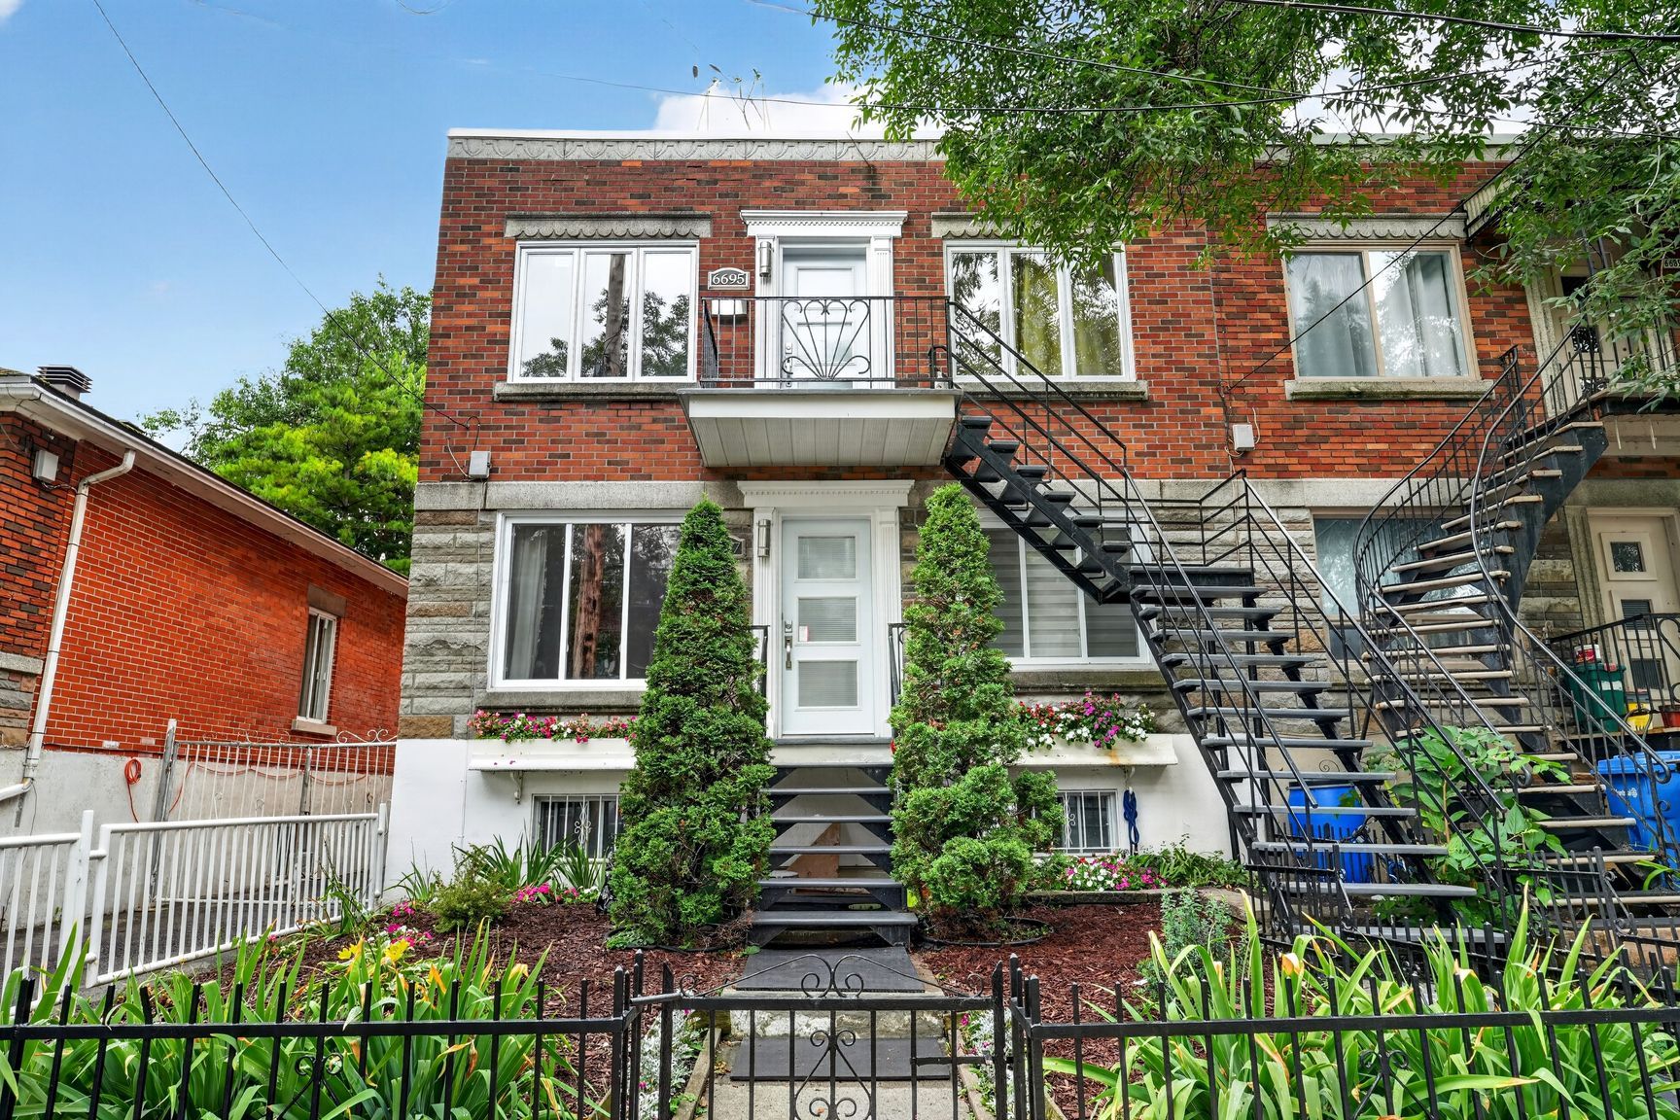 Backyard
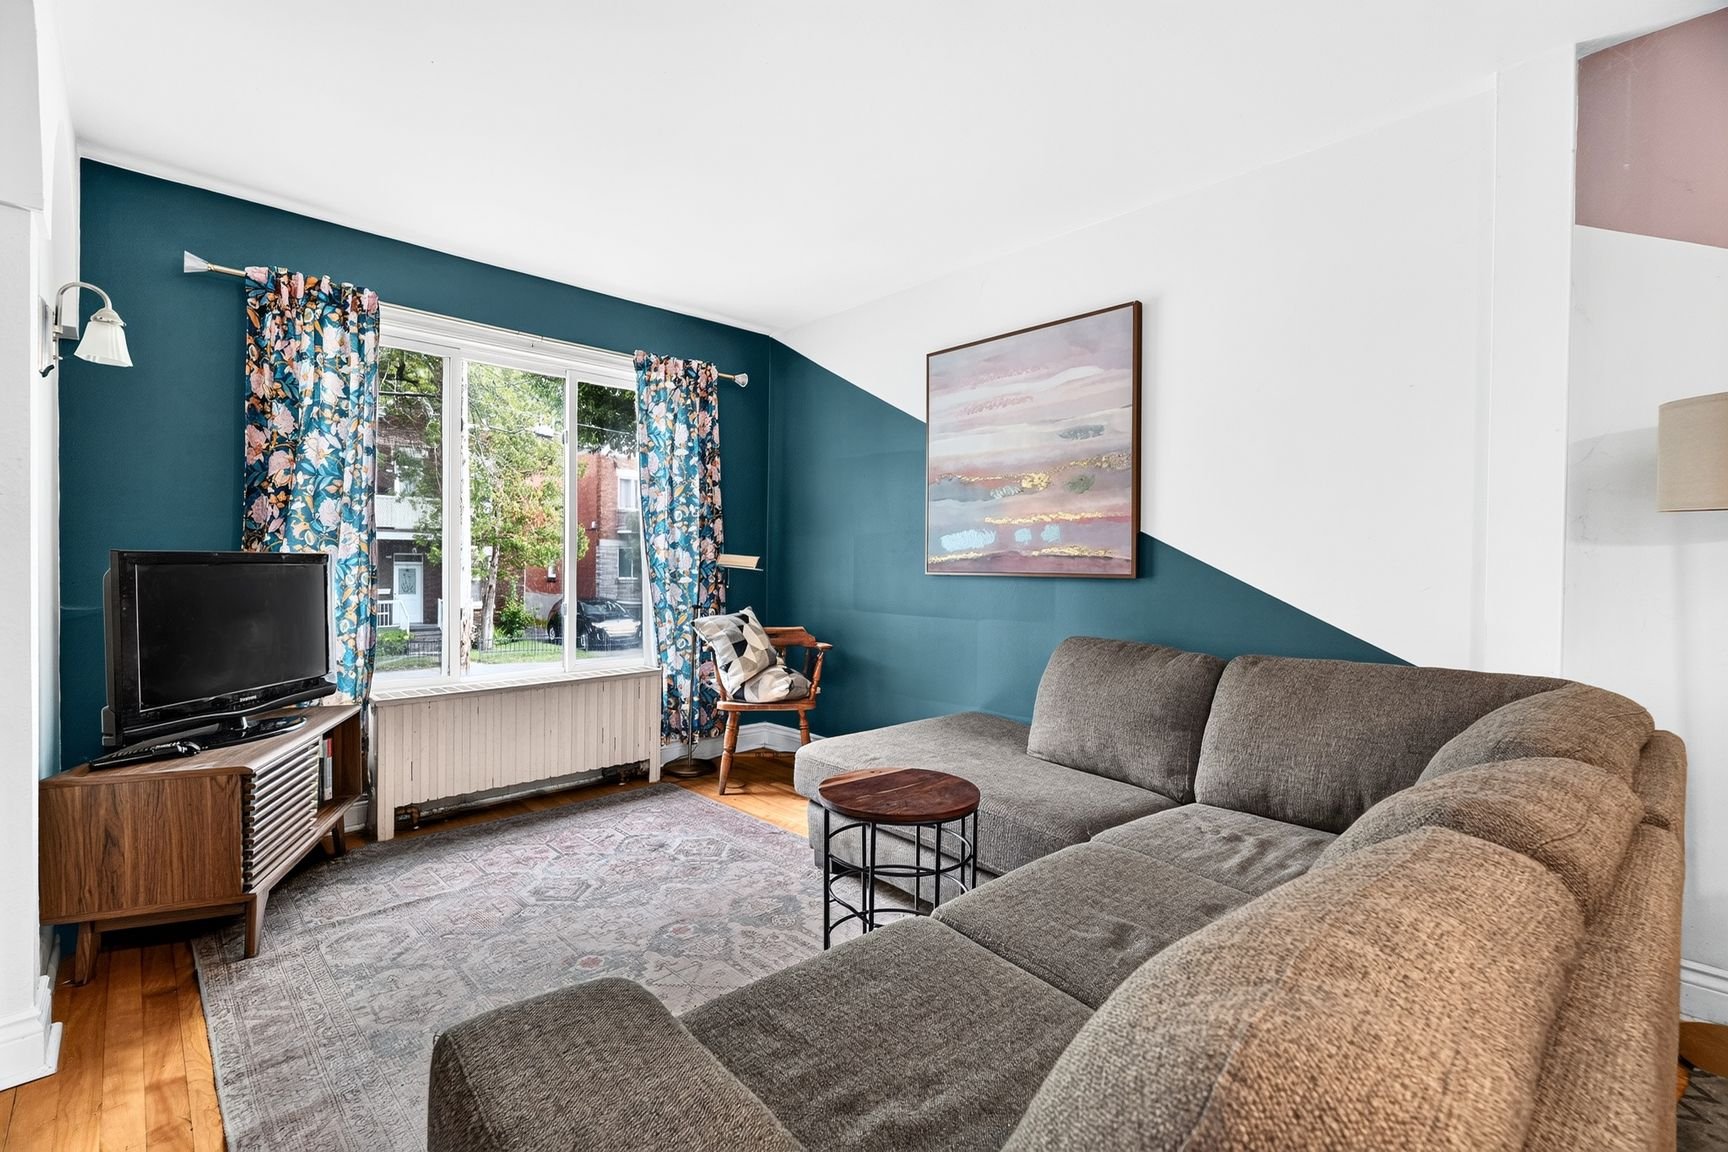
  Living room
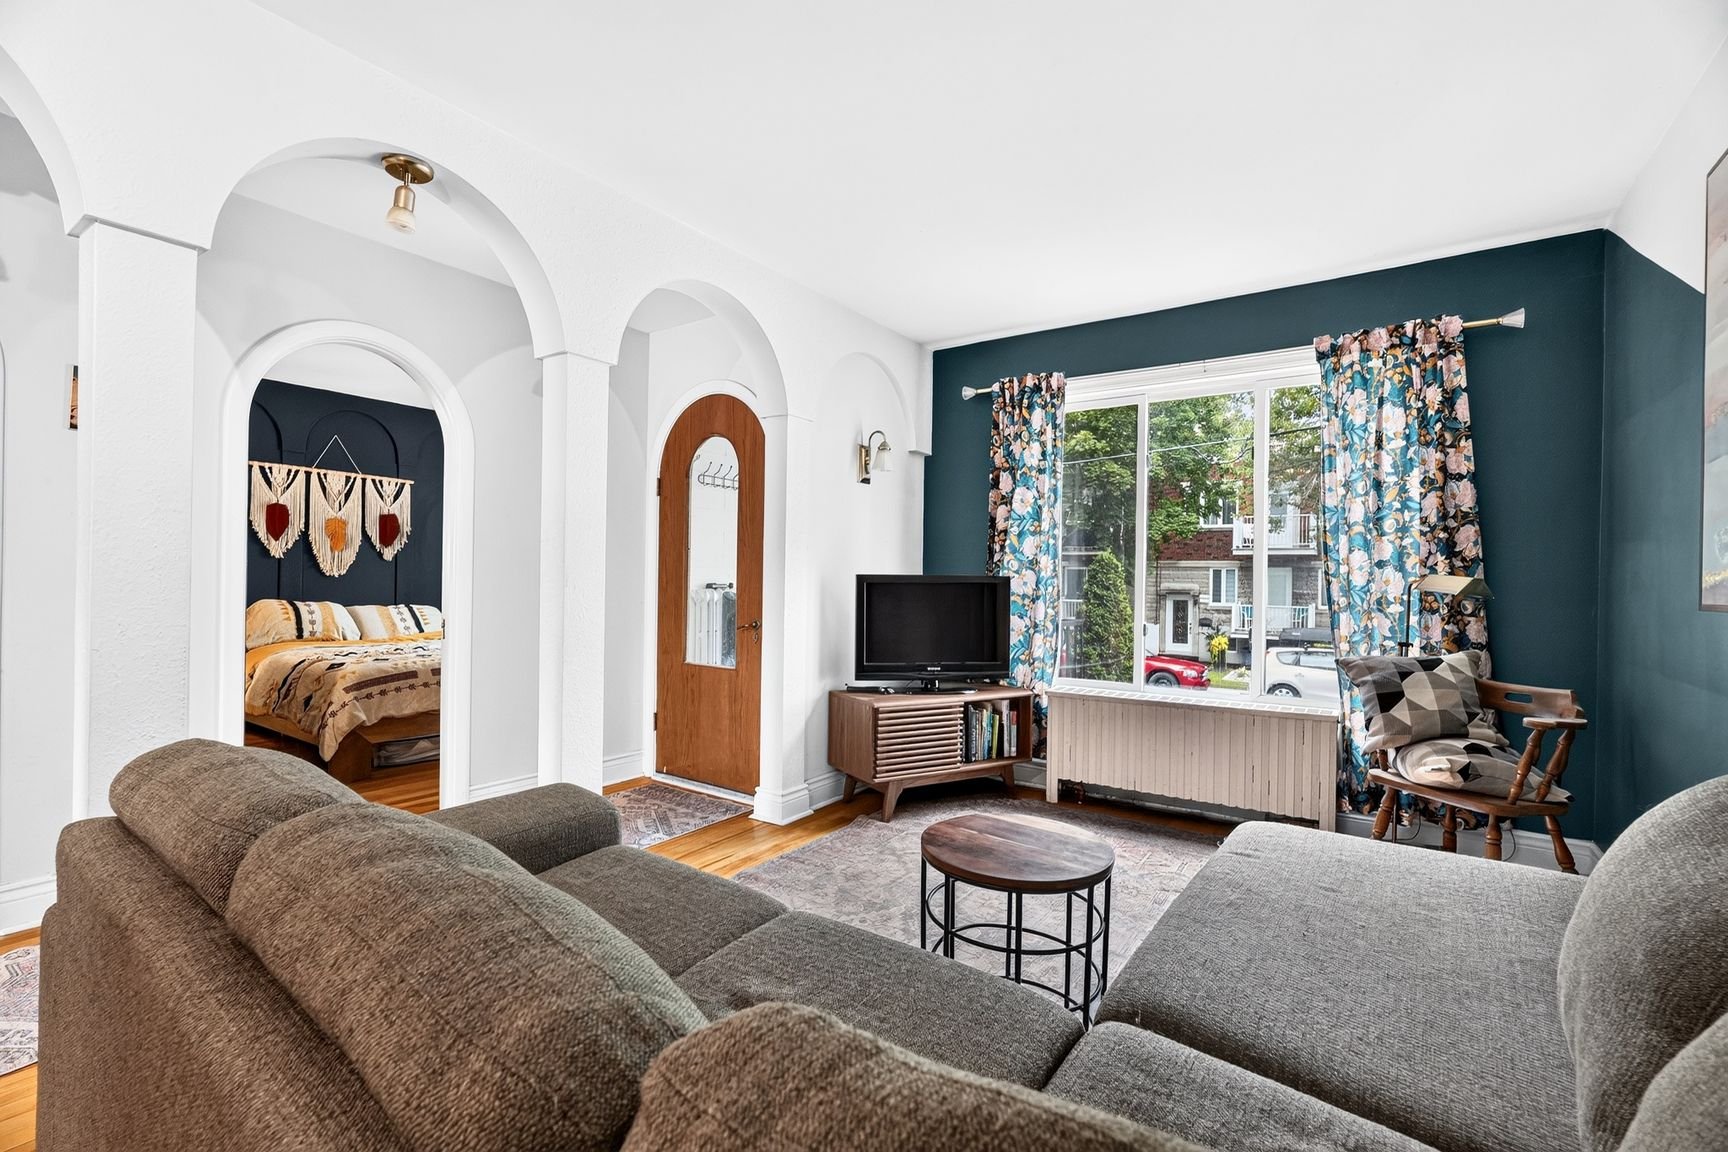
  Living room
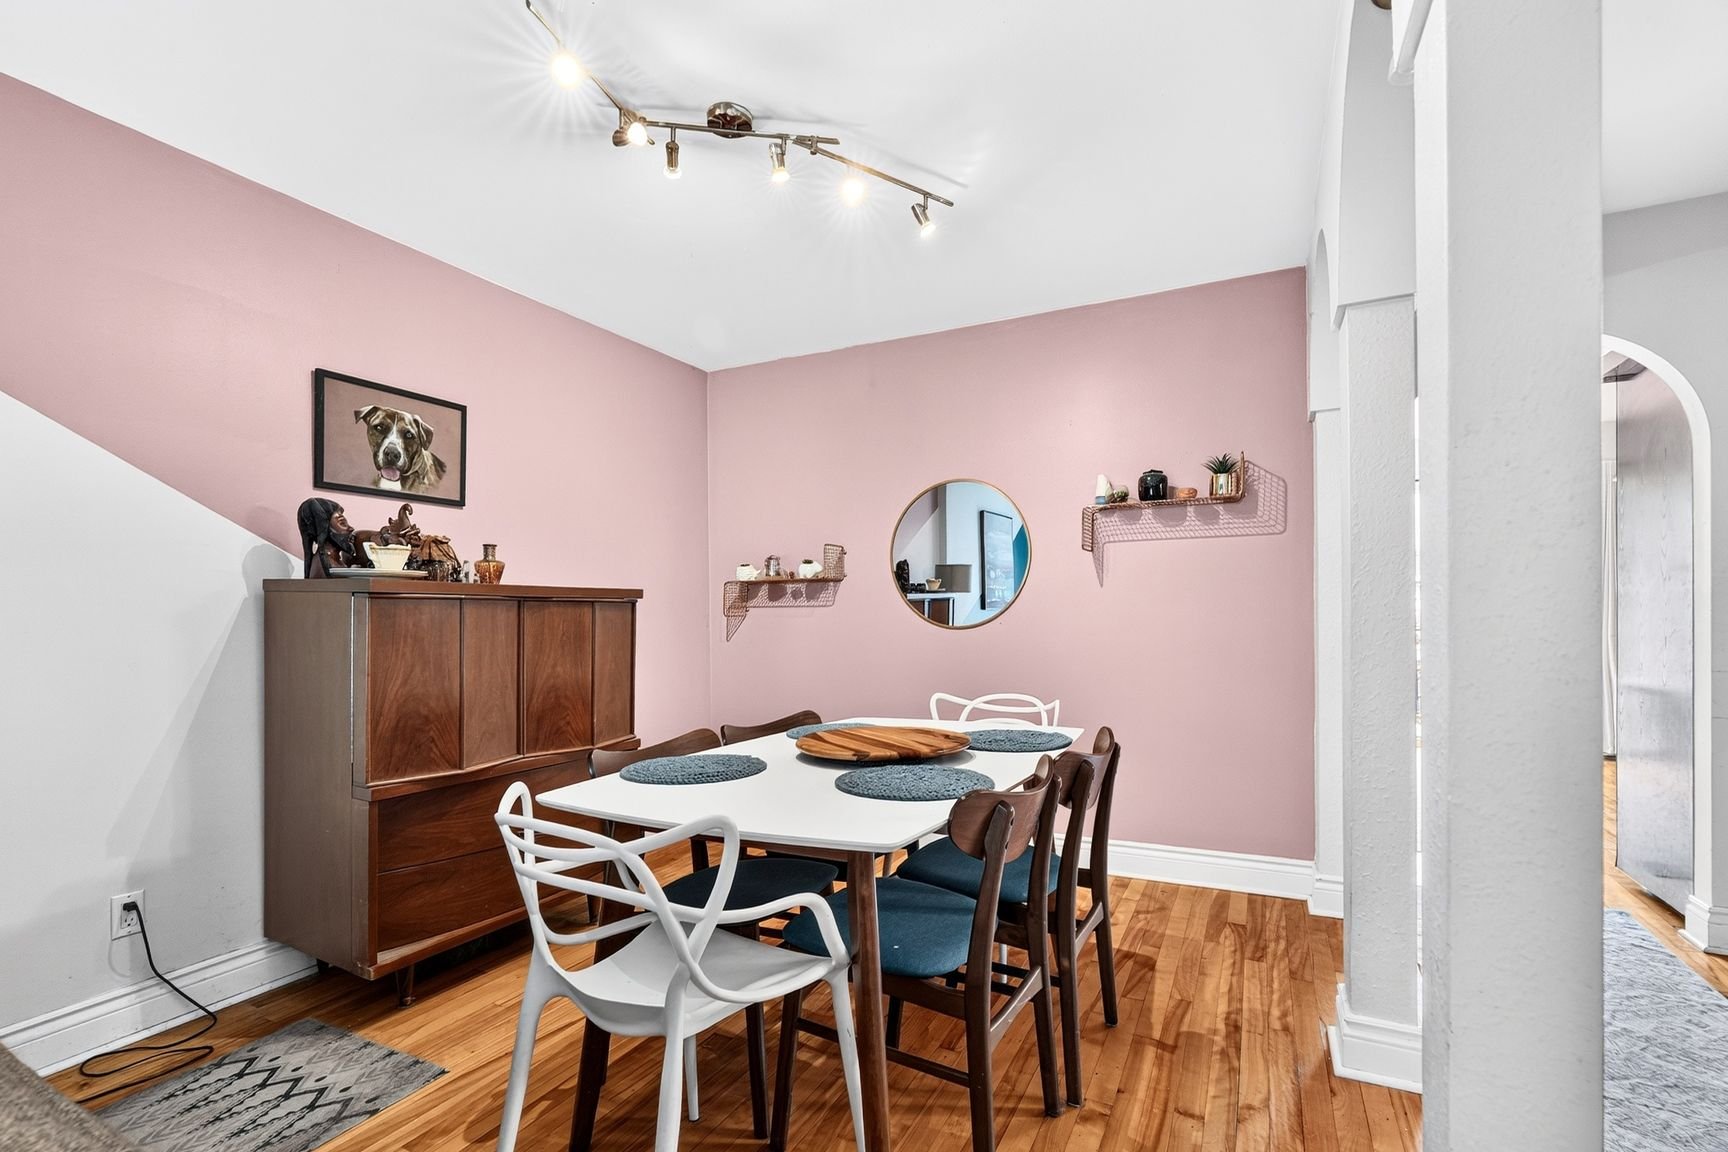
  Dining room
  Dining room
 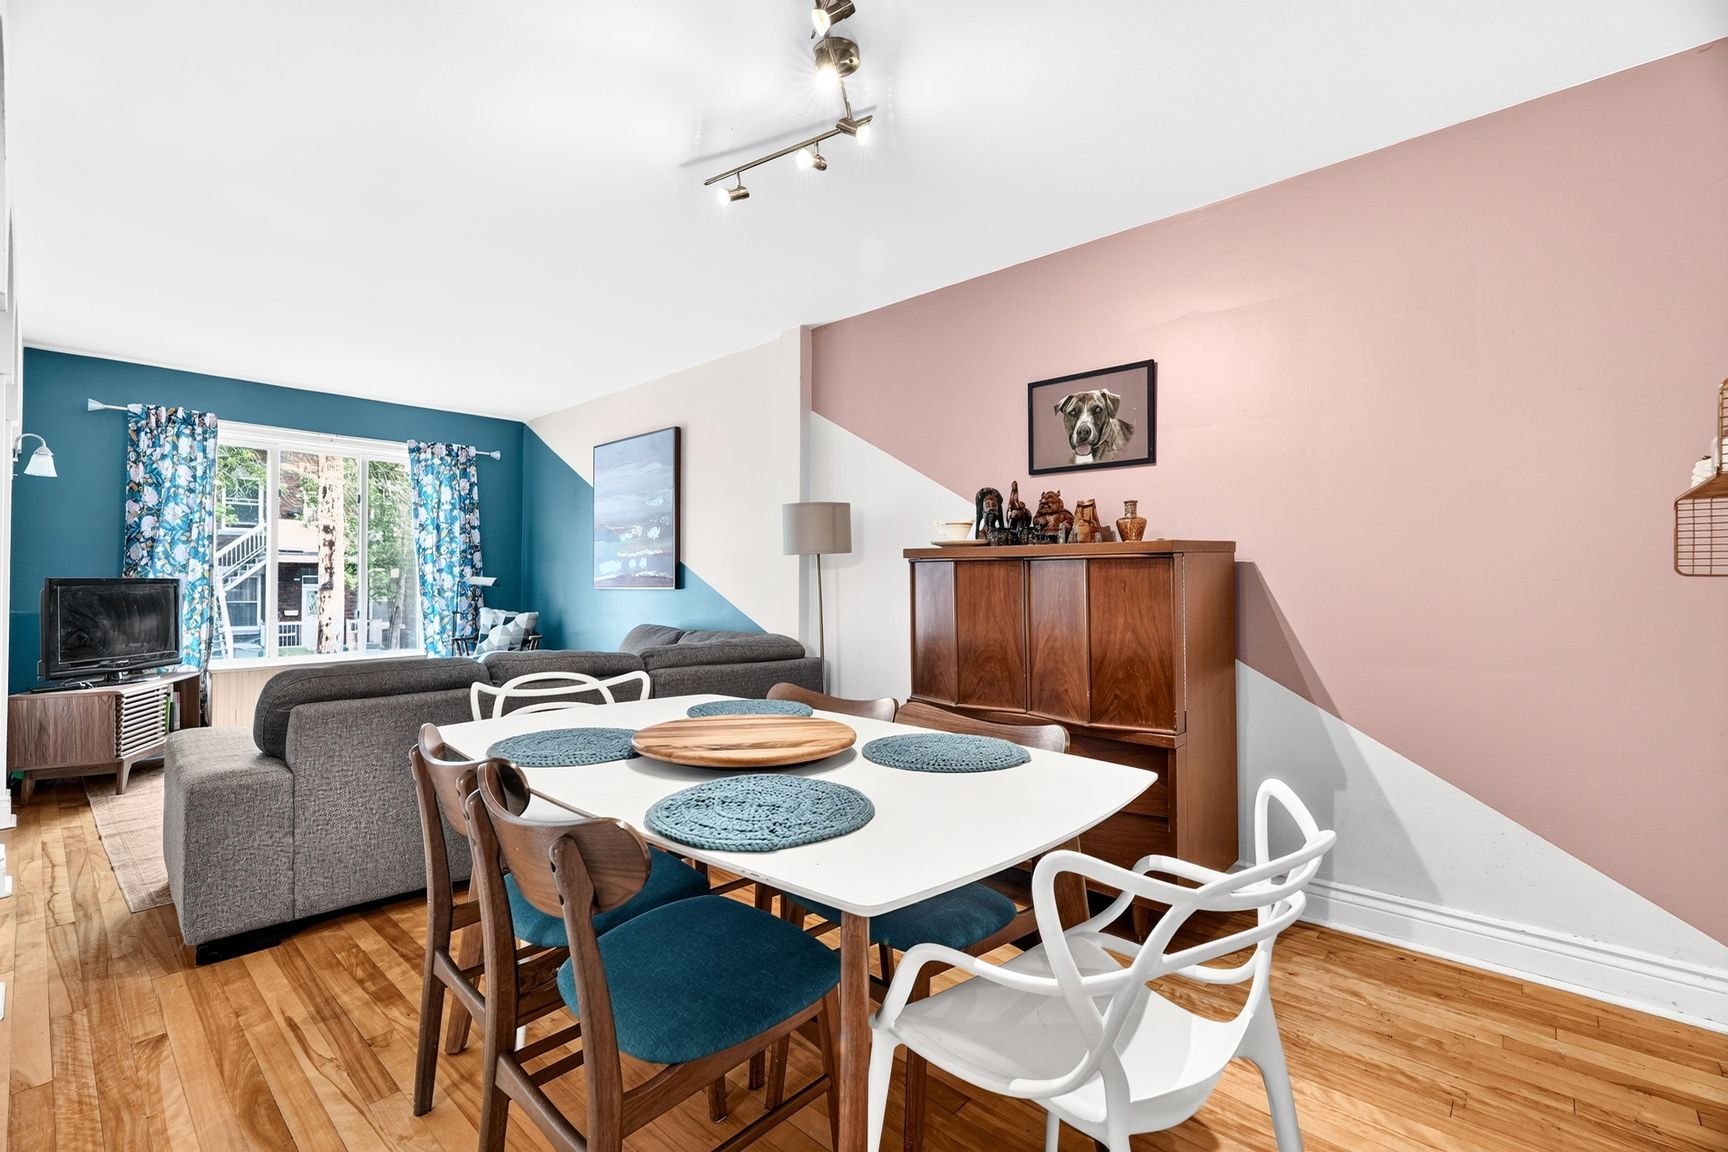 Dining room
 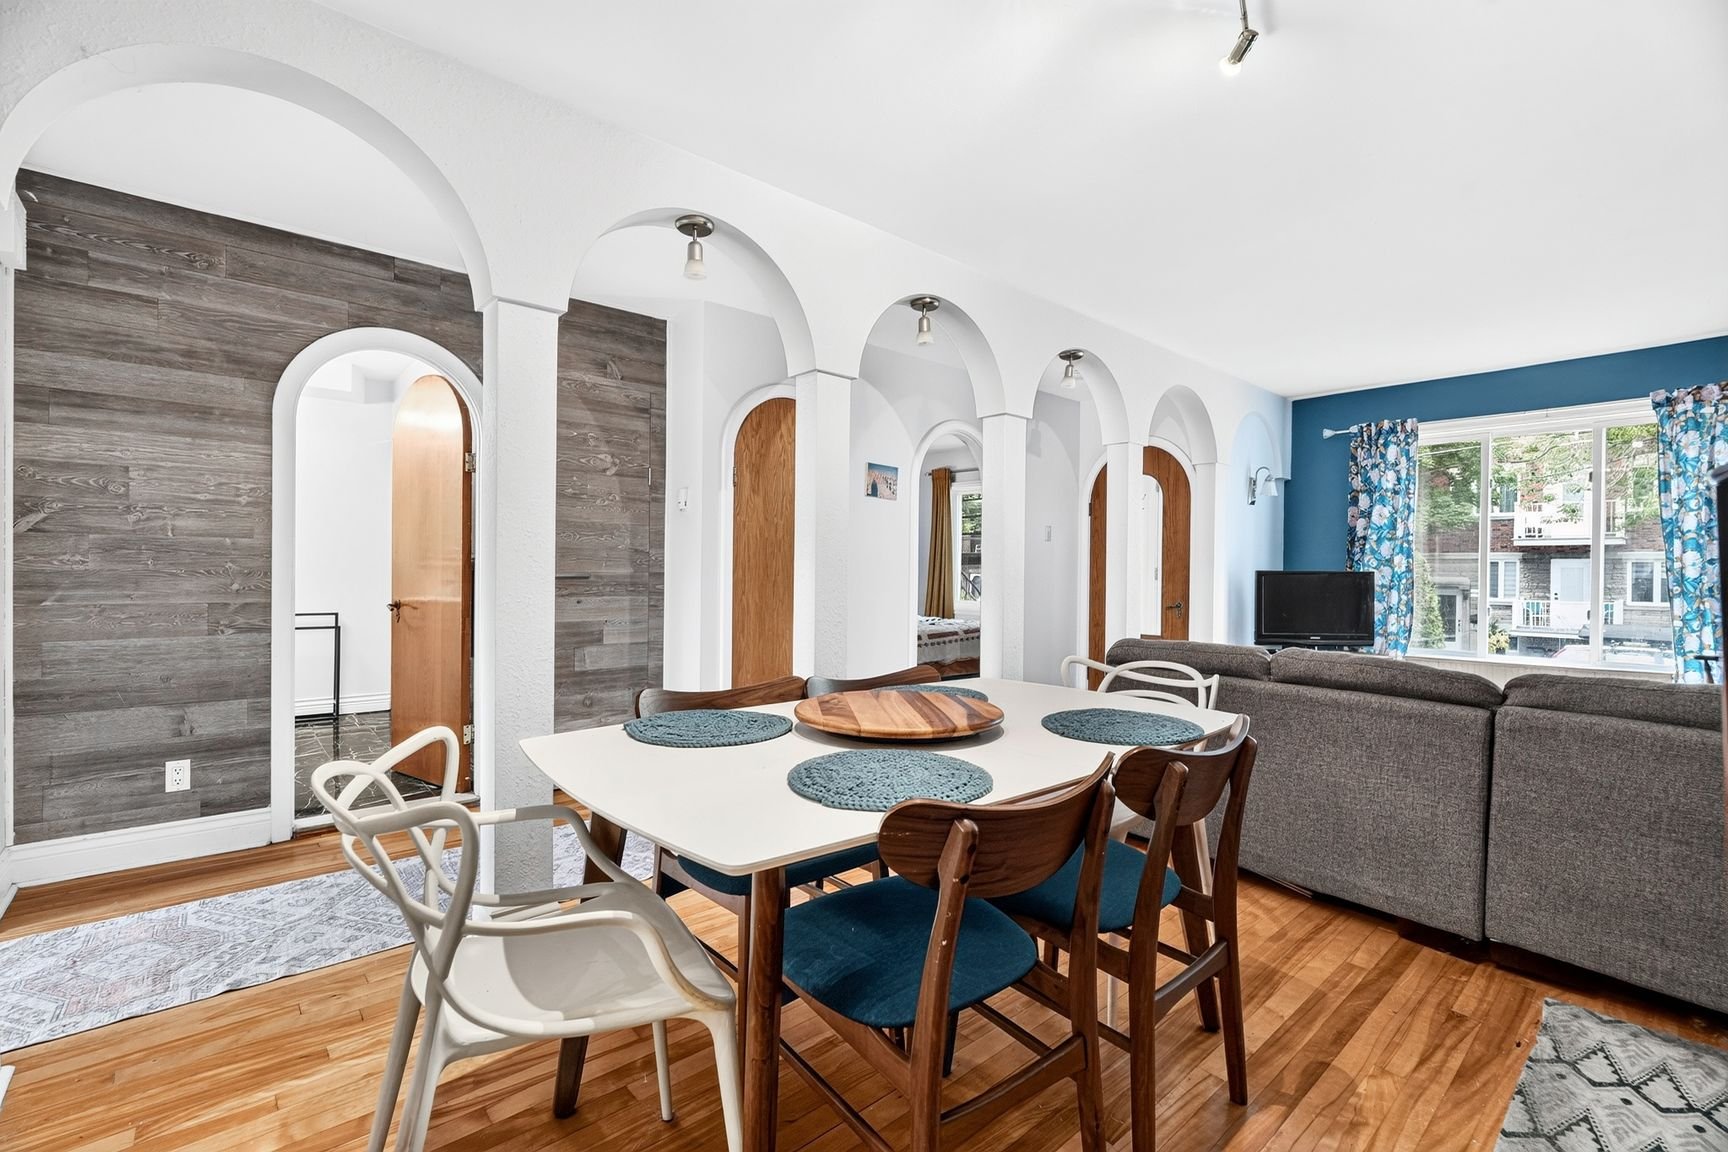 Hallway
 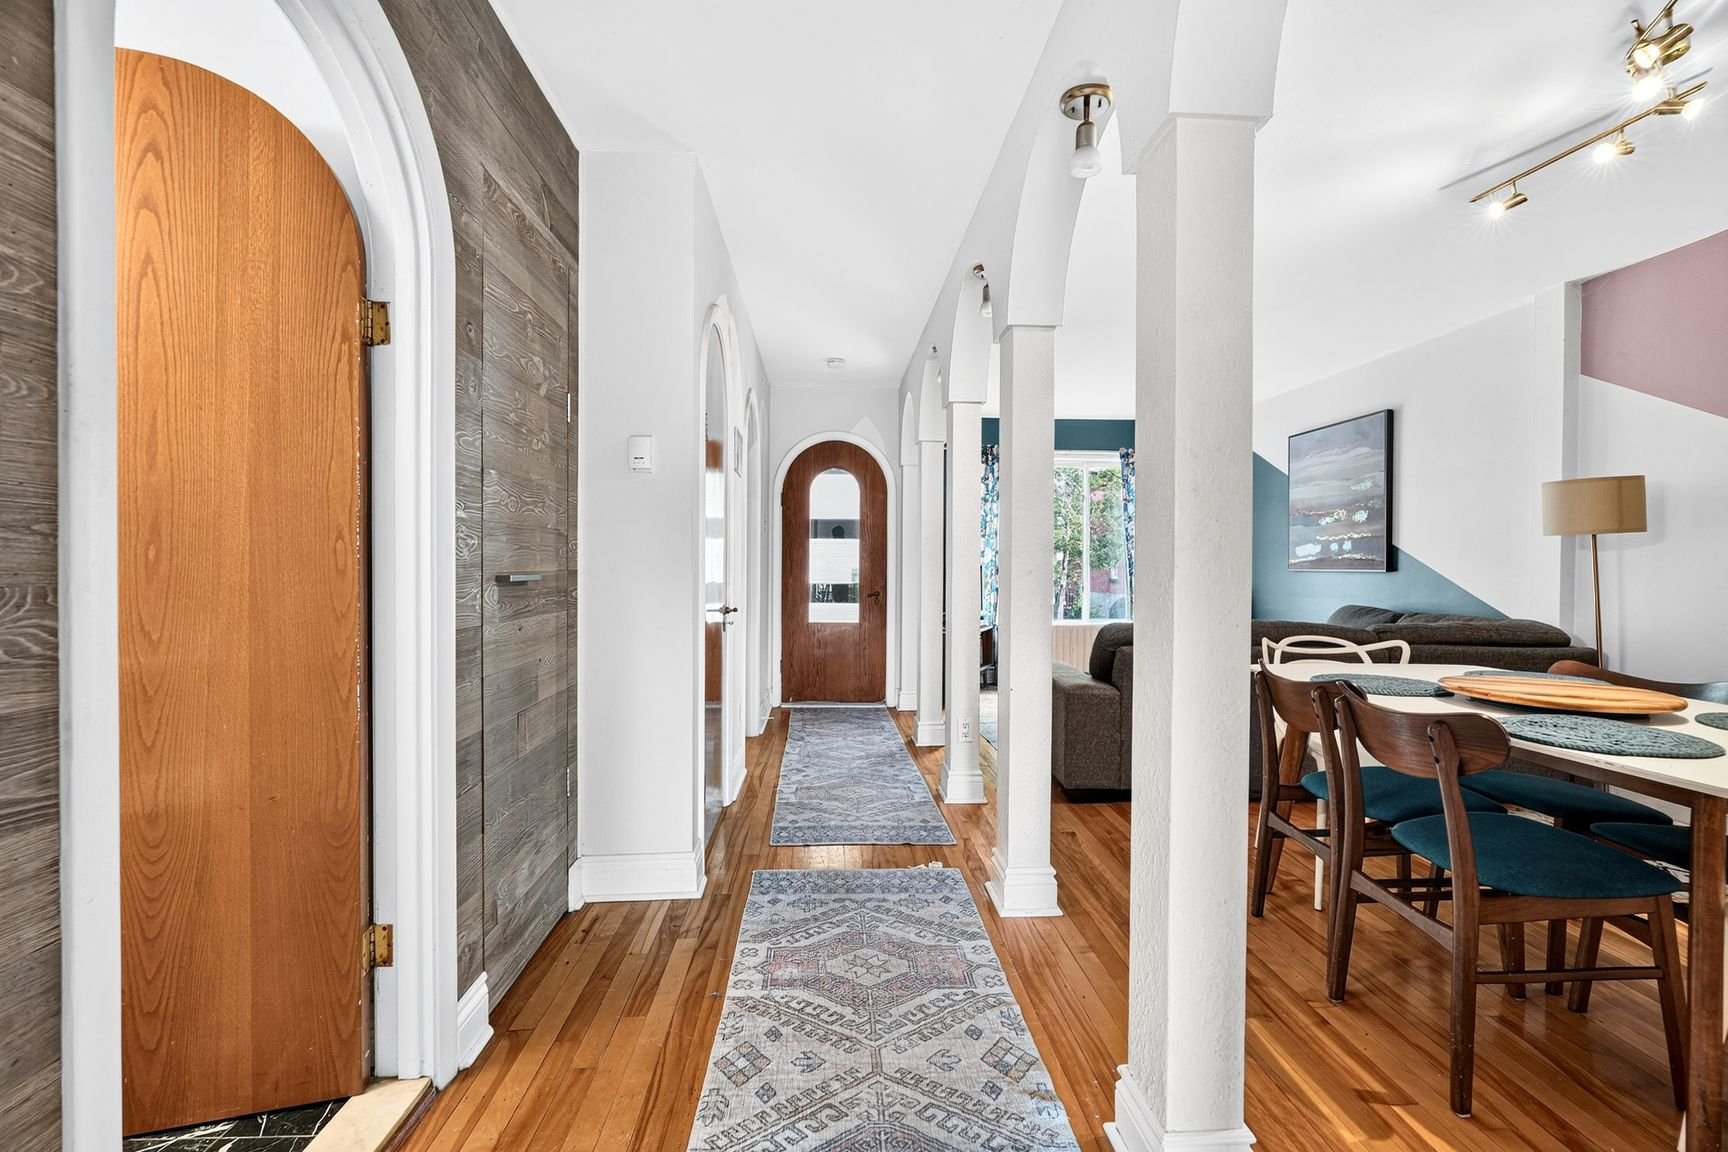 Kitchen
 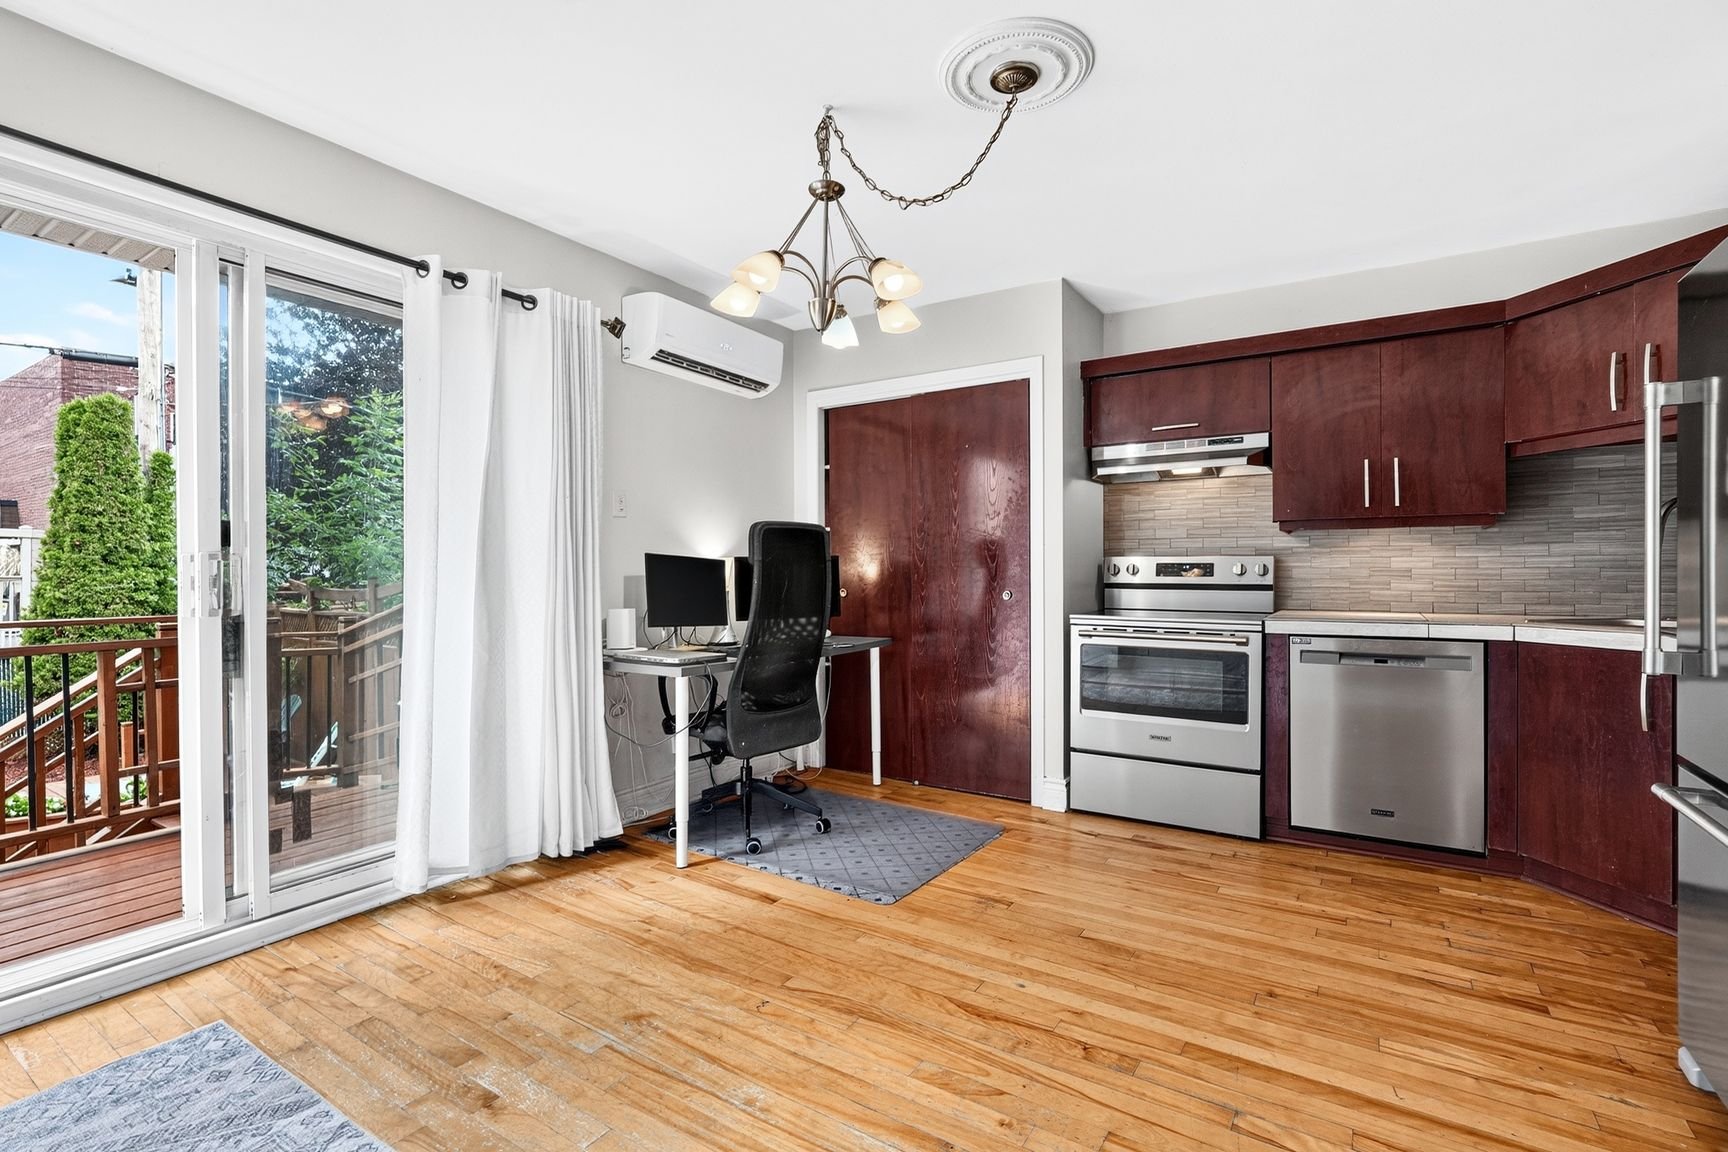 Kitchen
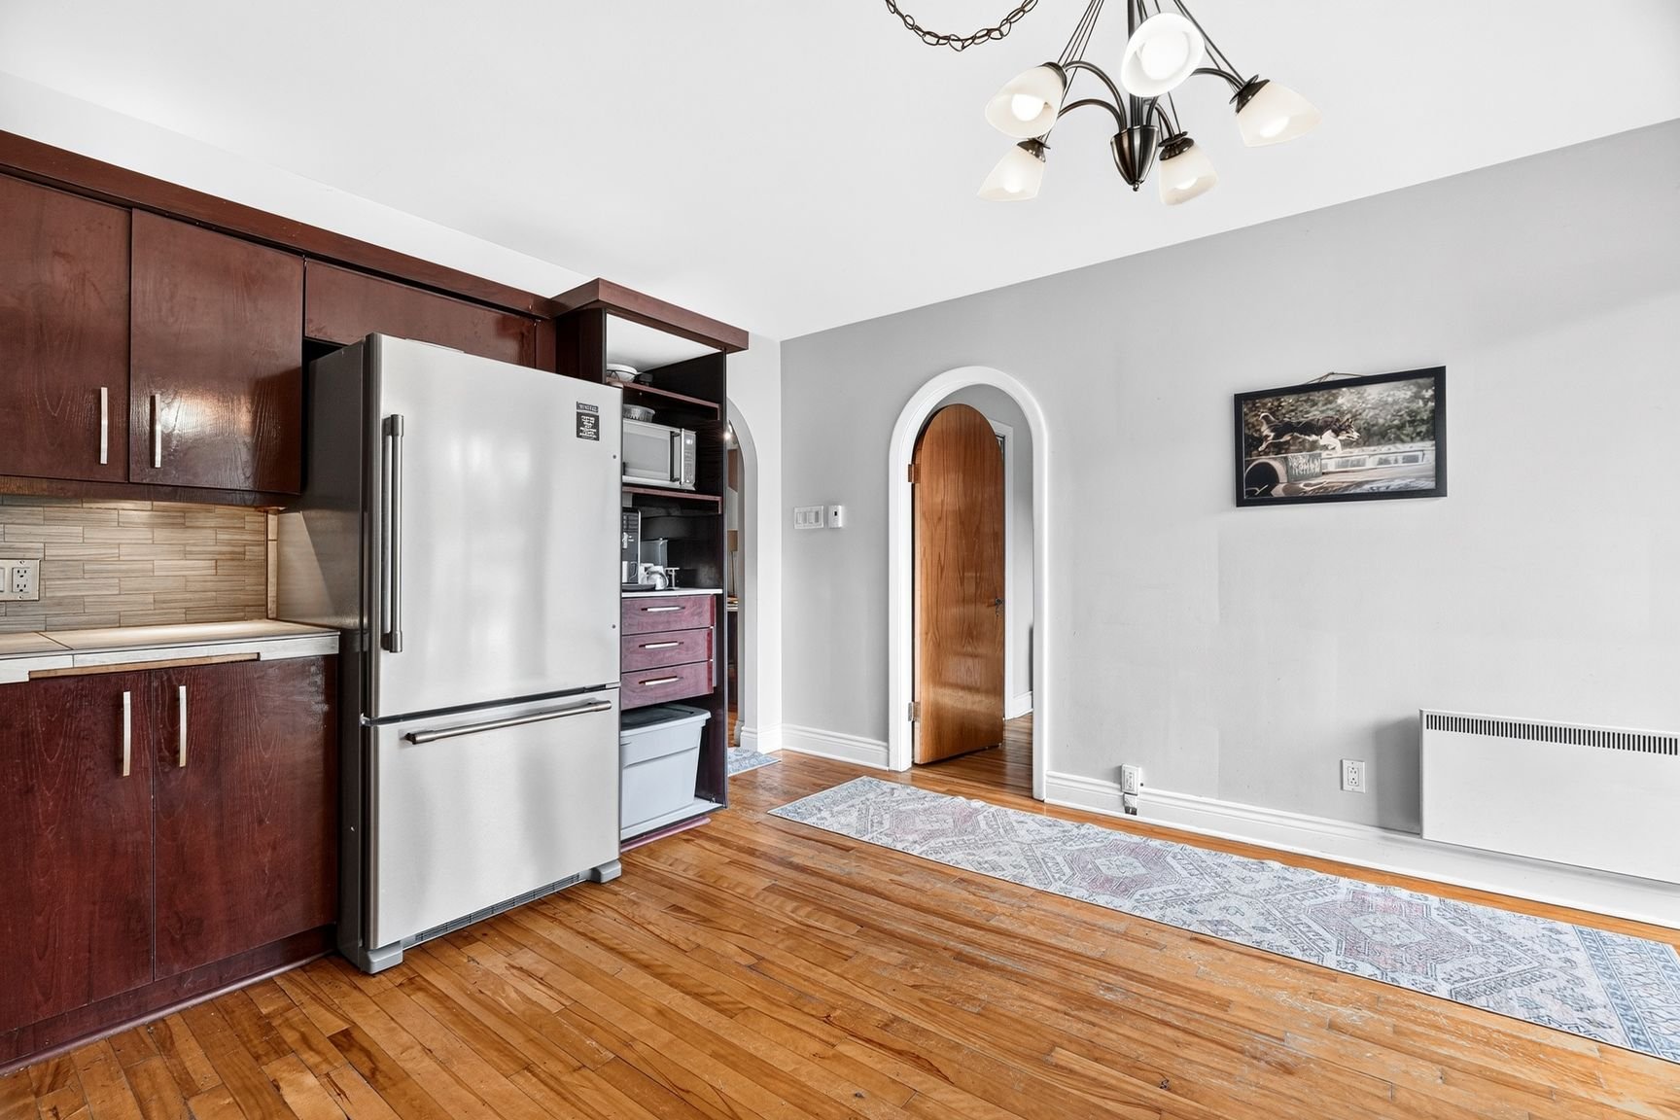
 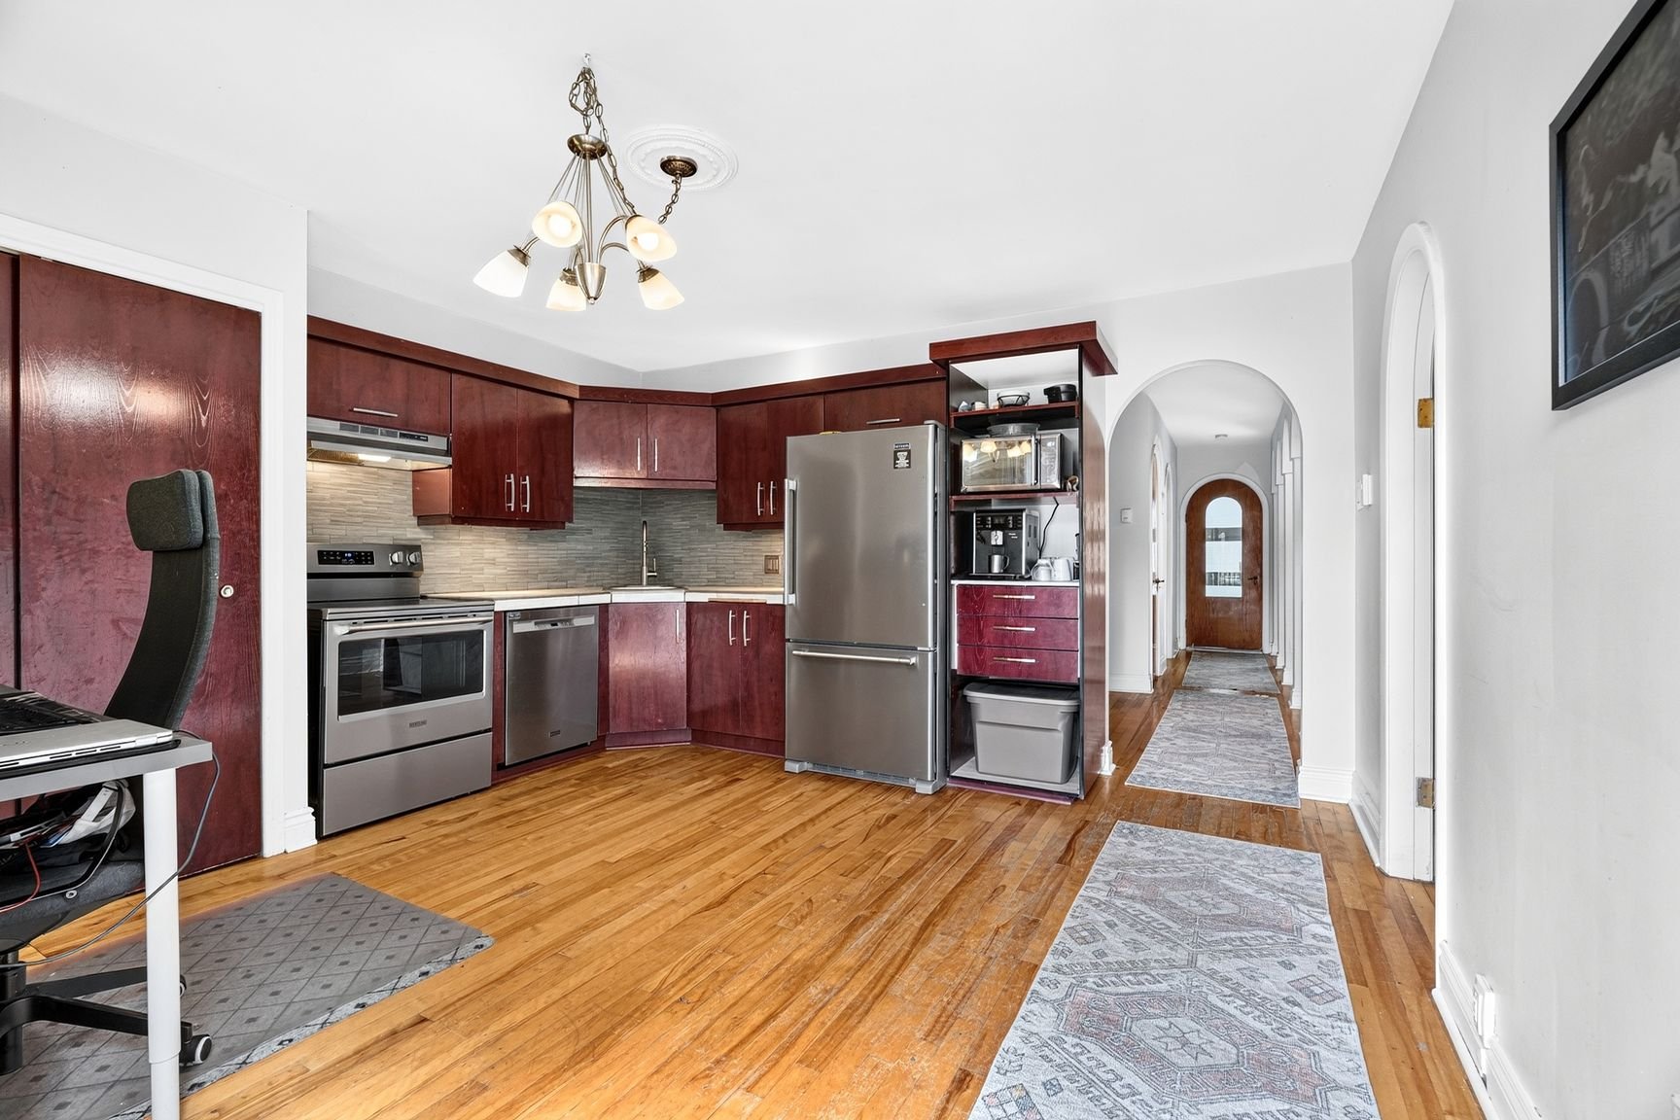 Kitchen
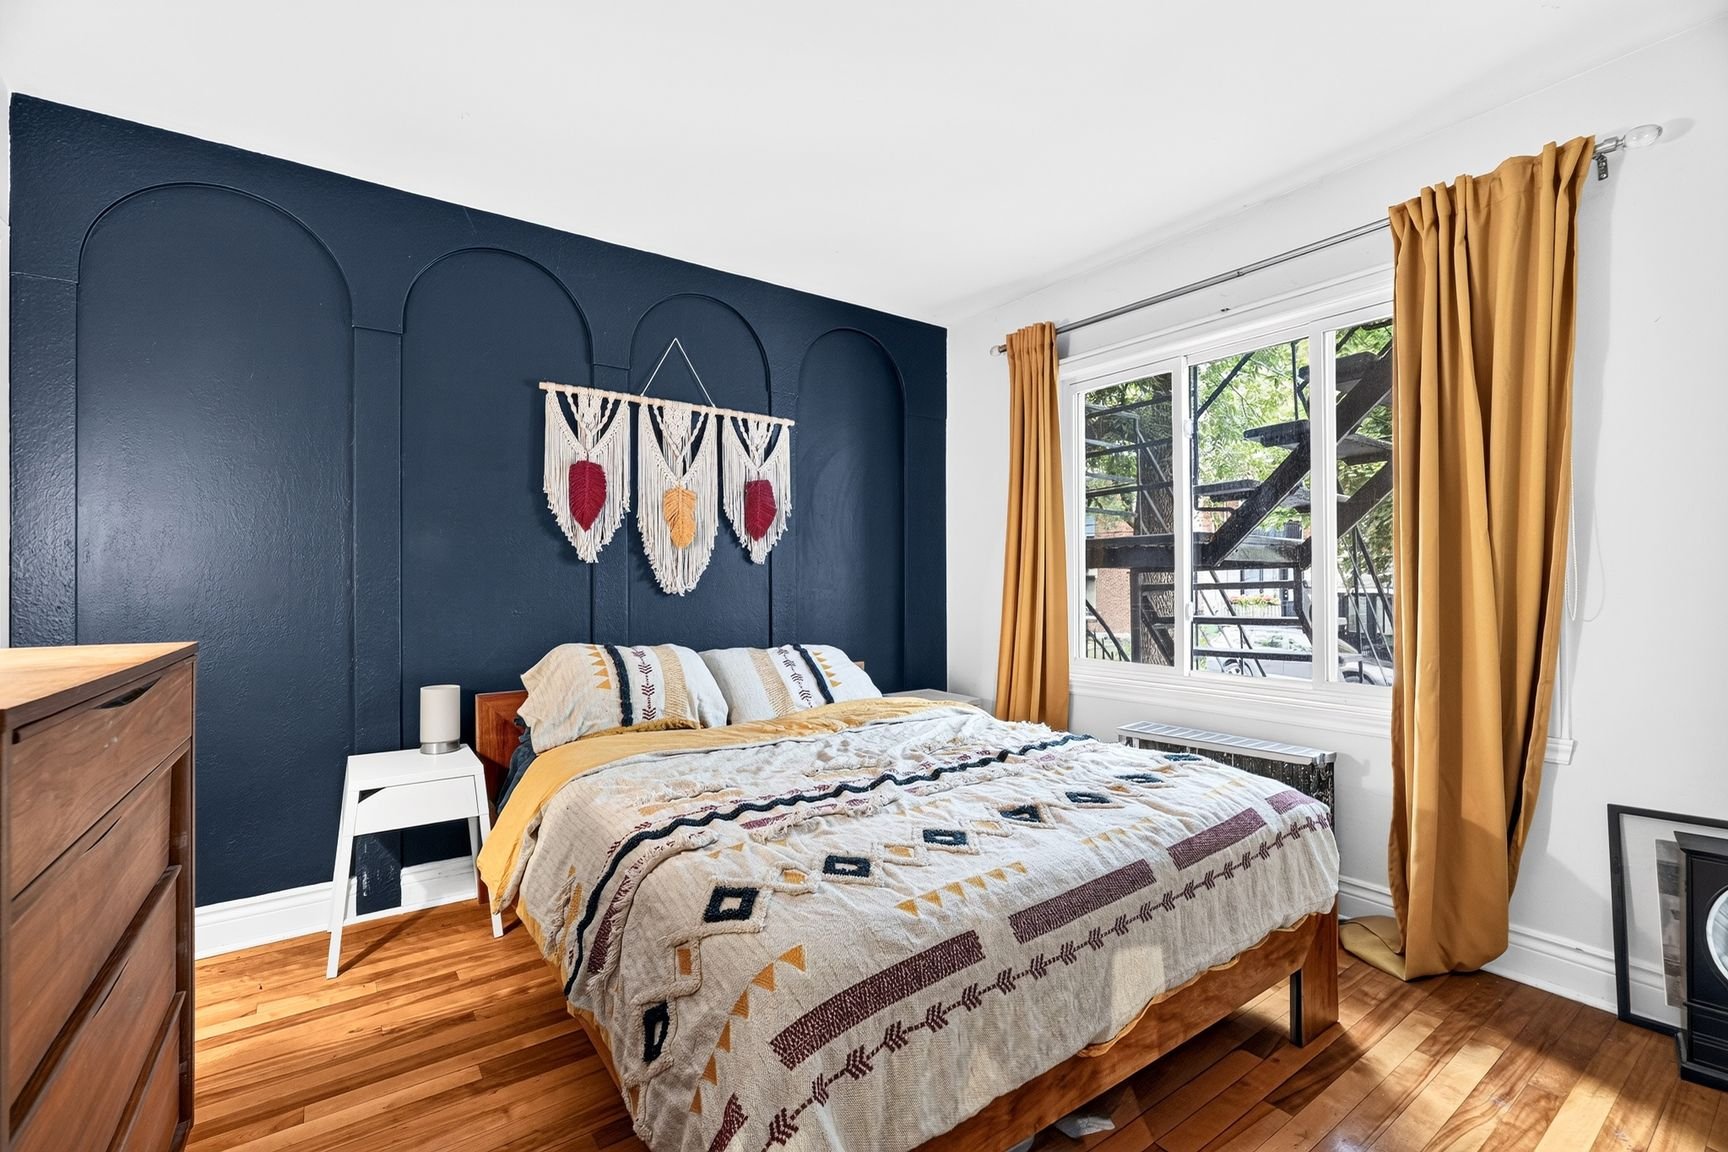
  Primary bedroom
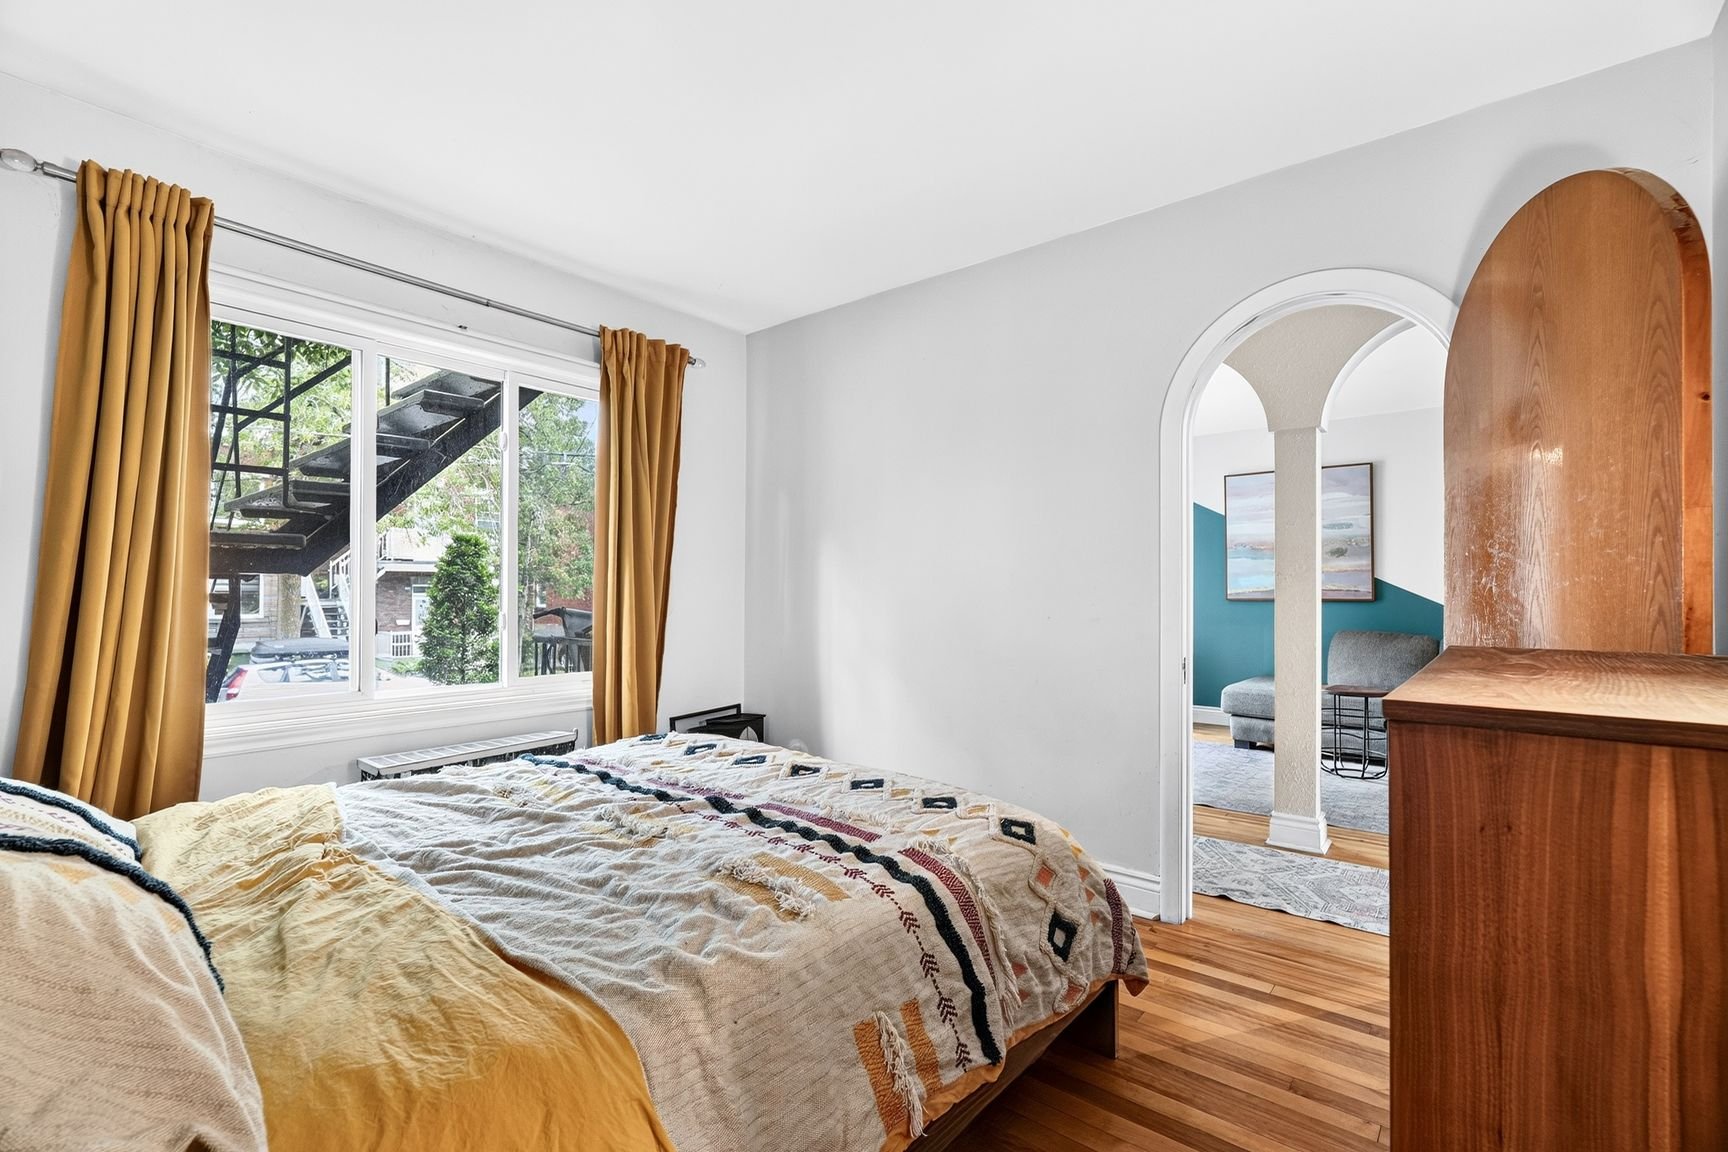
  Primary bedroom
  Bathroom
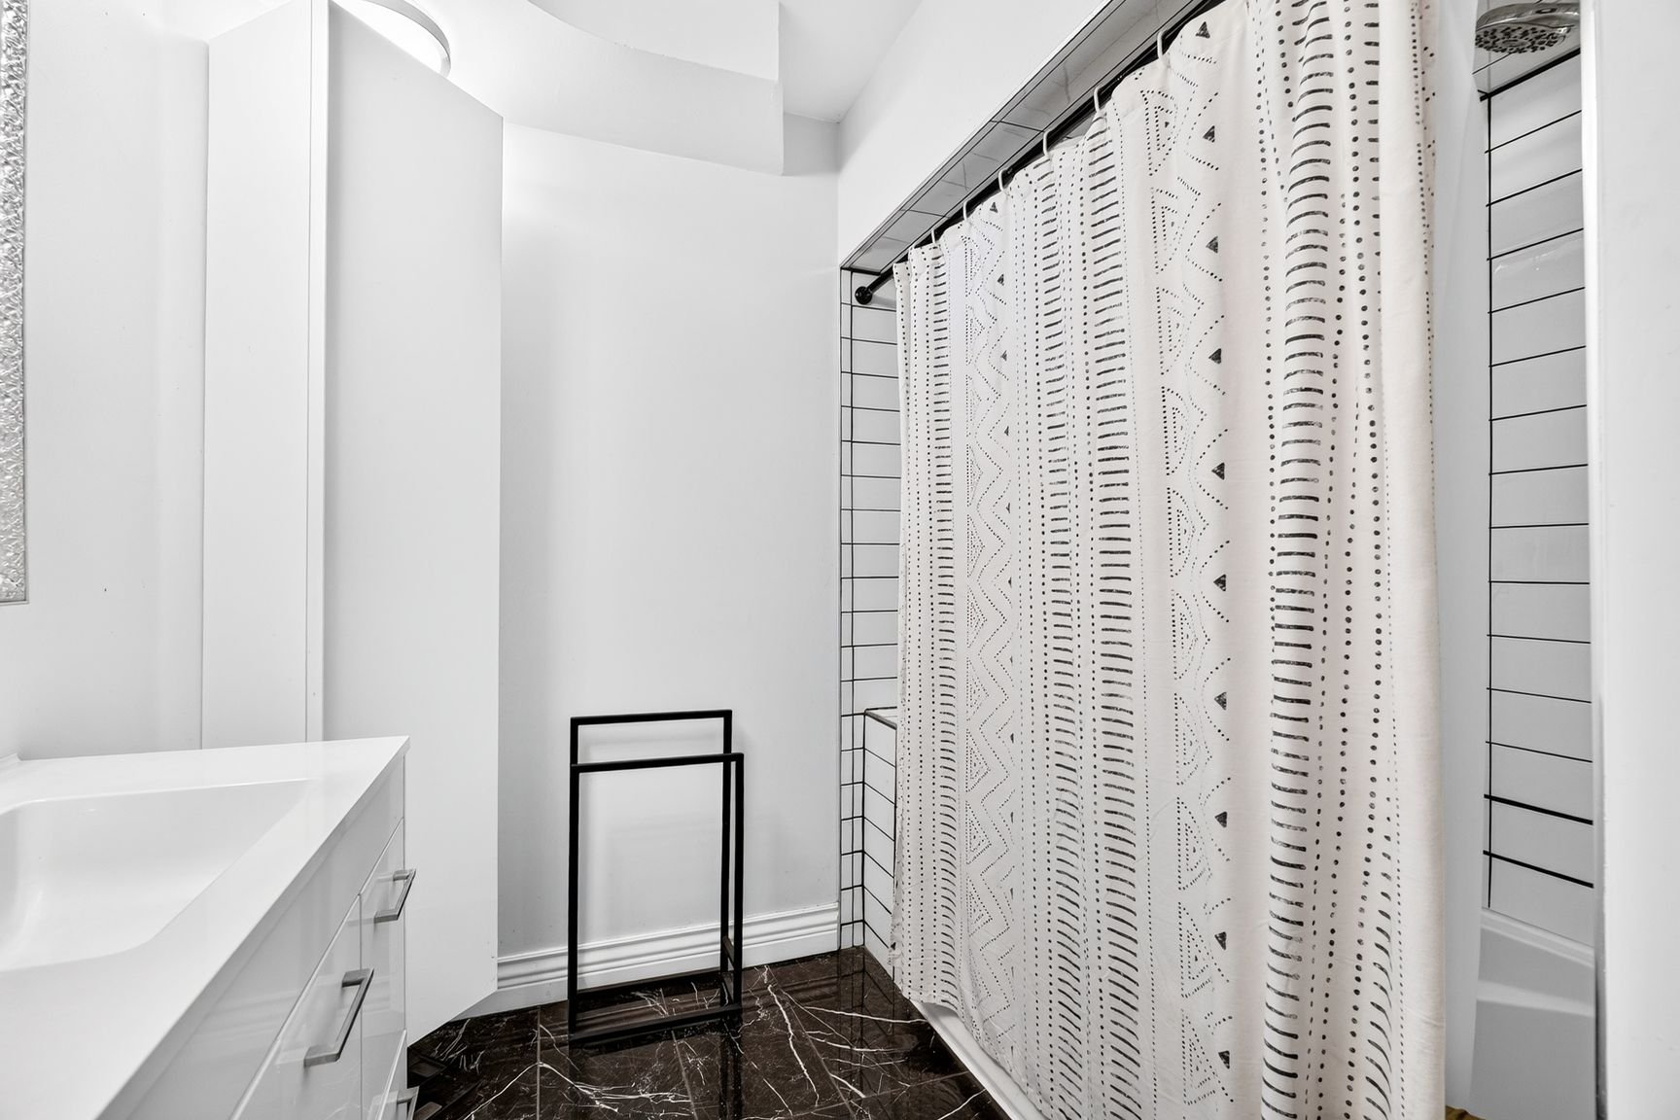
 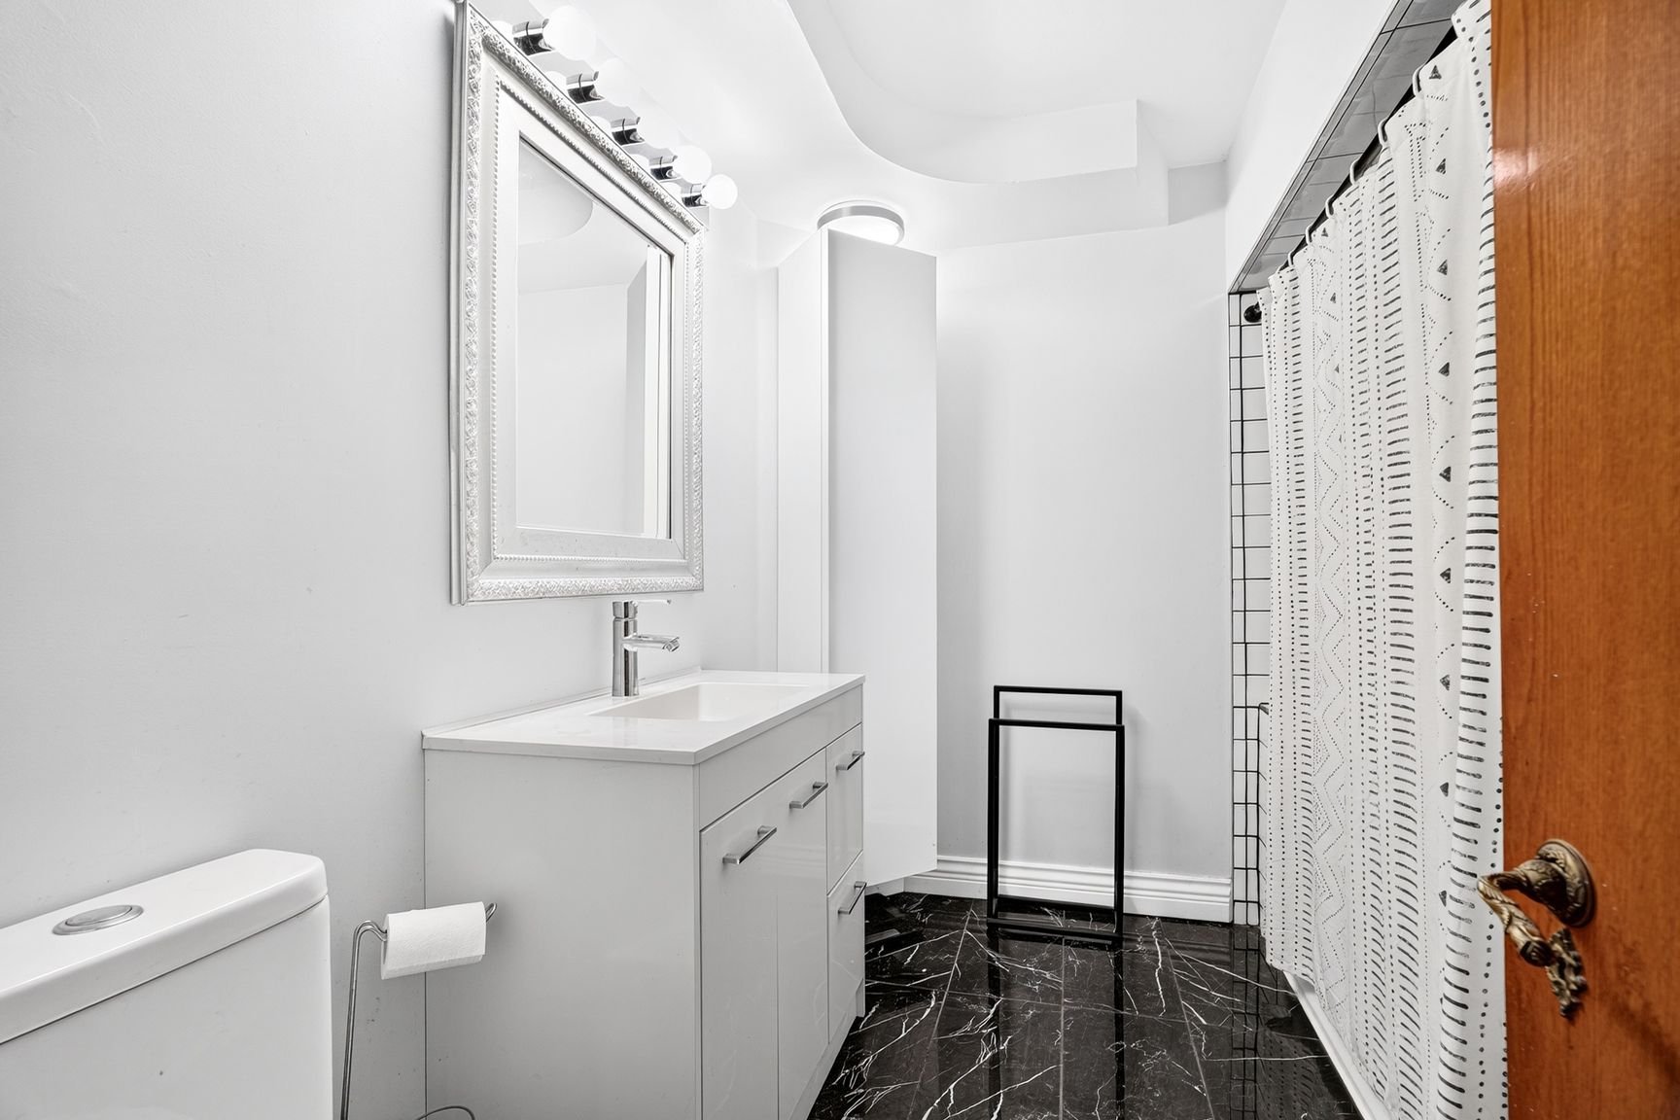 Bathroom
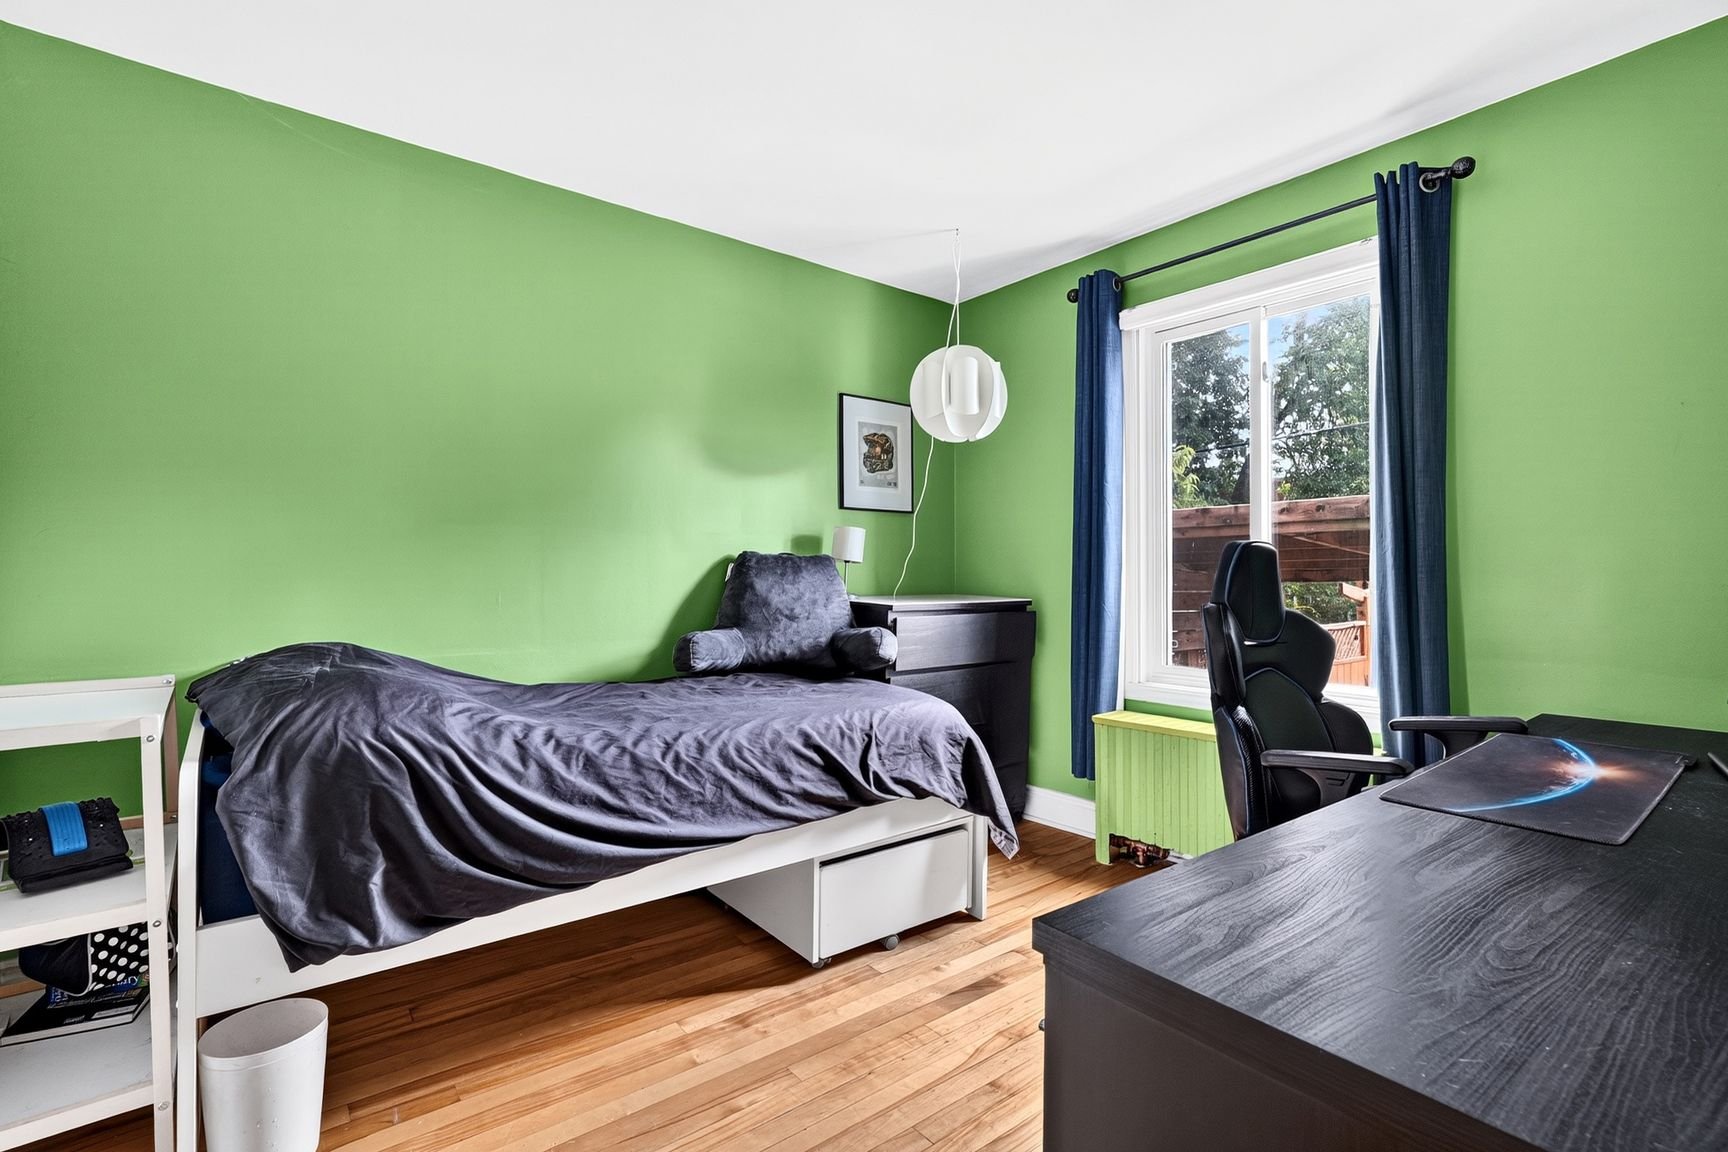
  Bedroom
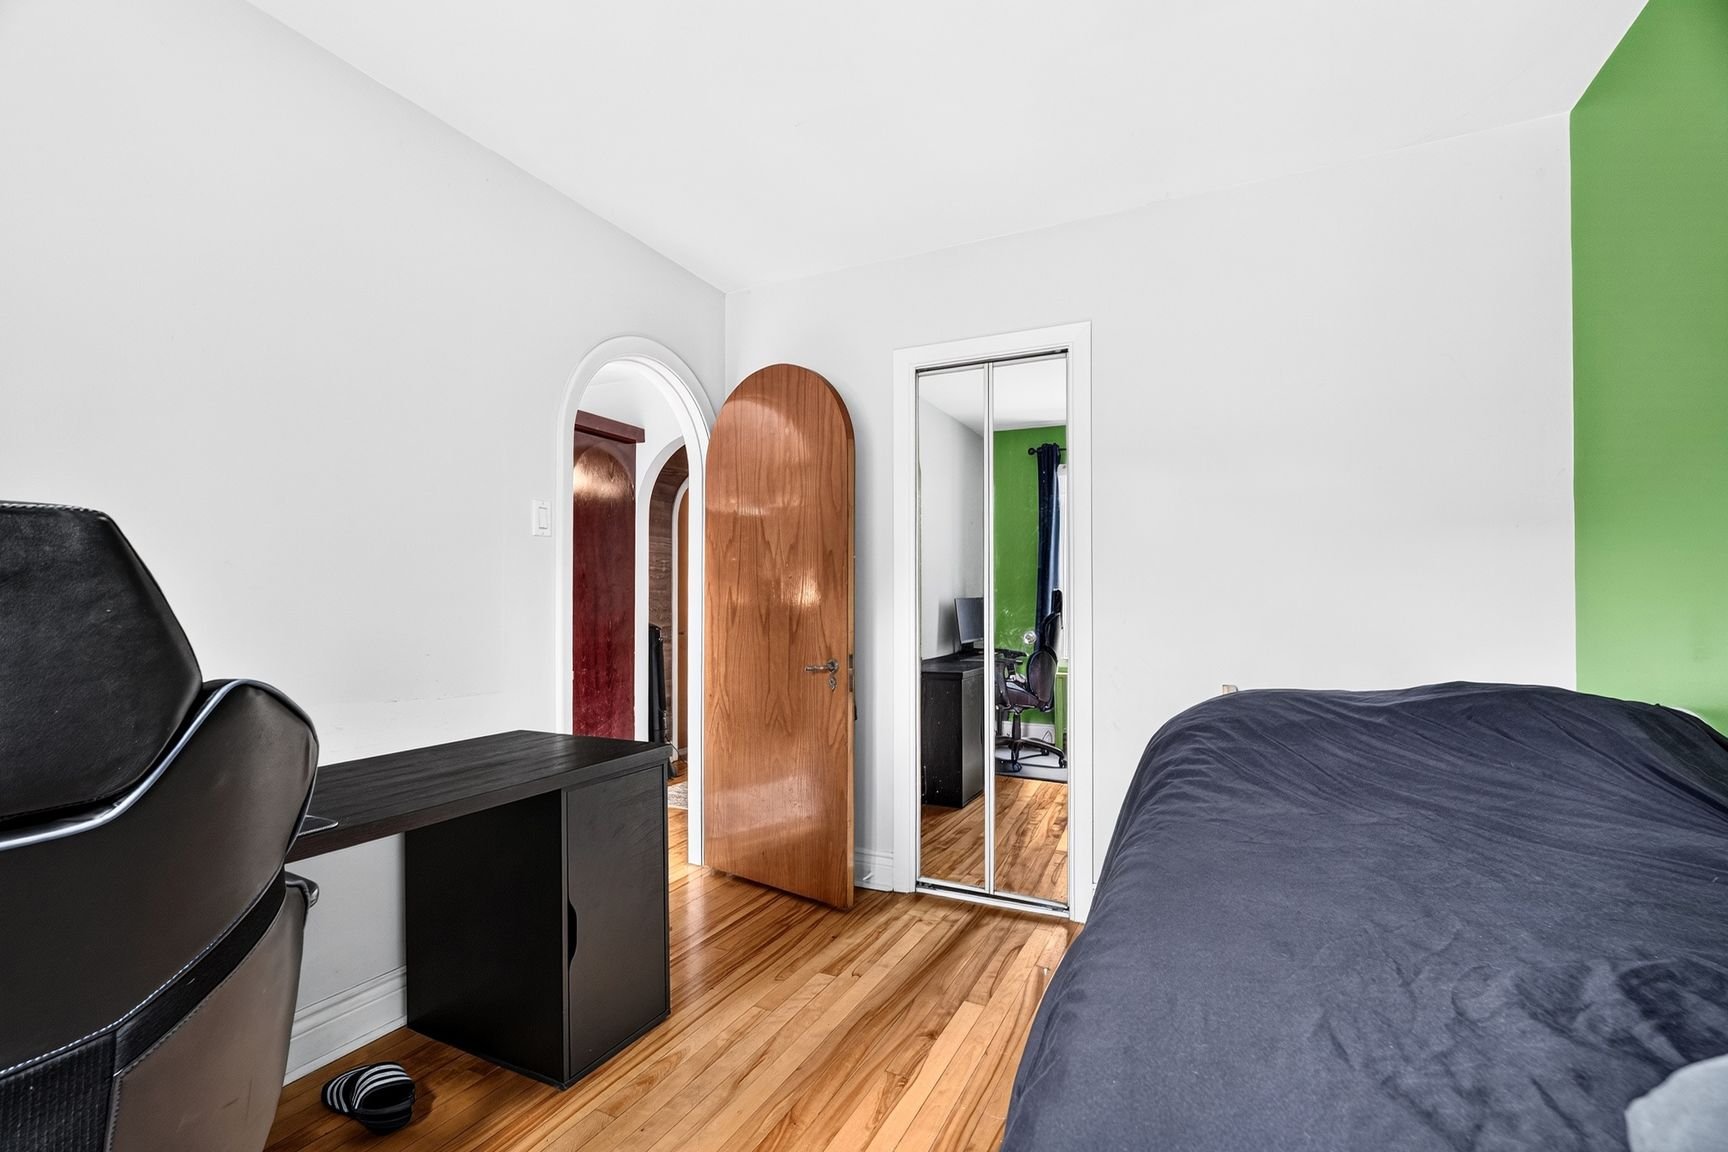
  Bedroom
  Basement
 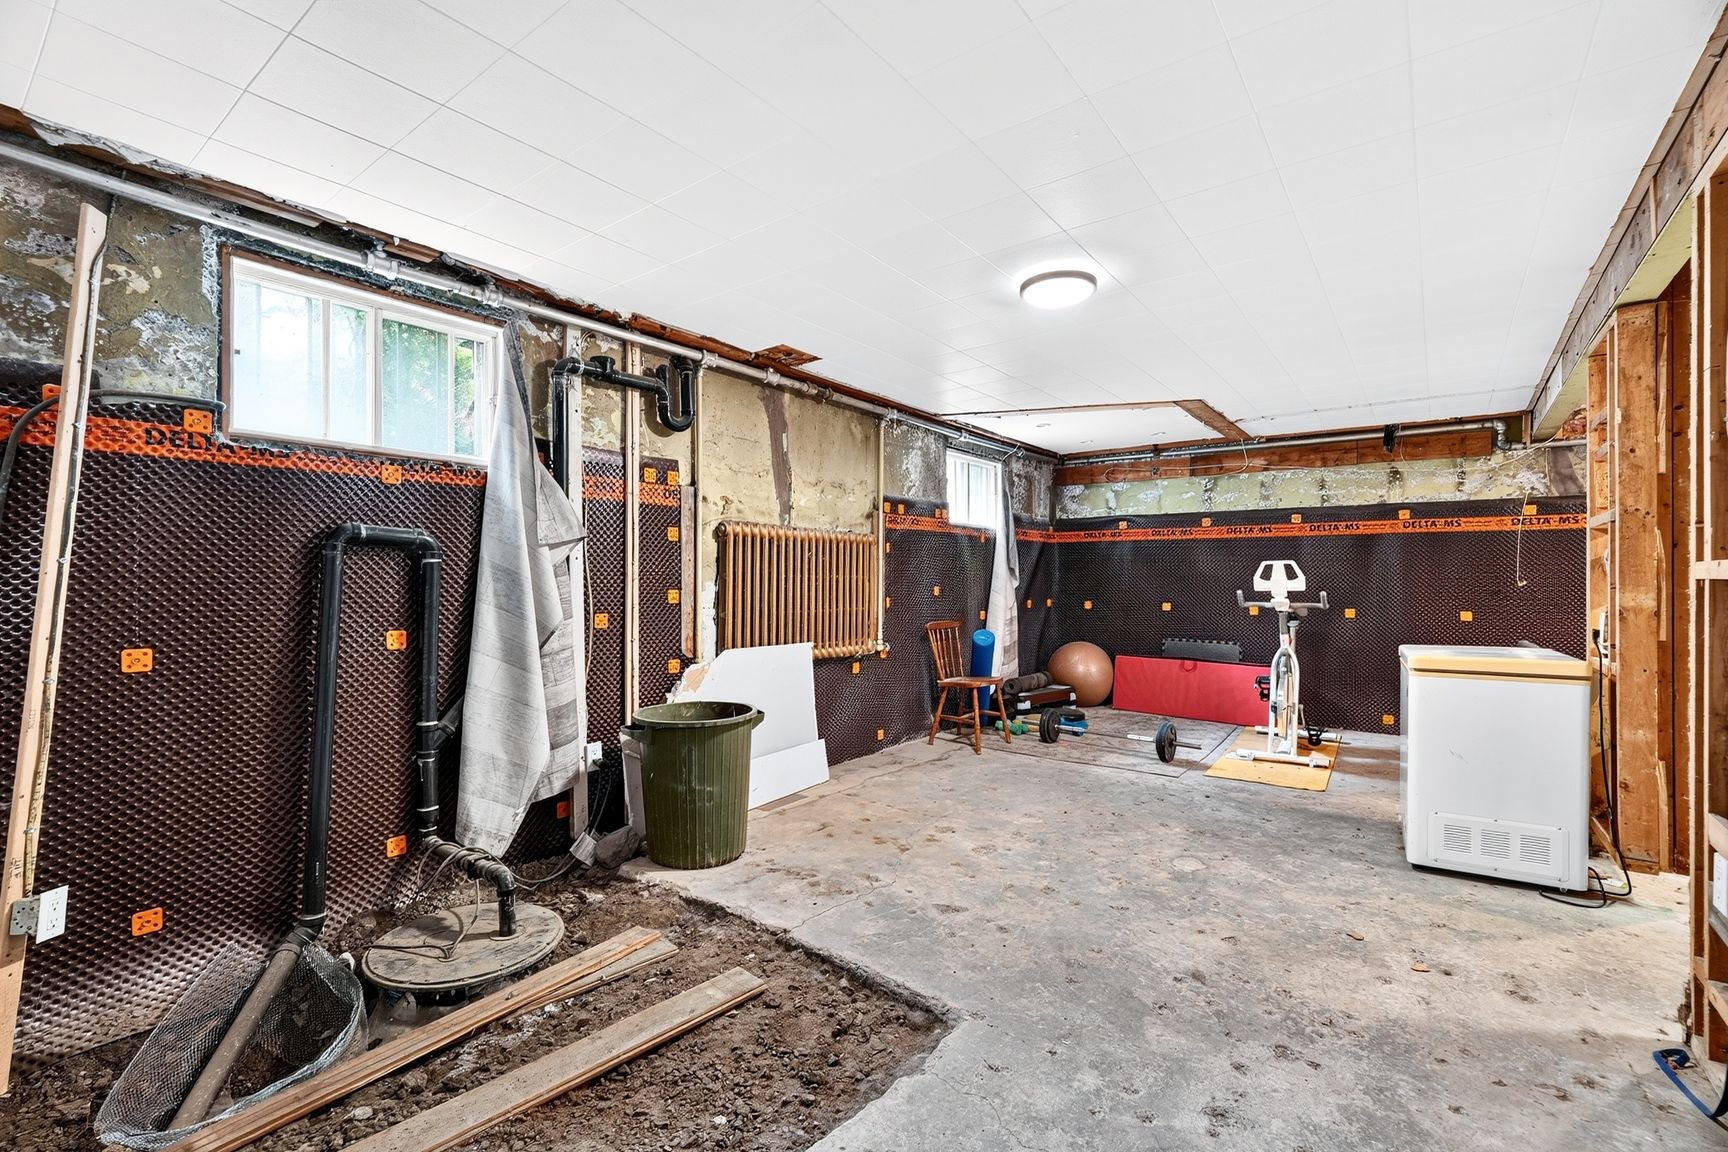 Basement
 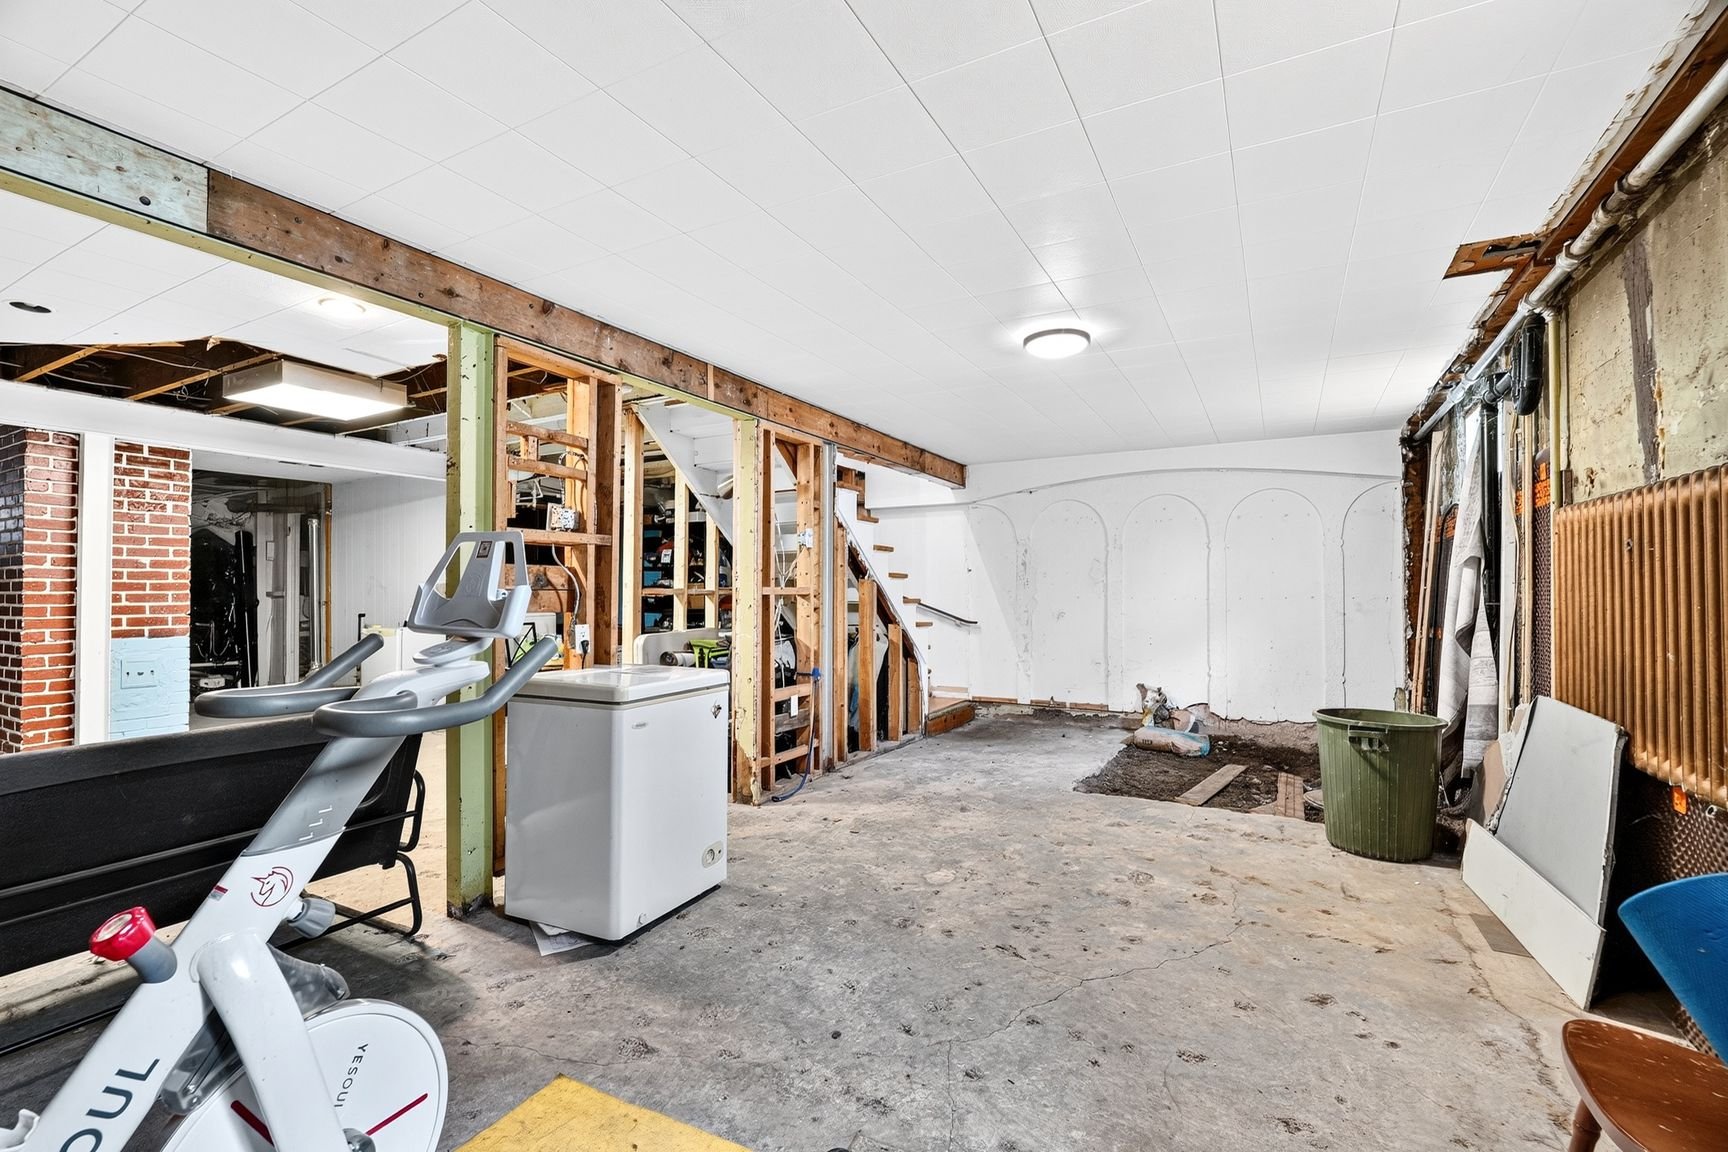 Basement
 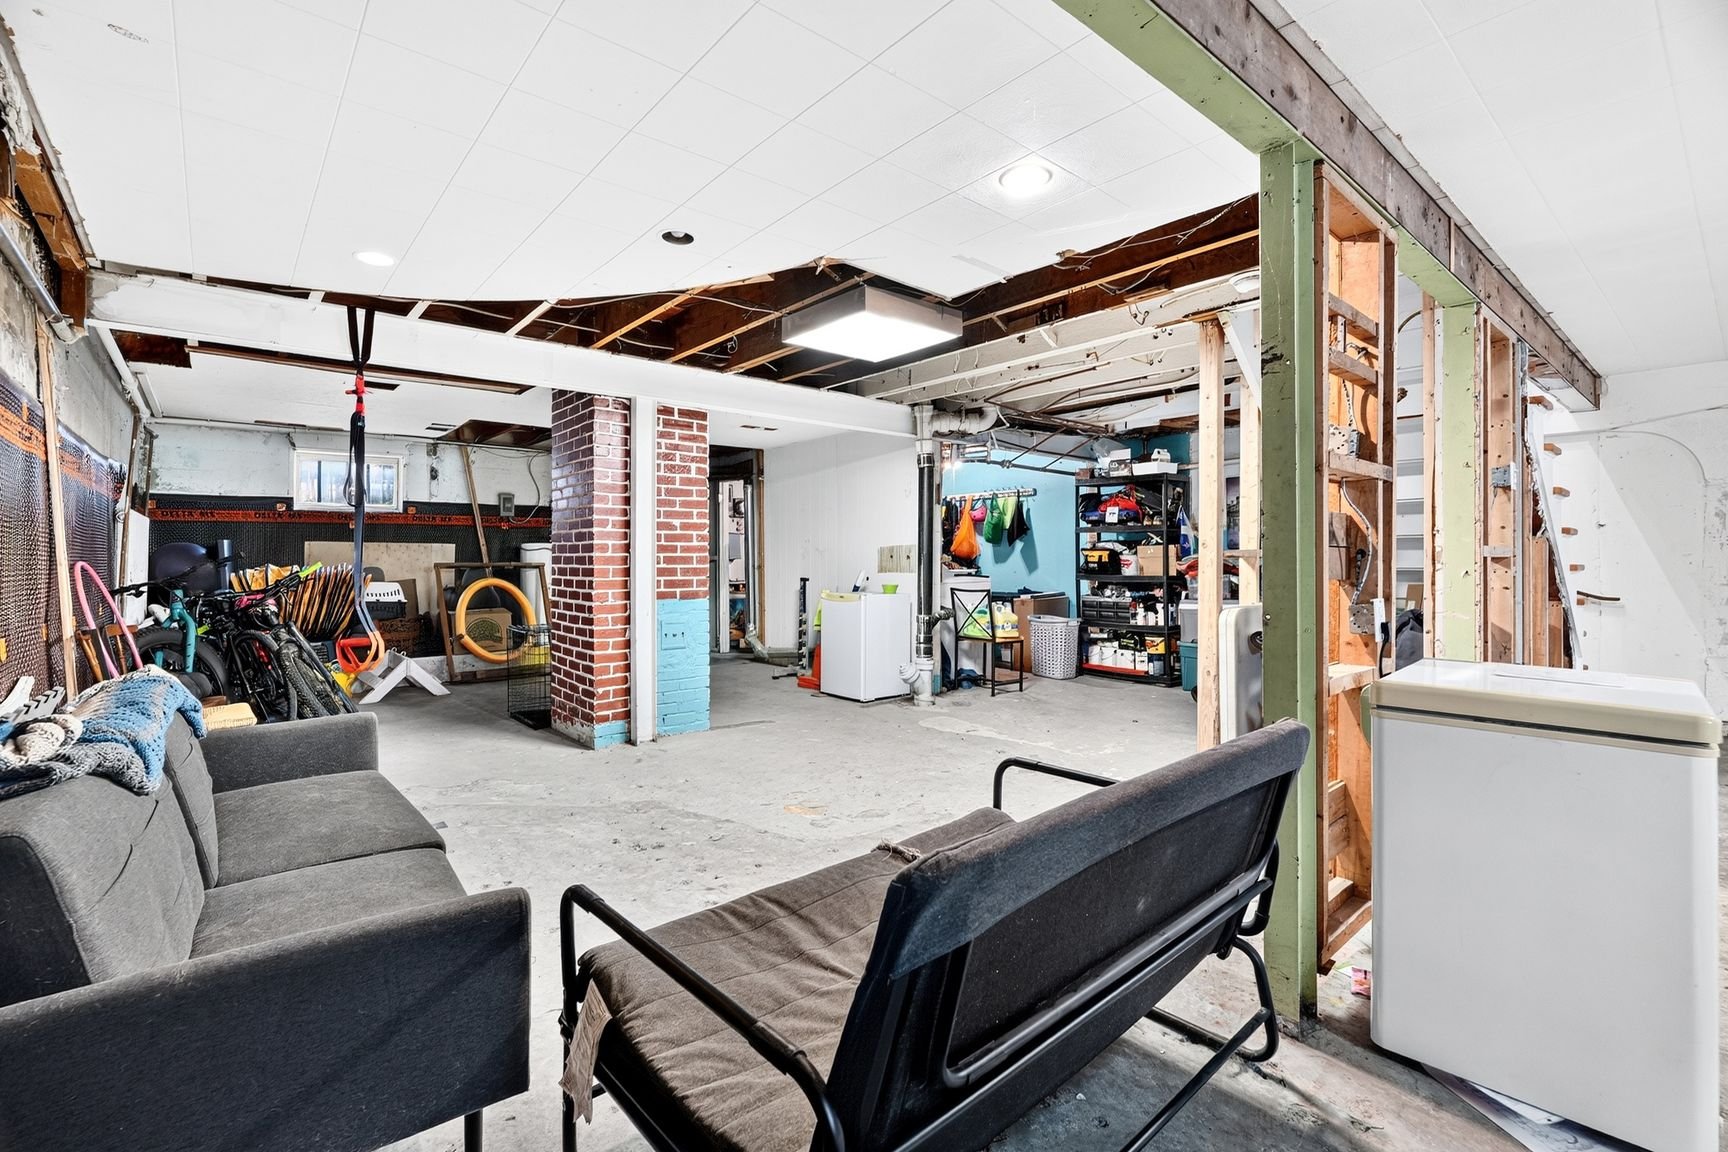 Basement
 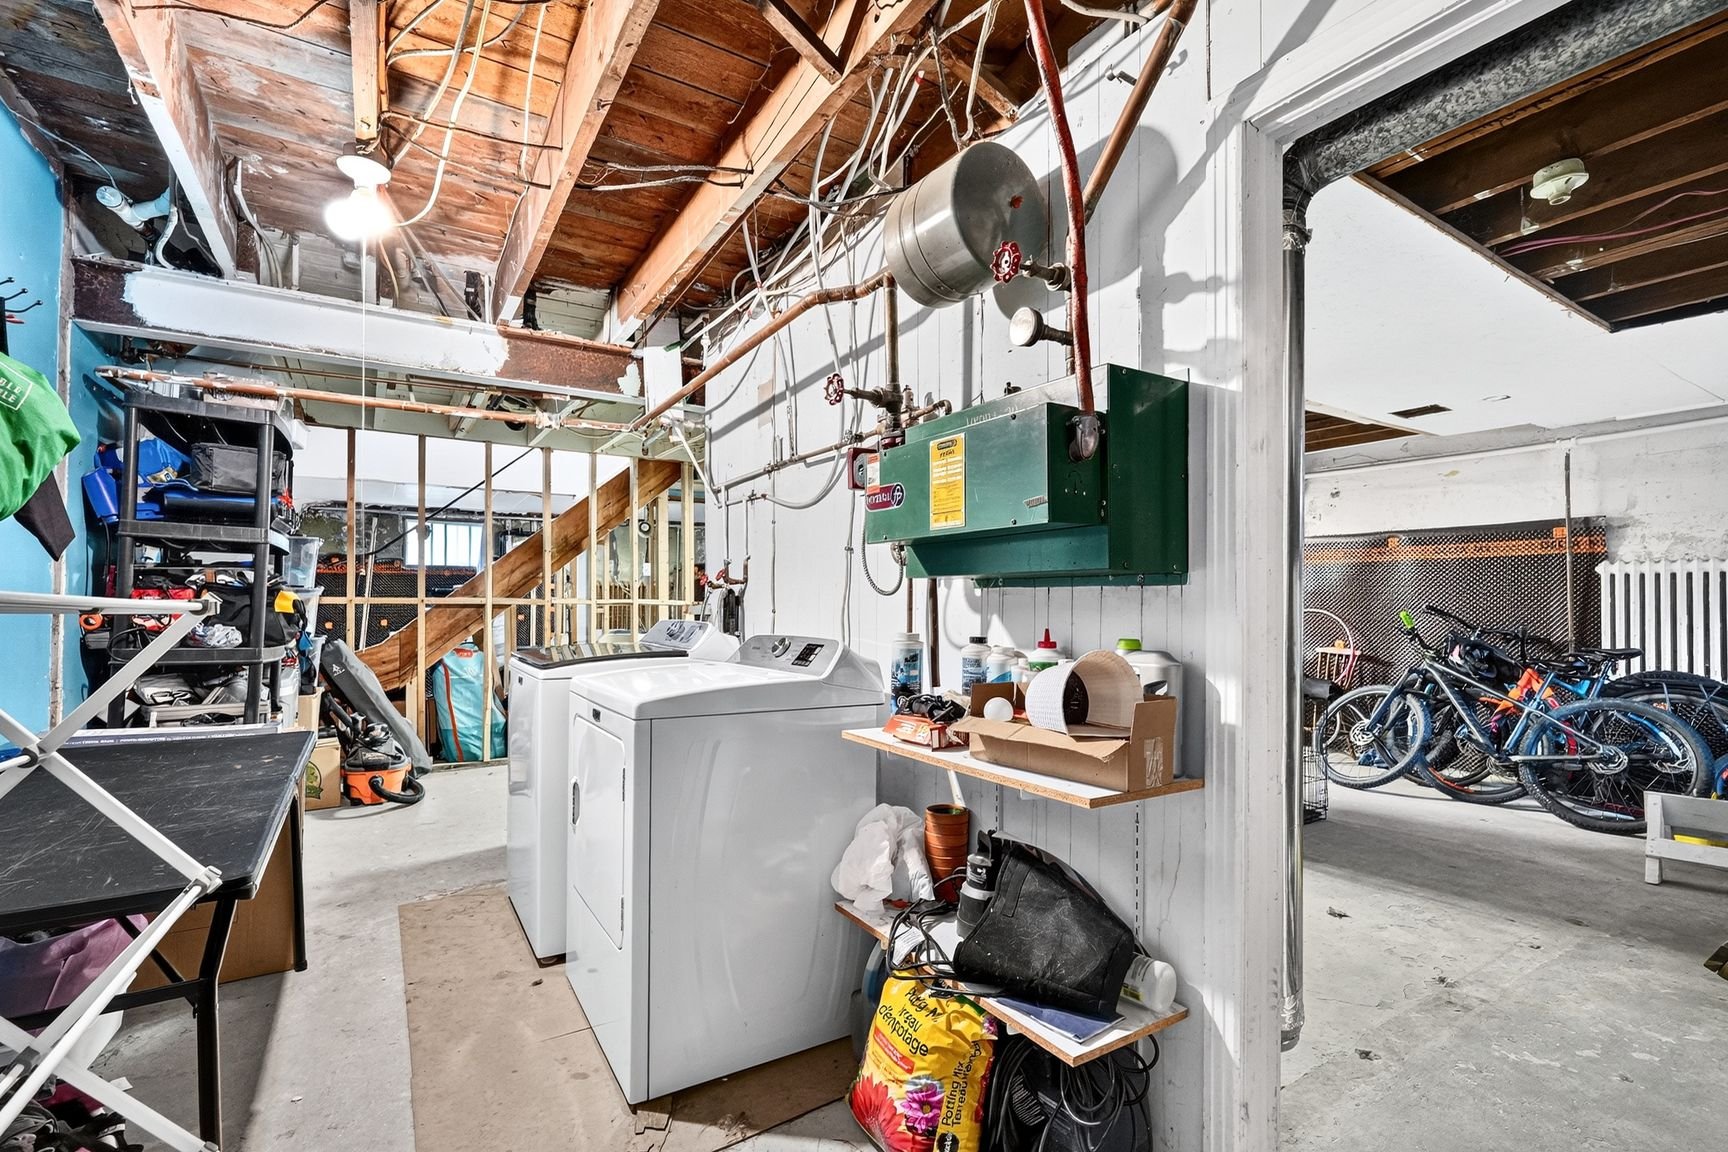 Basement
 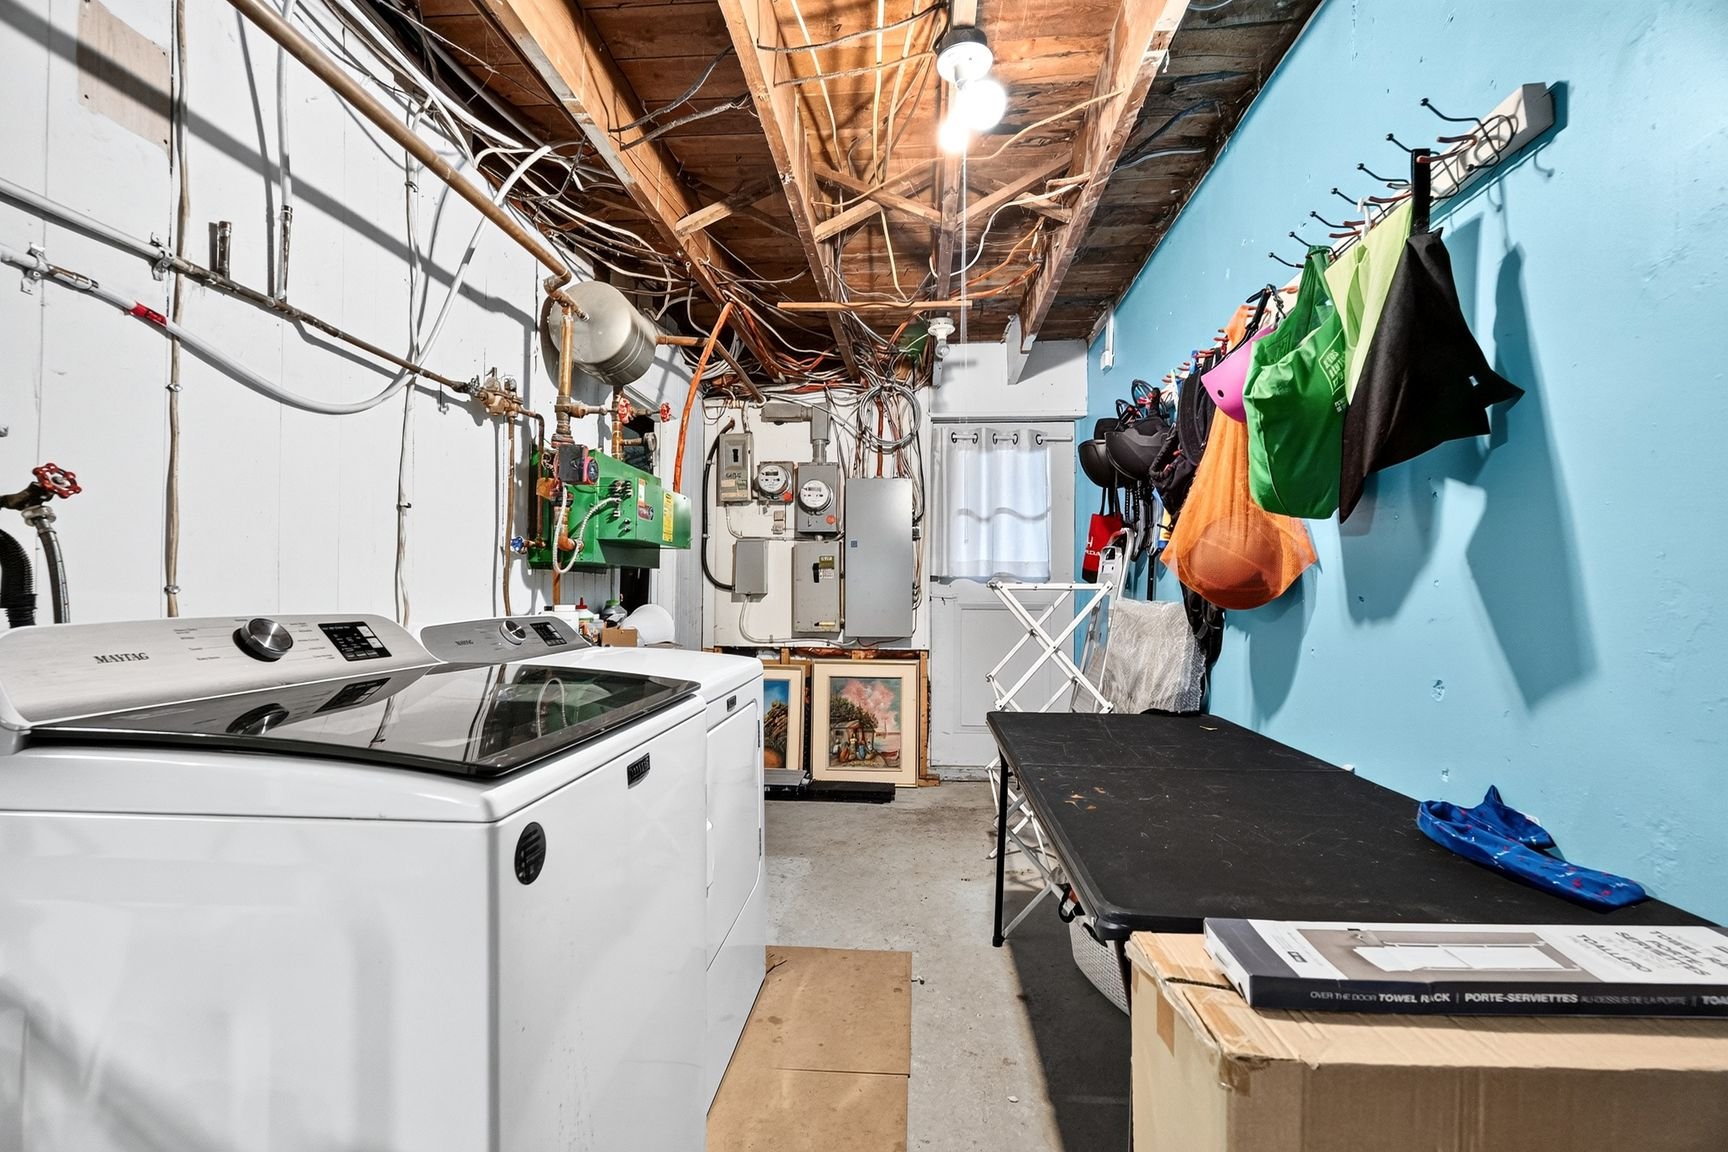 Balcony
 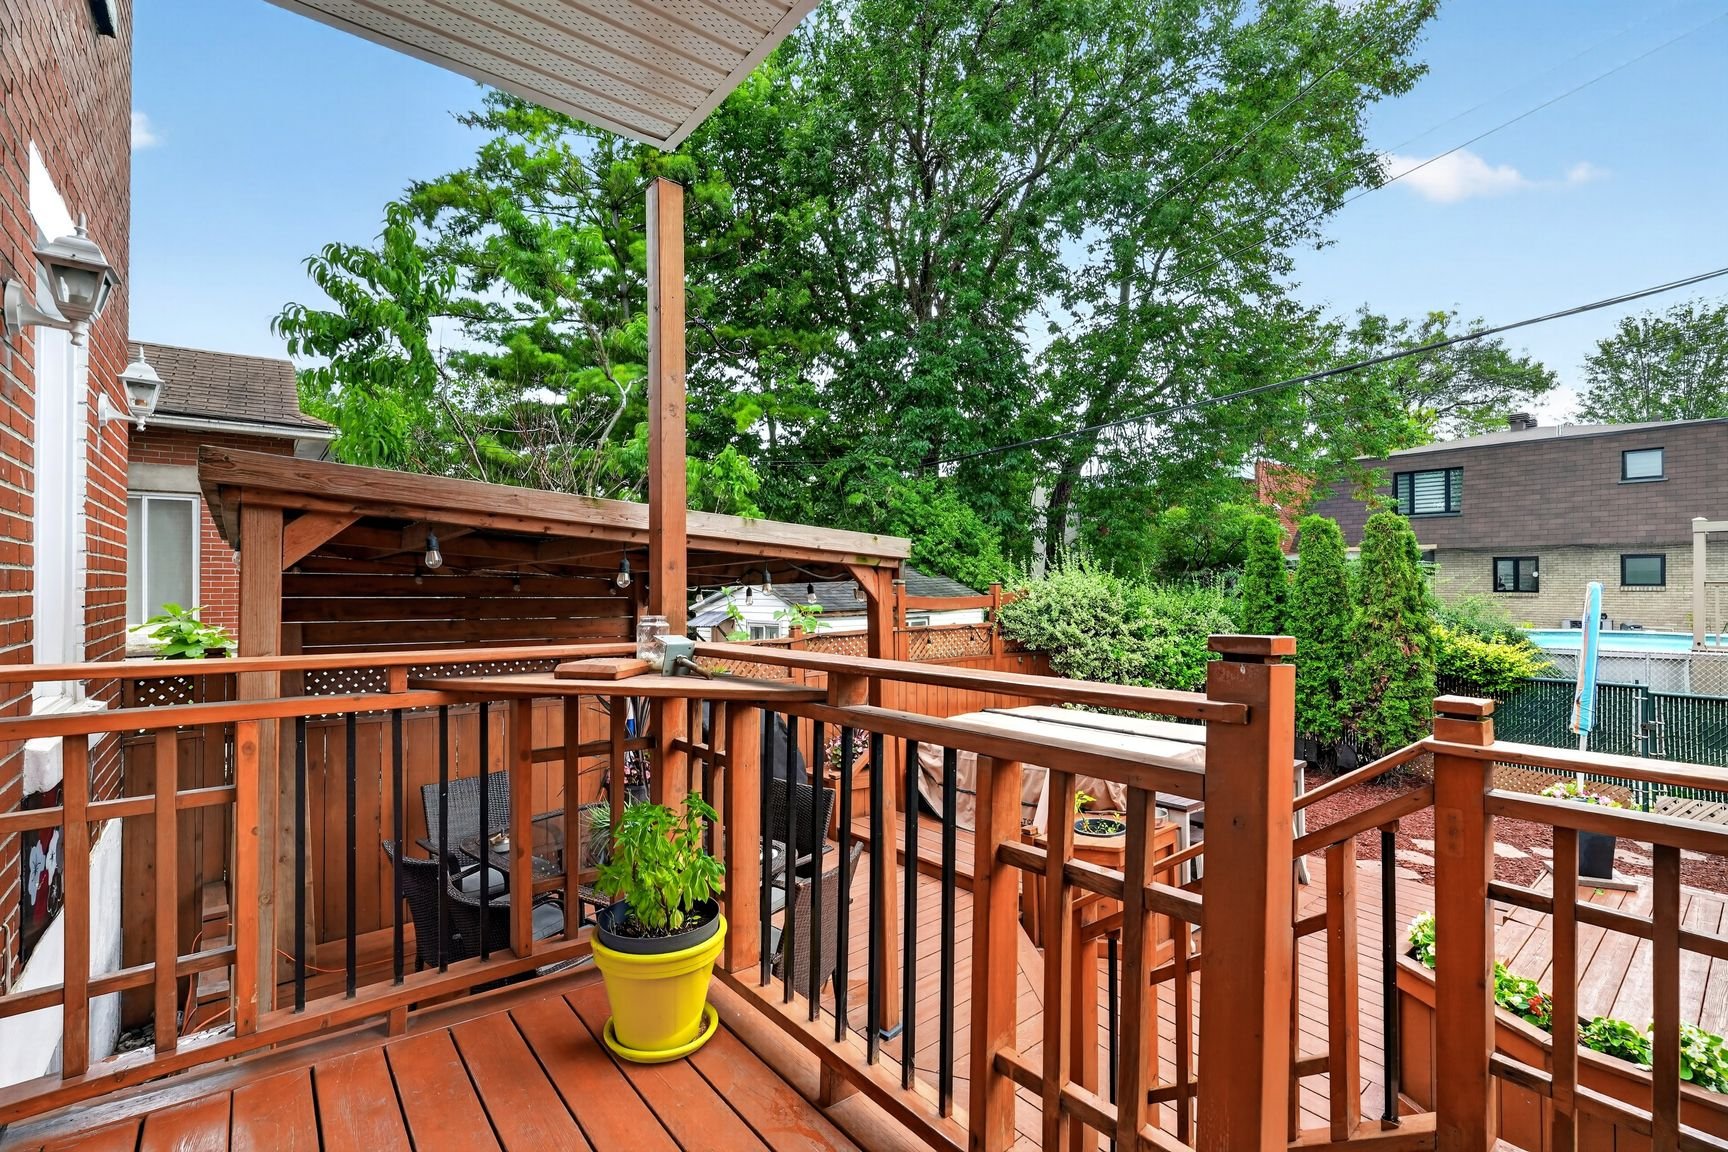 Balcony
 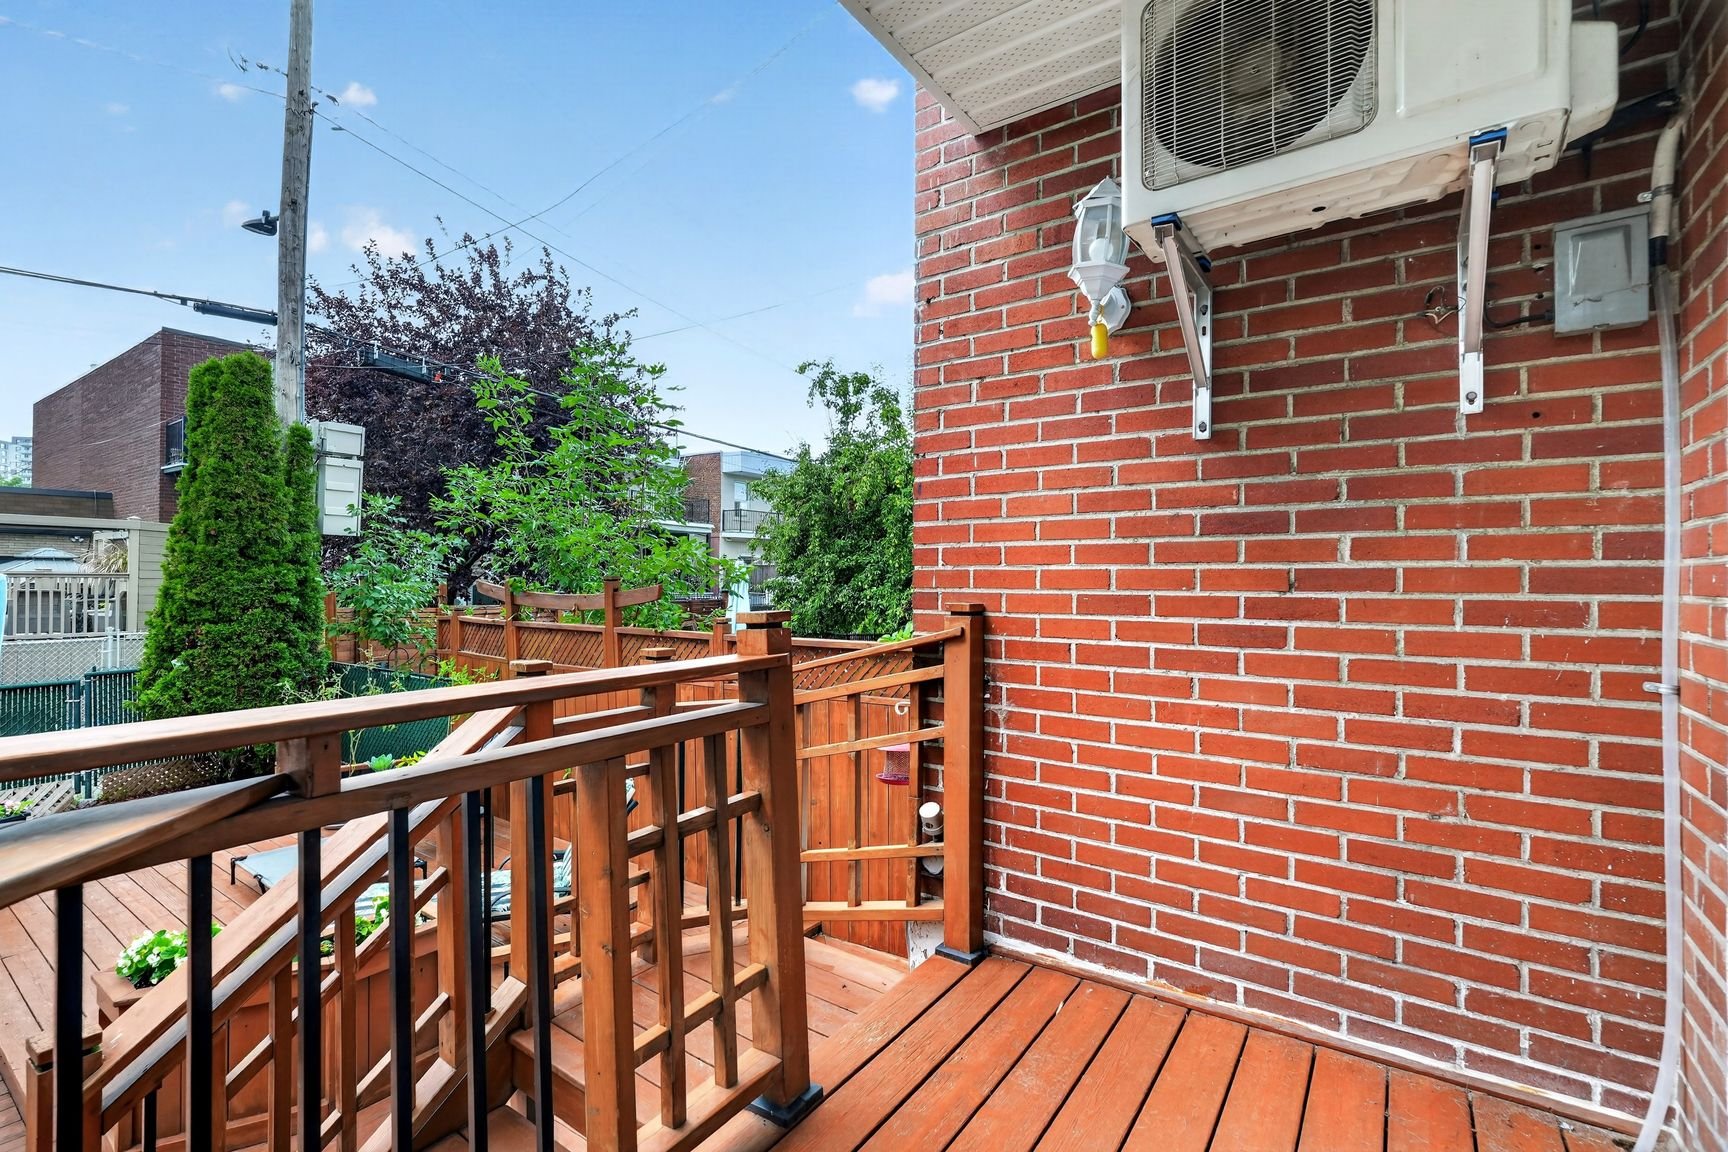 Backyard
 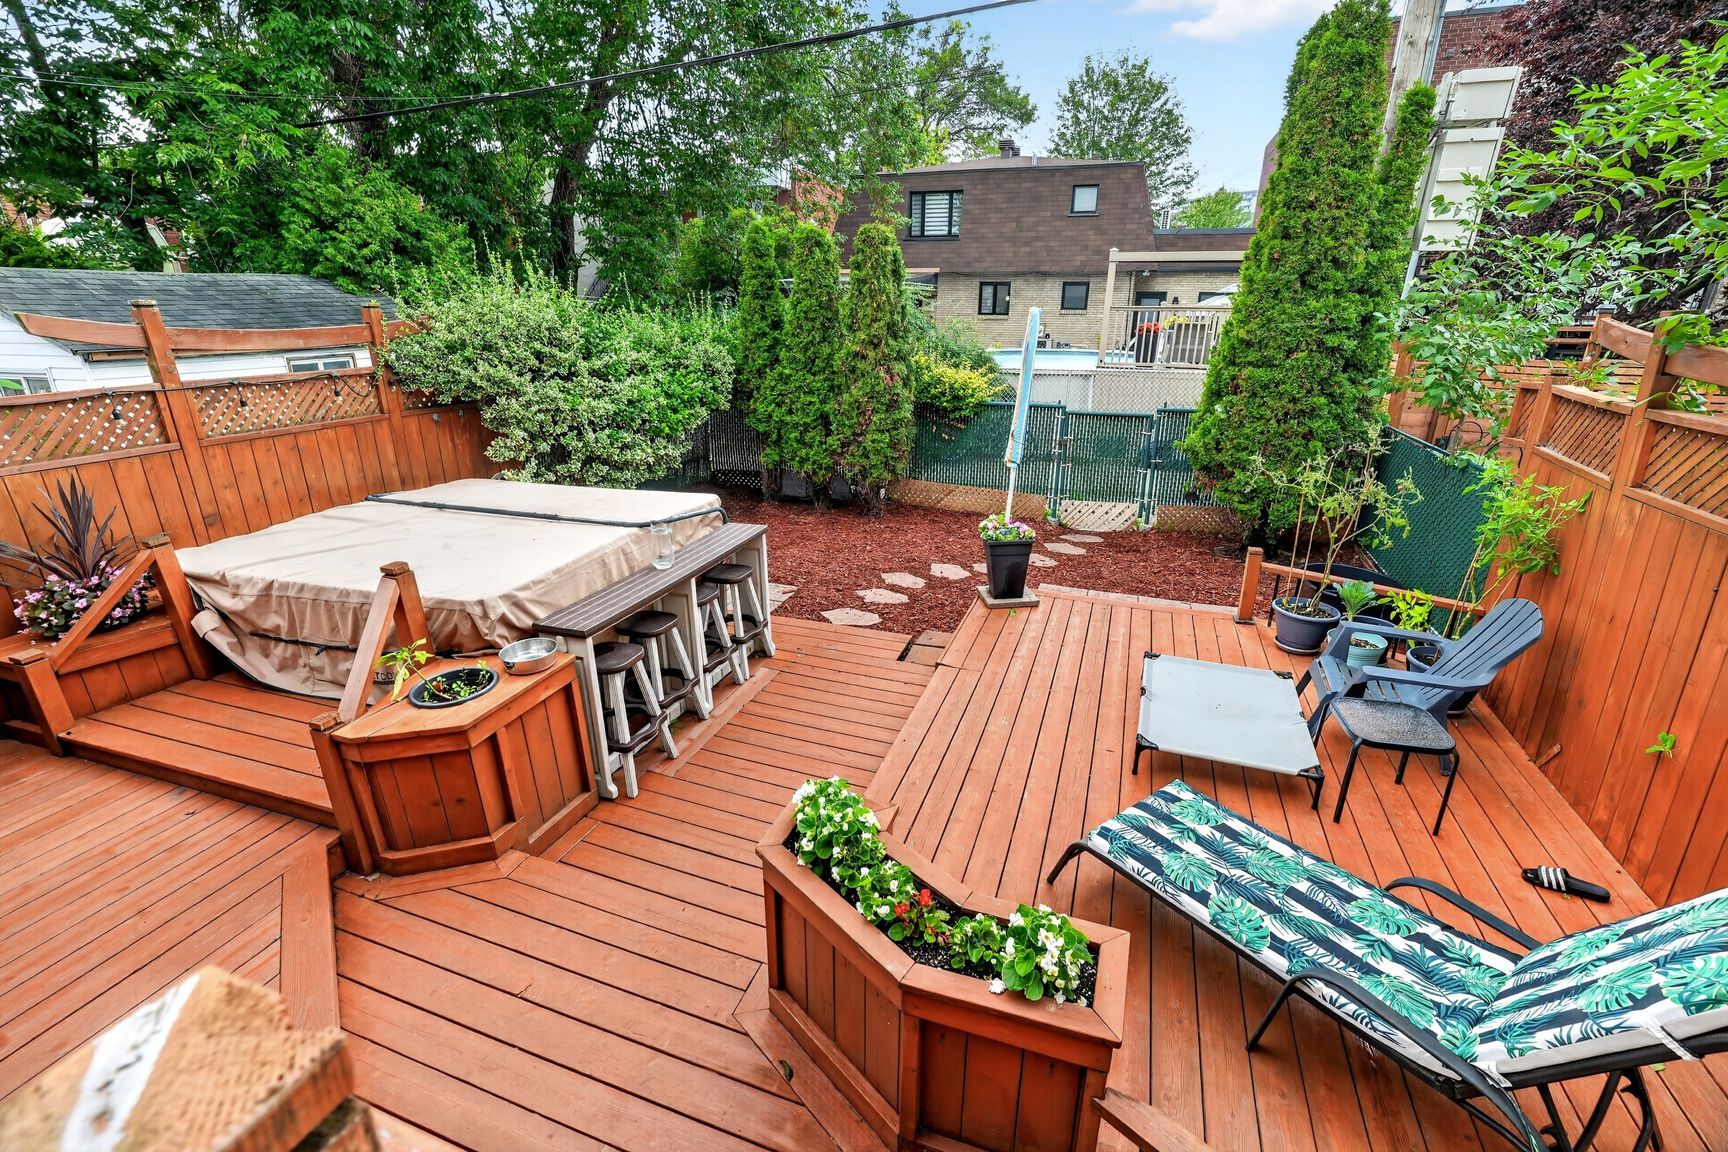 Backyard
 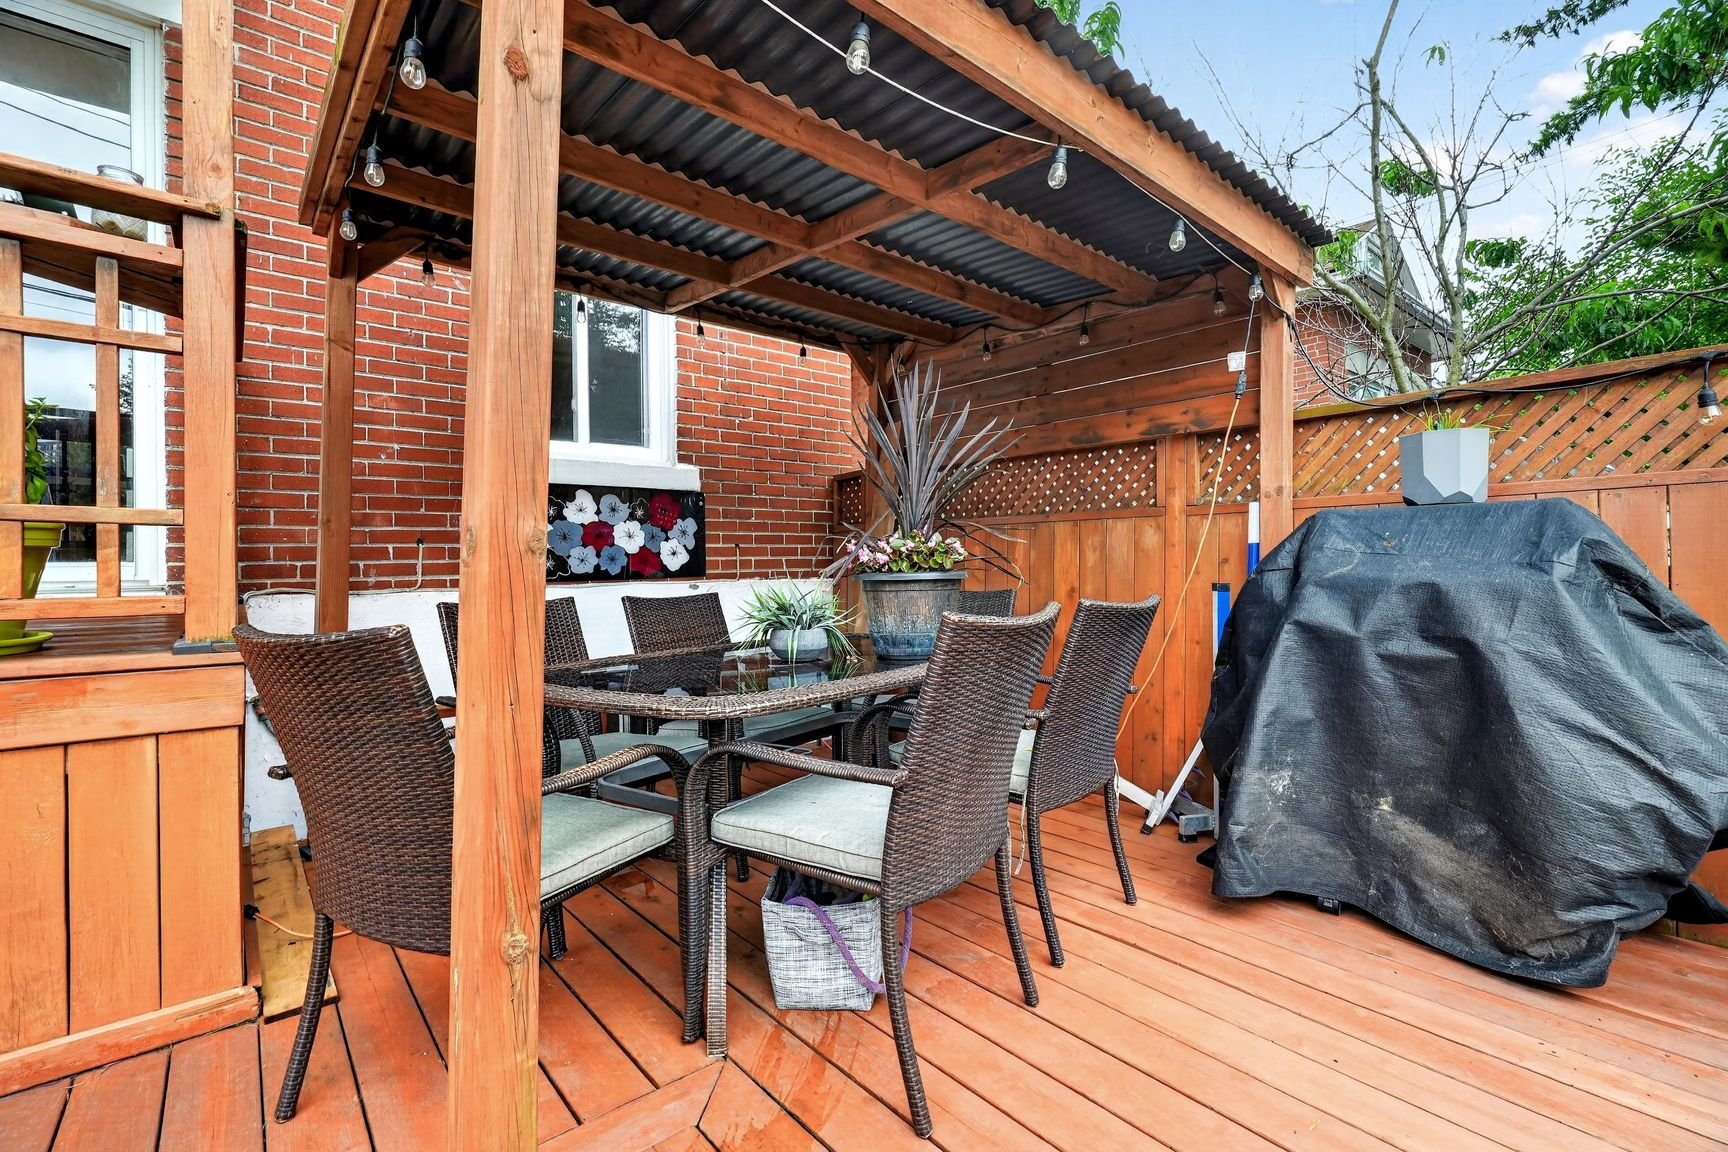 Backyard
 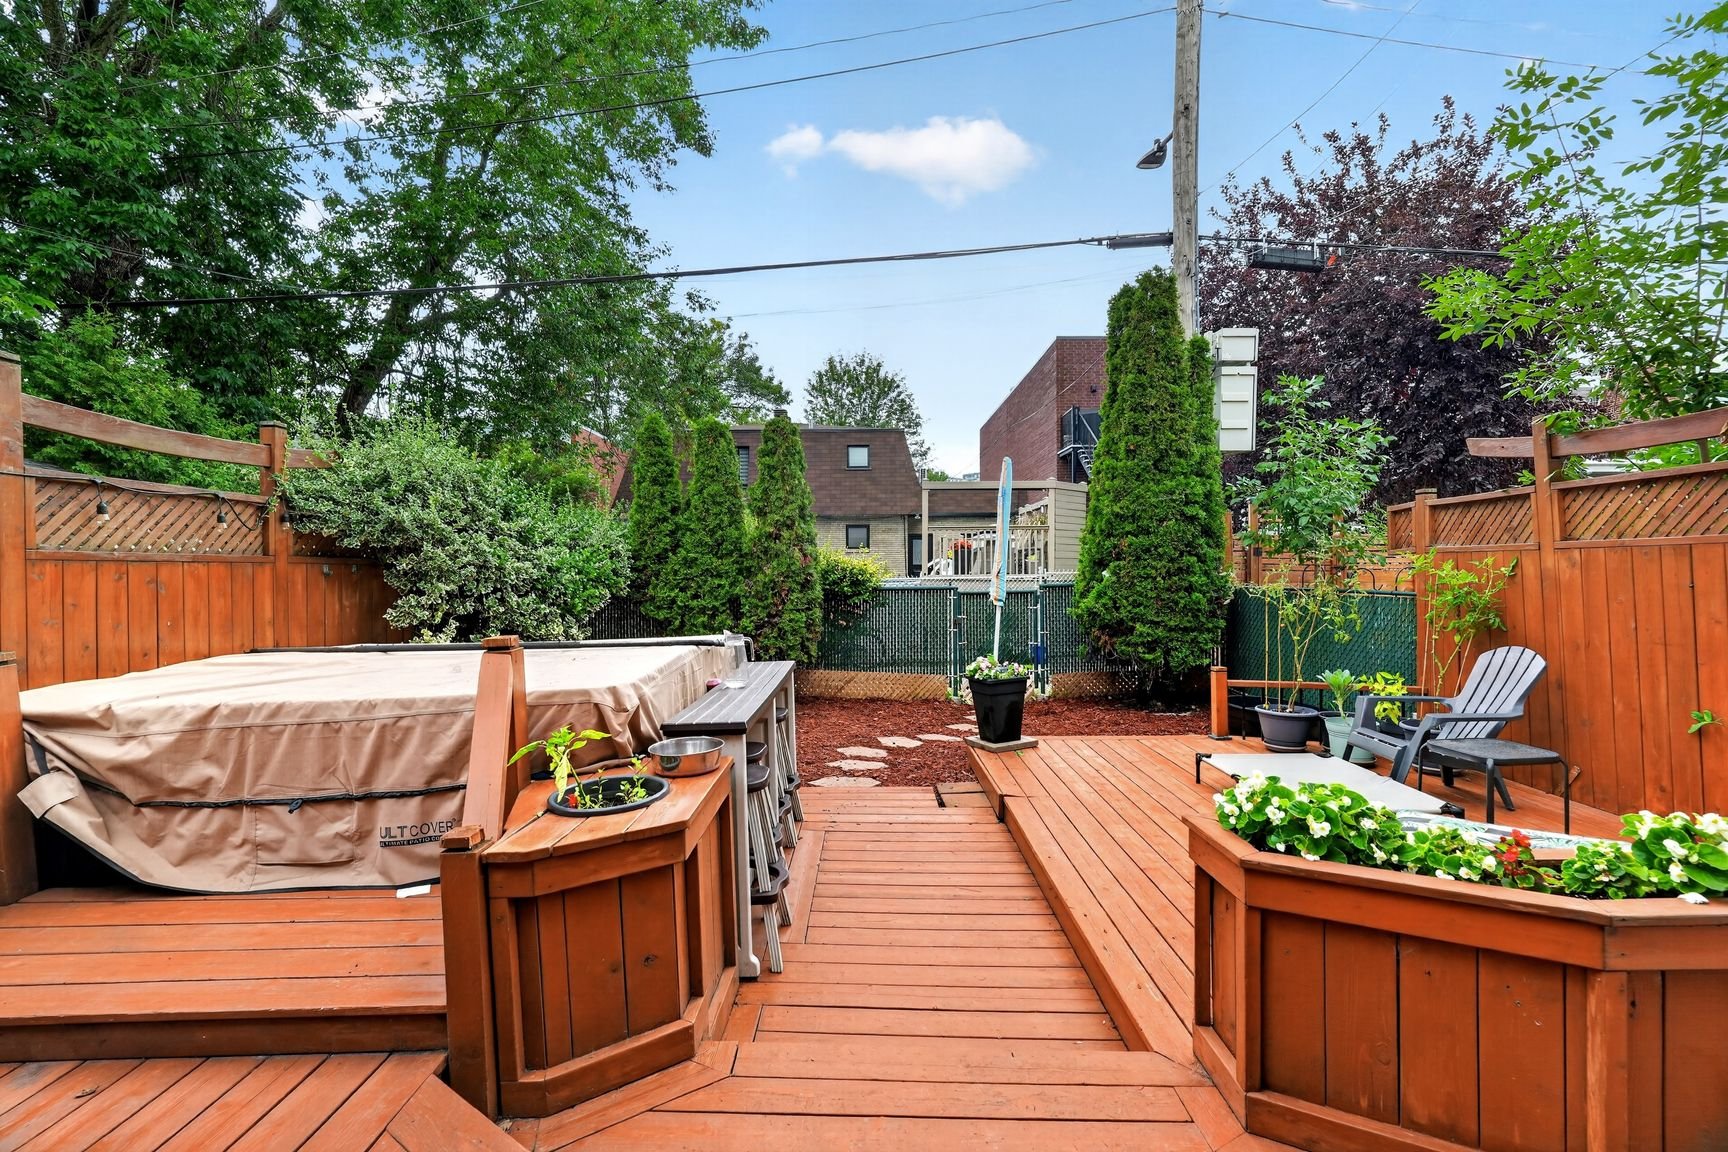 Backyard
 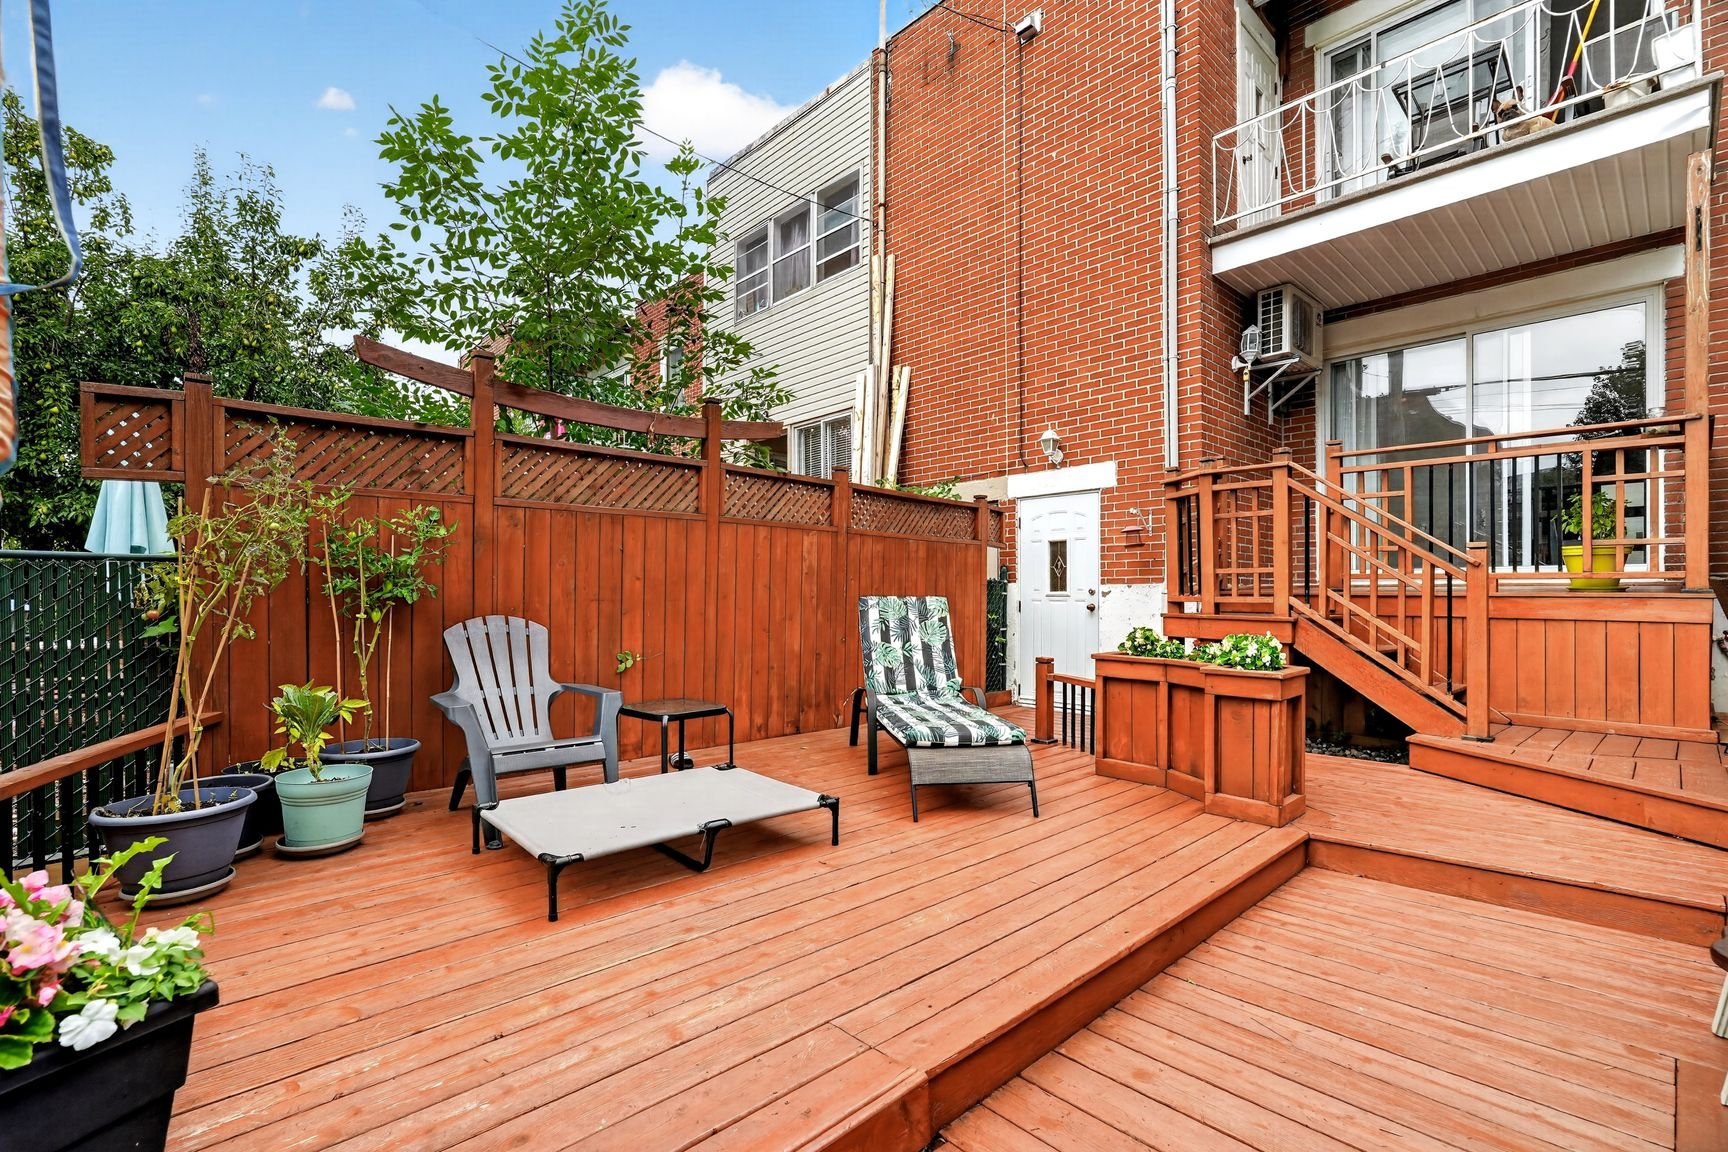 Backyard
 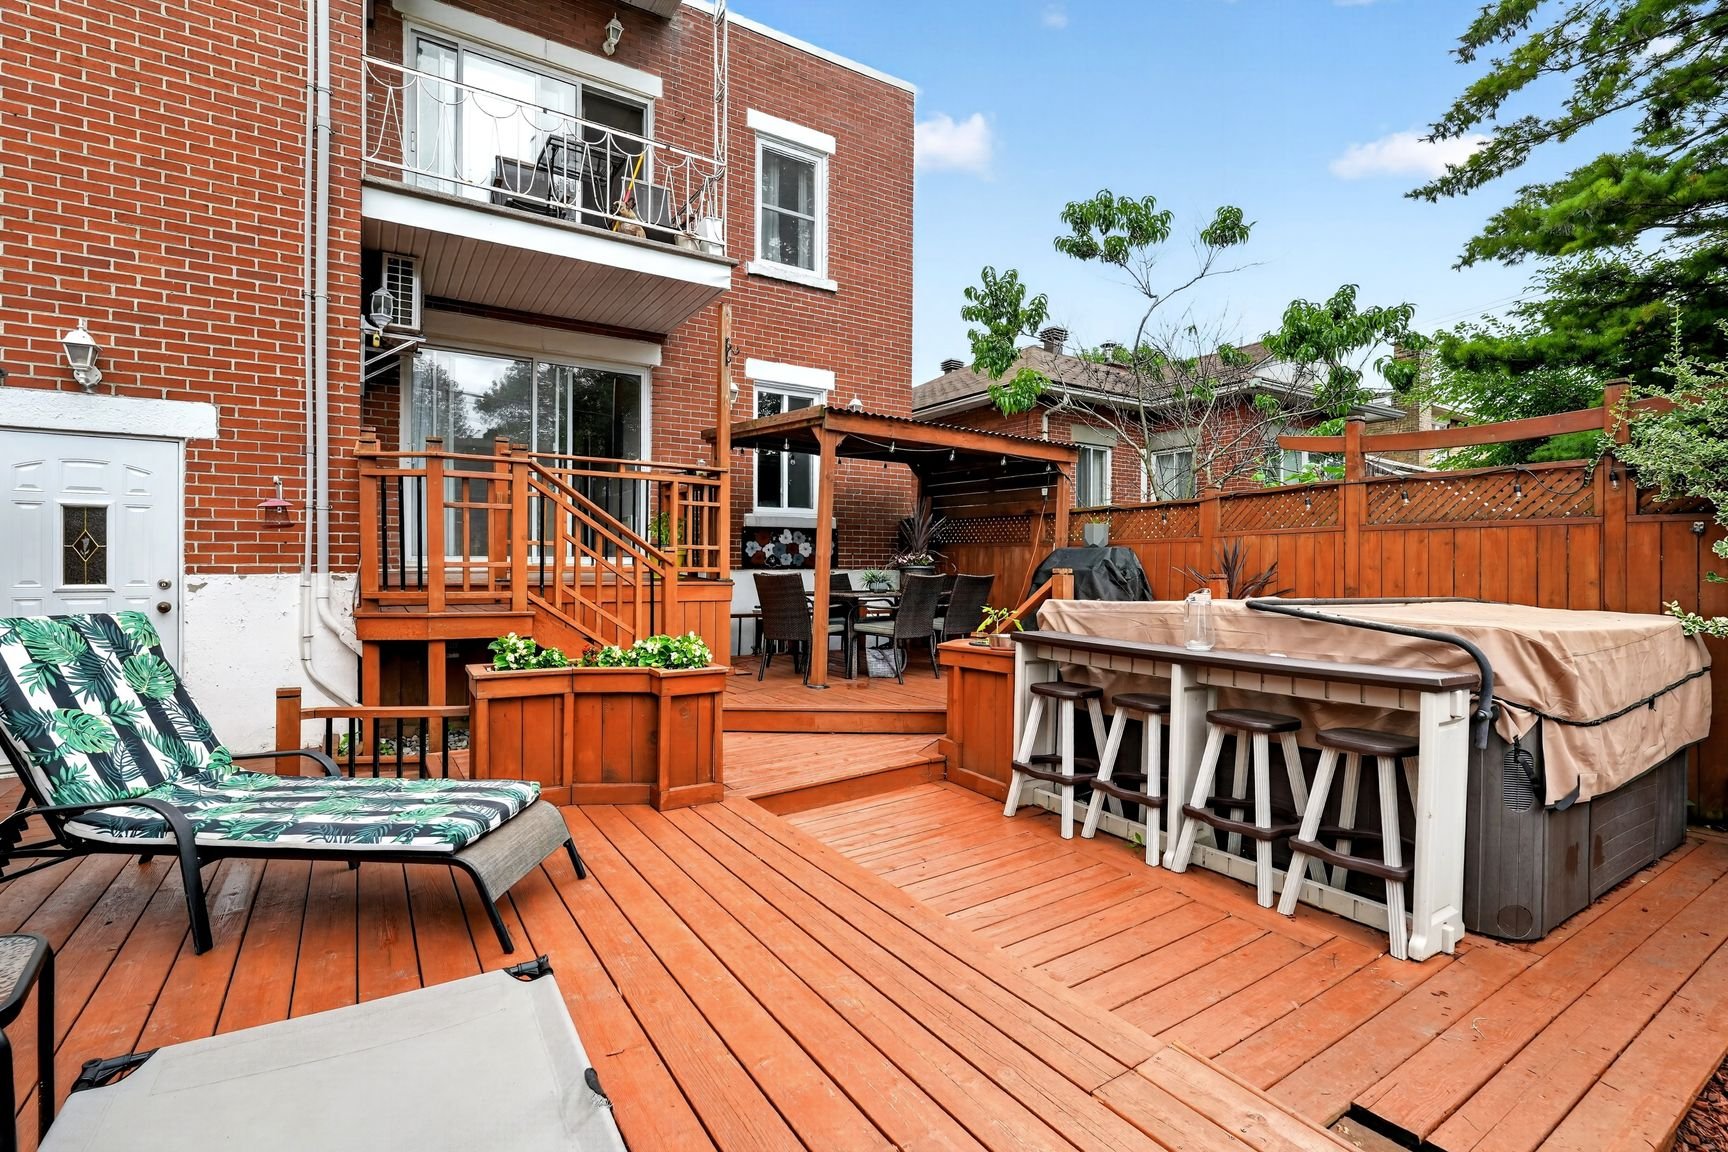 Backyard
 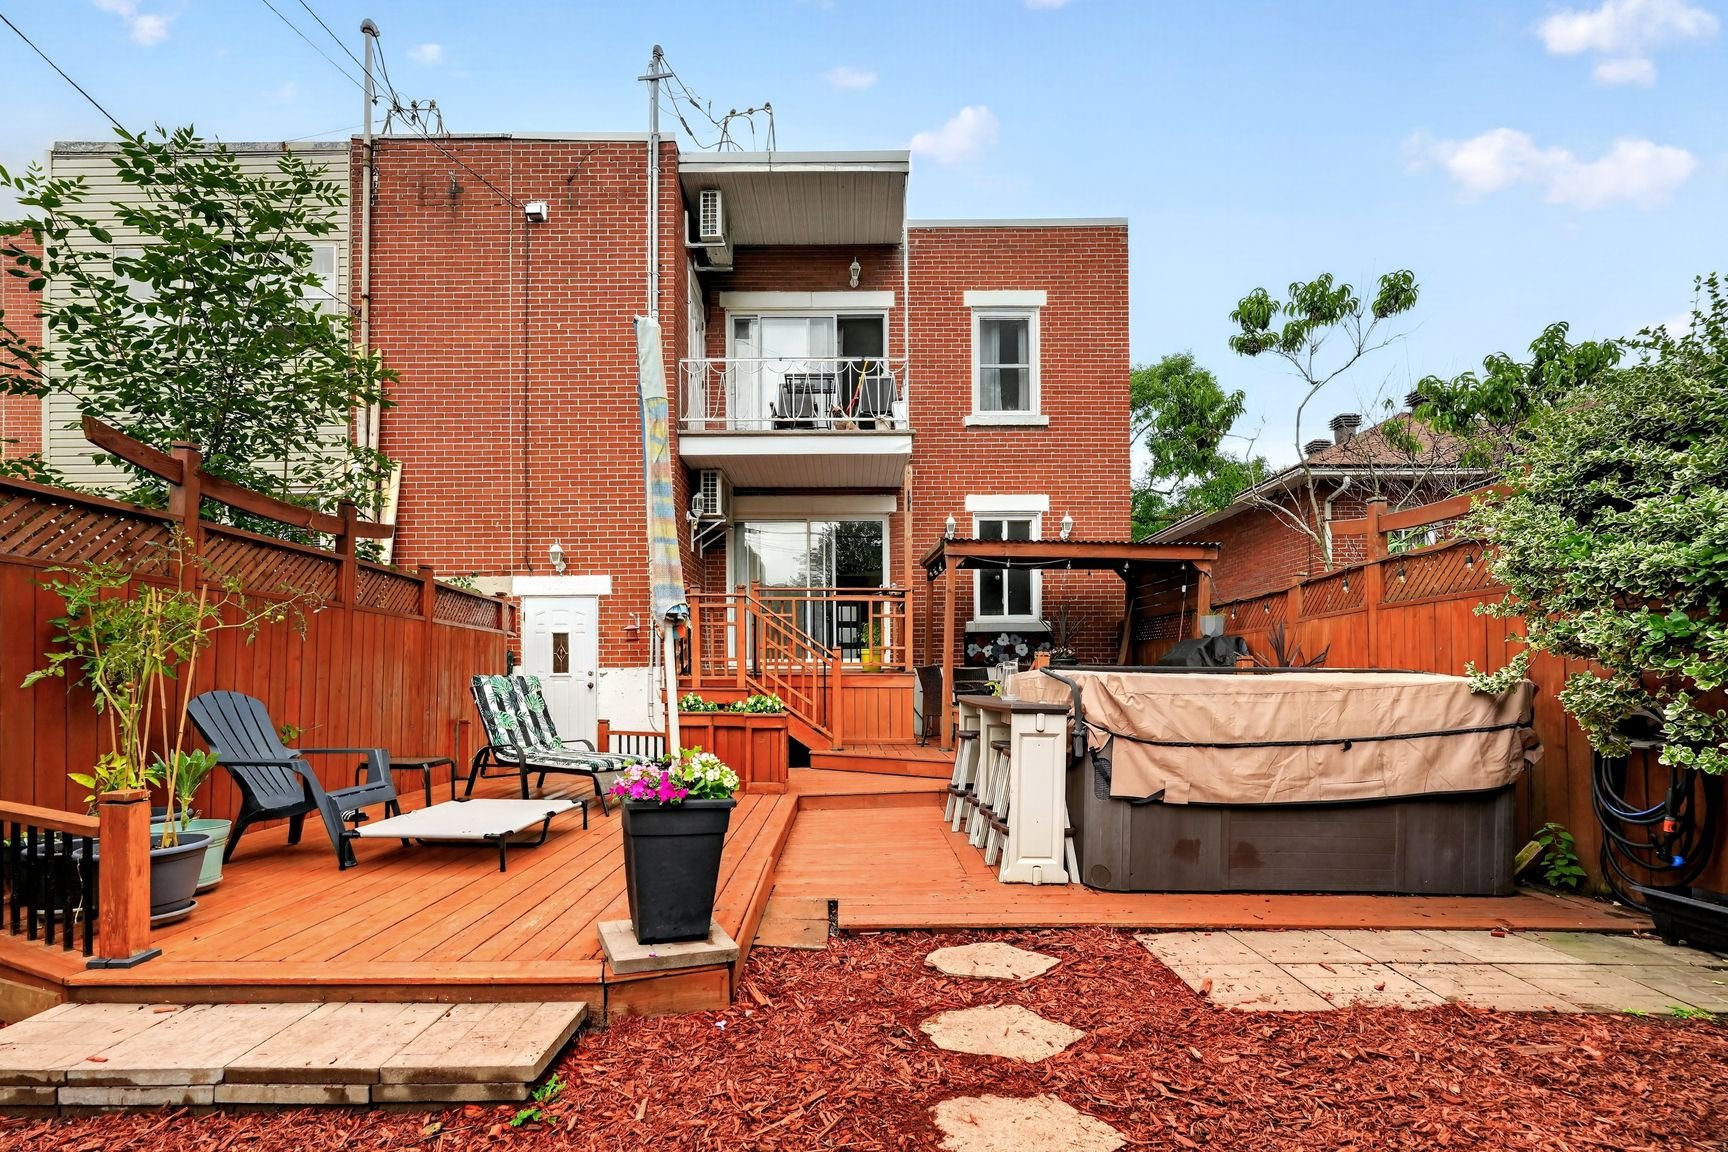 Backyard
 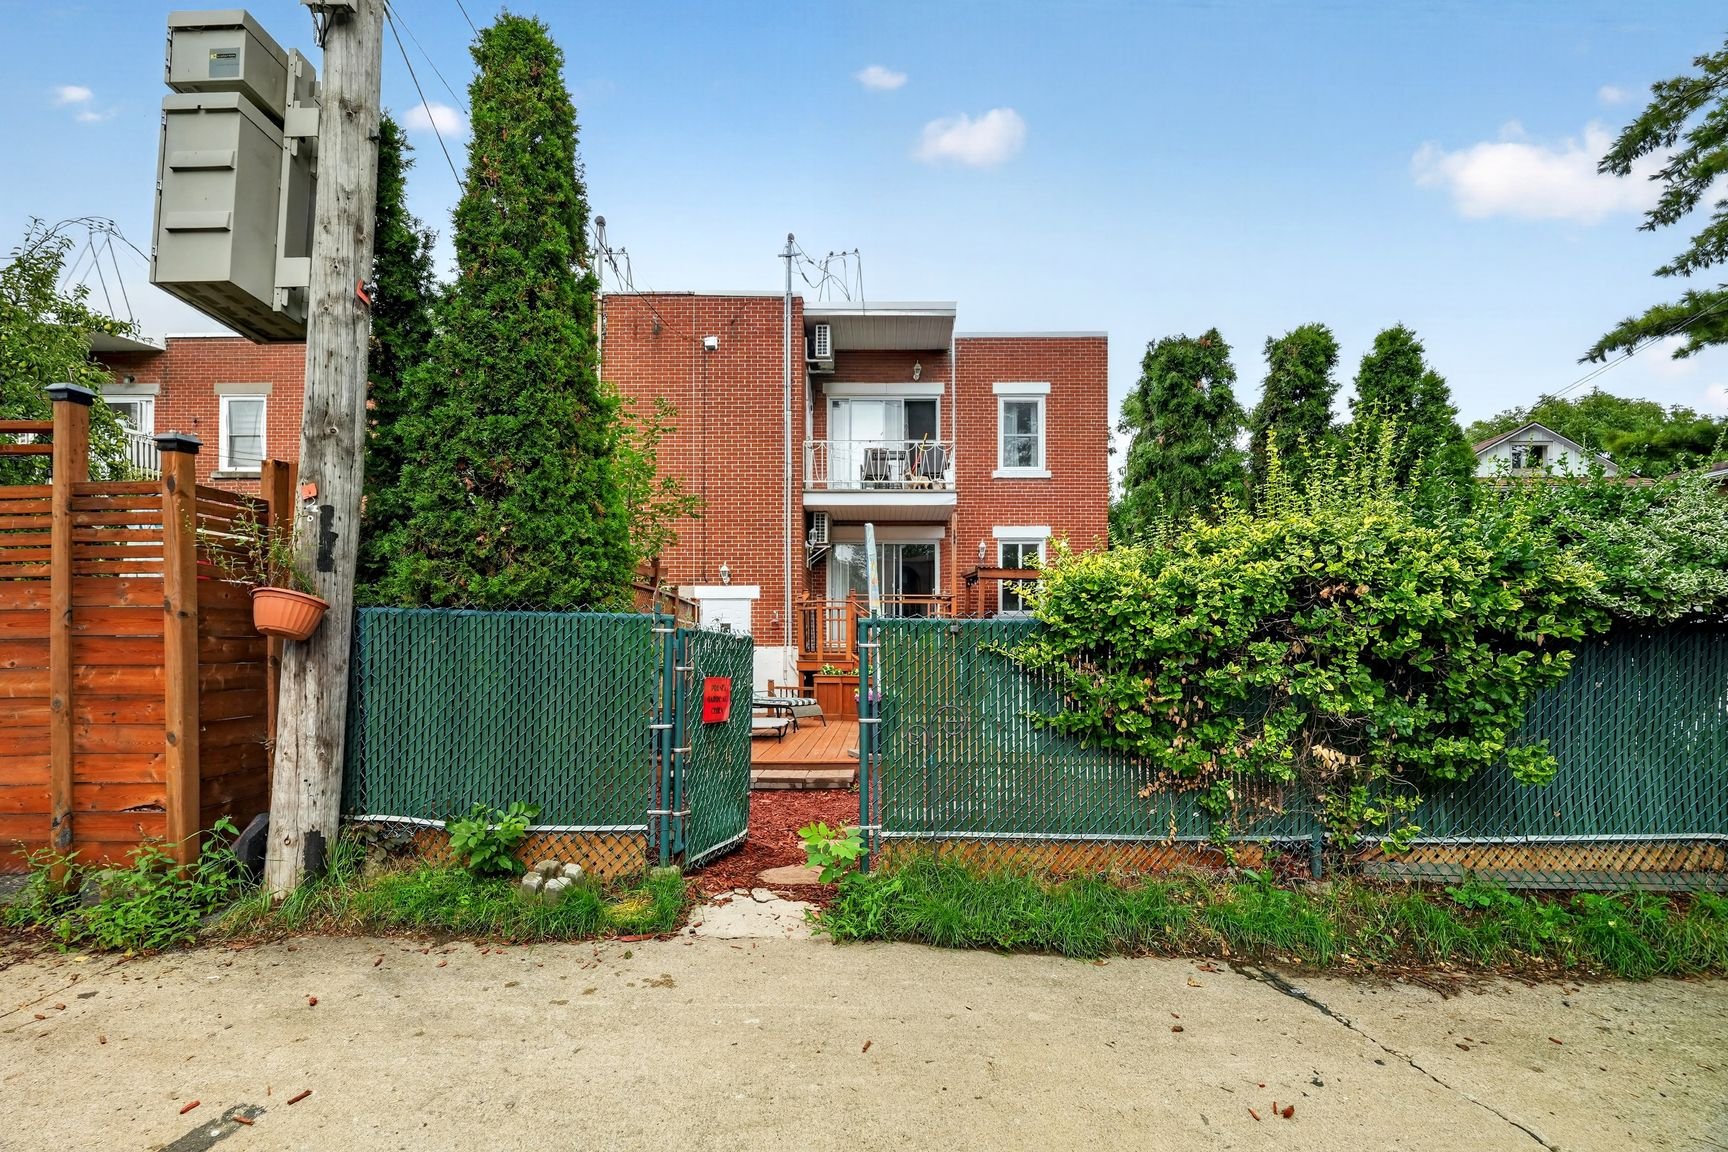 Hallway
 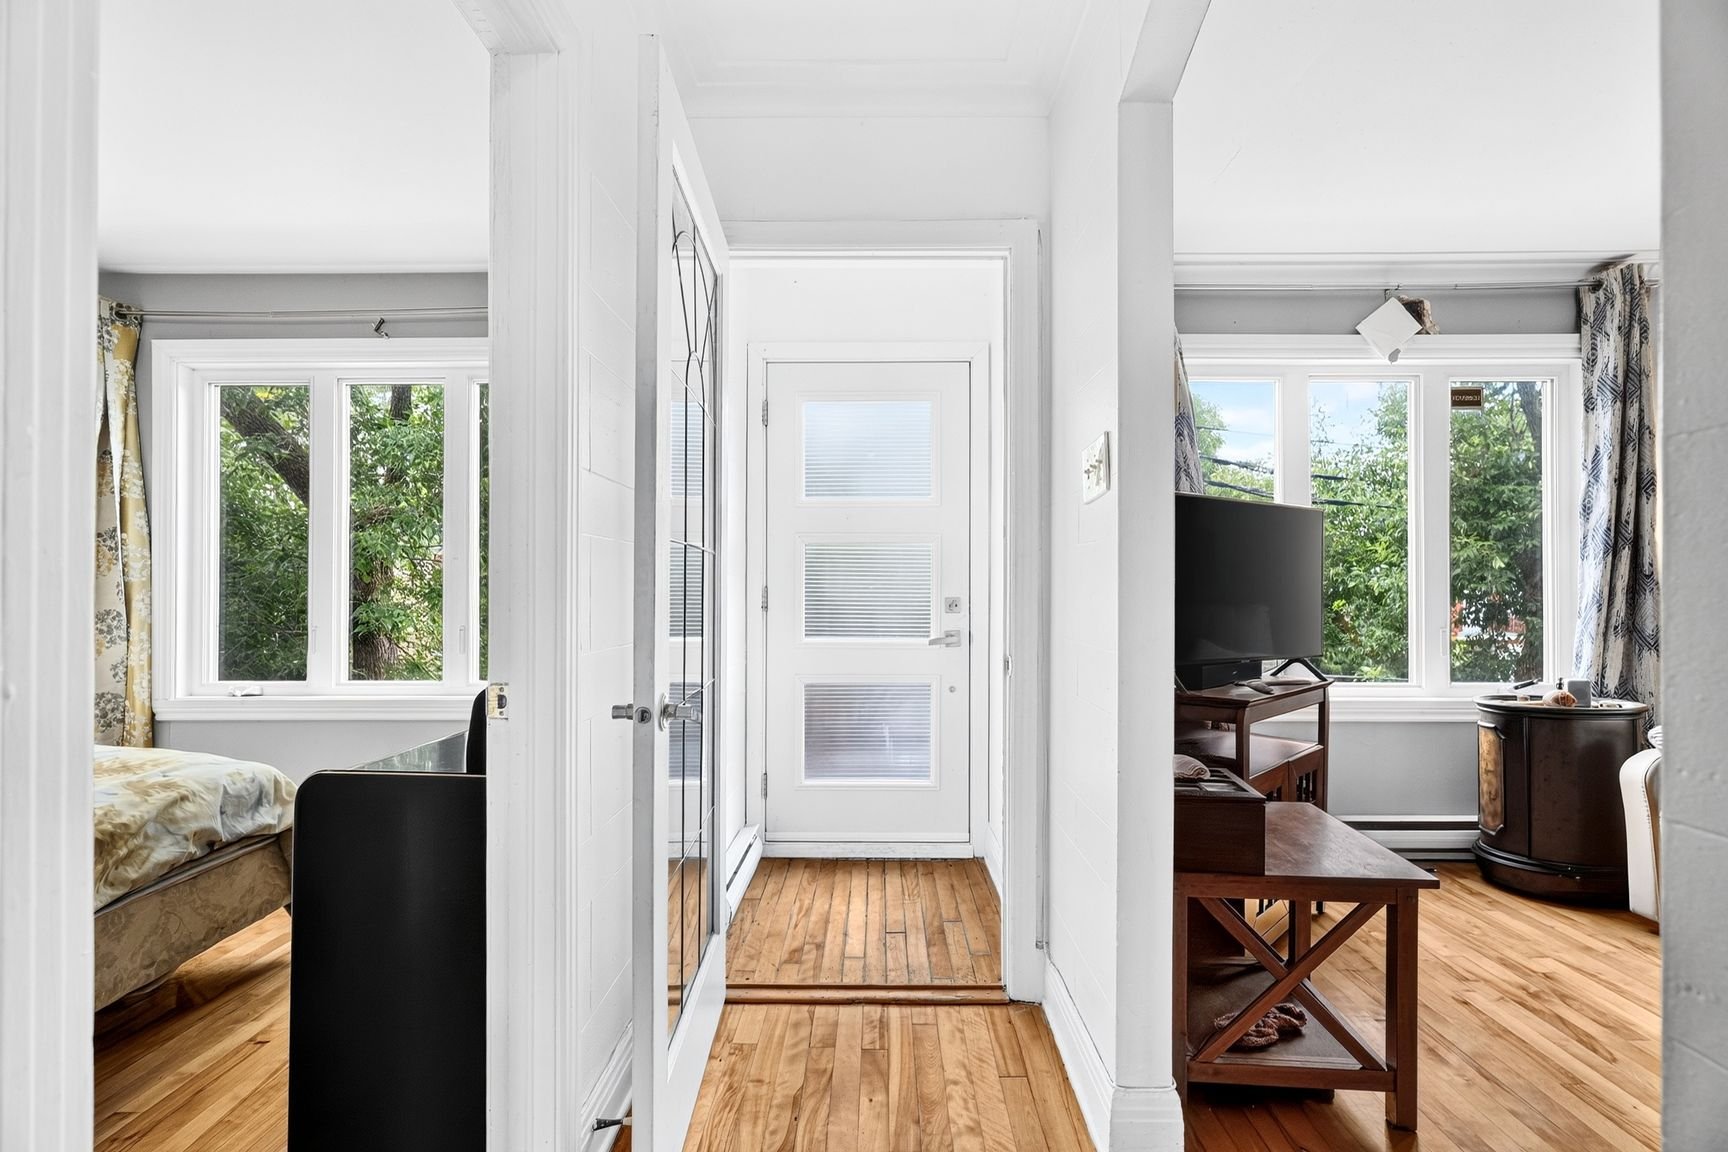 Living room
 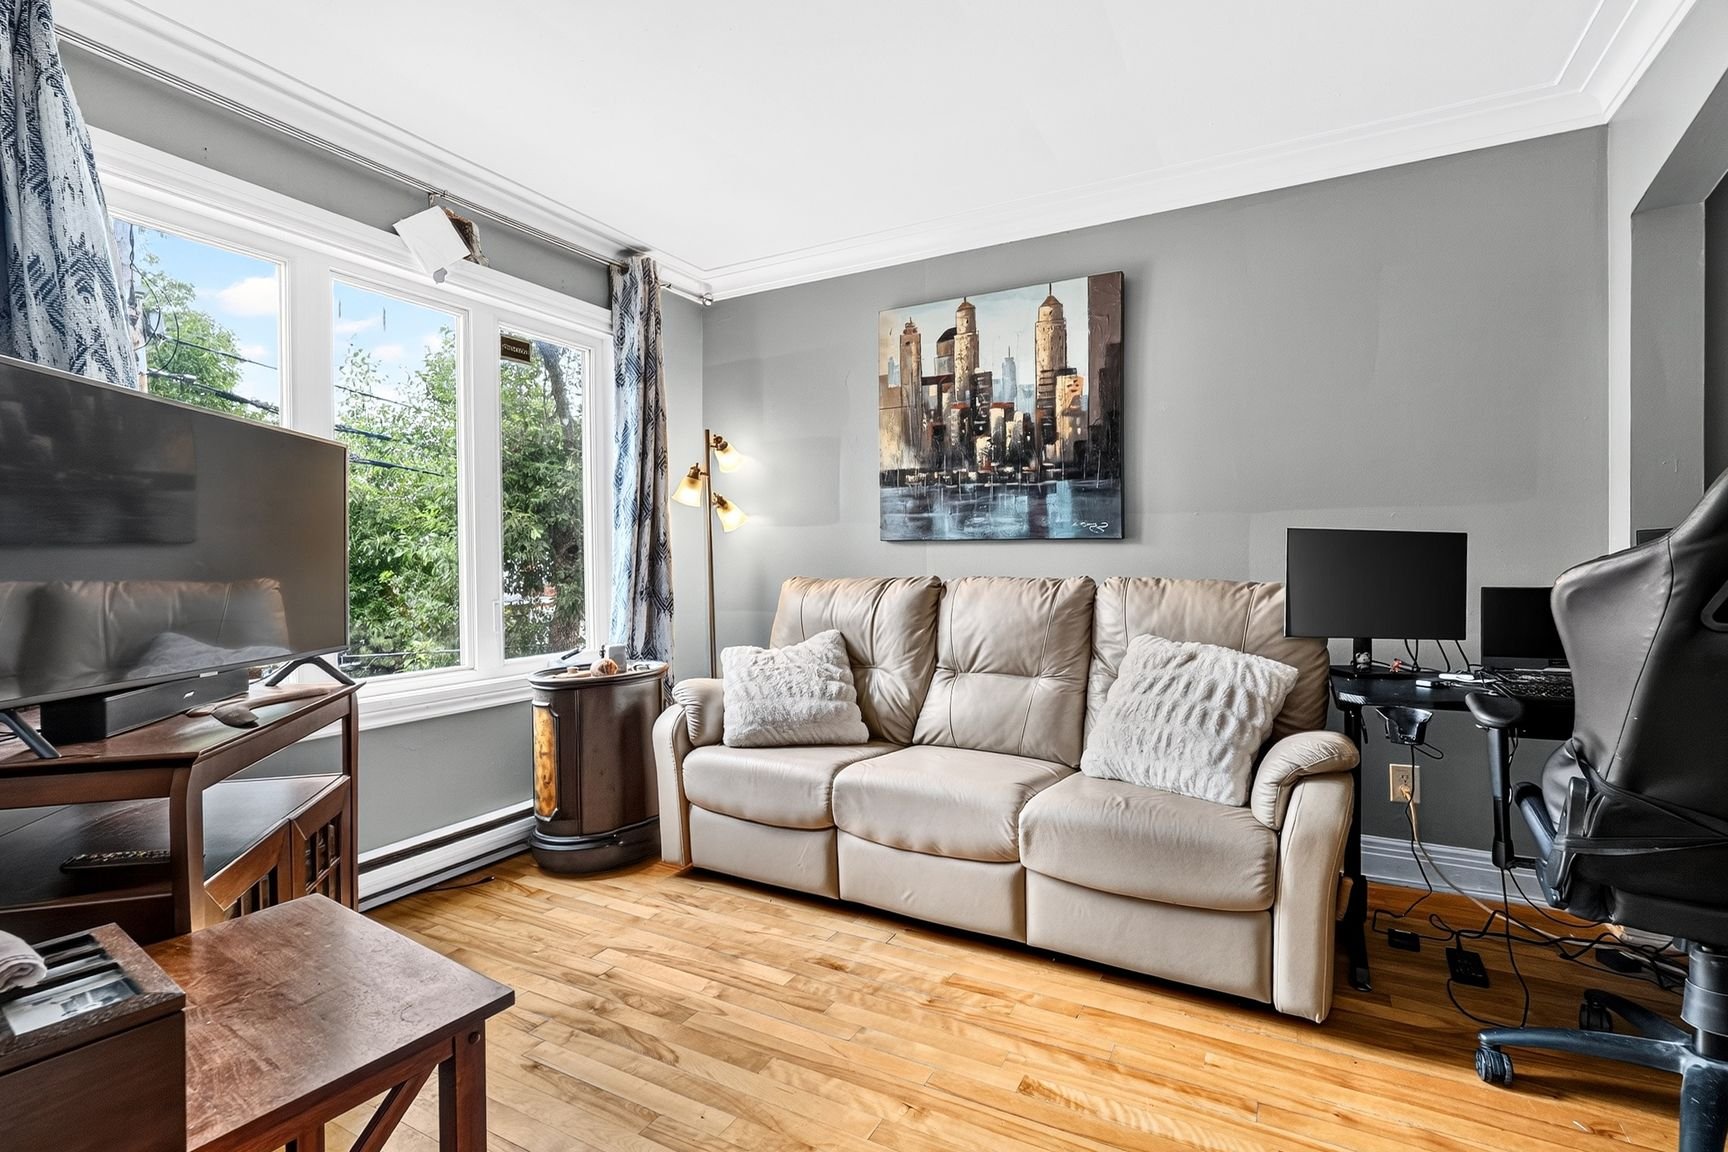 Living room
 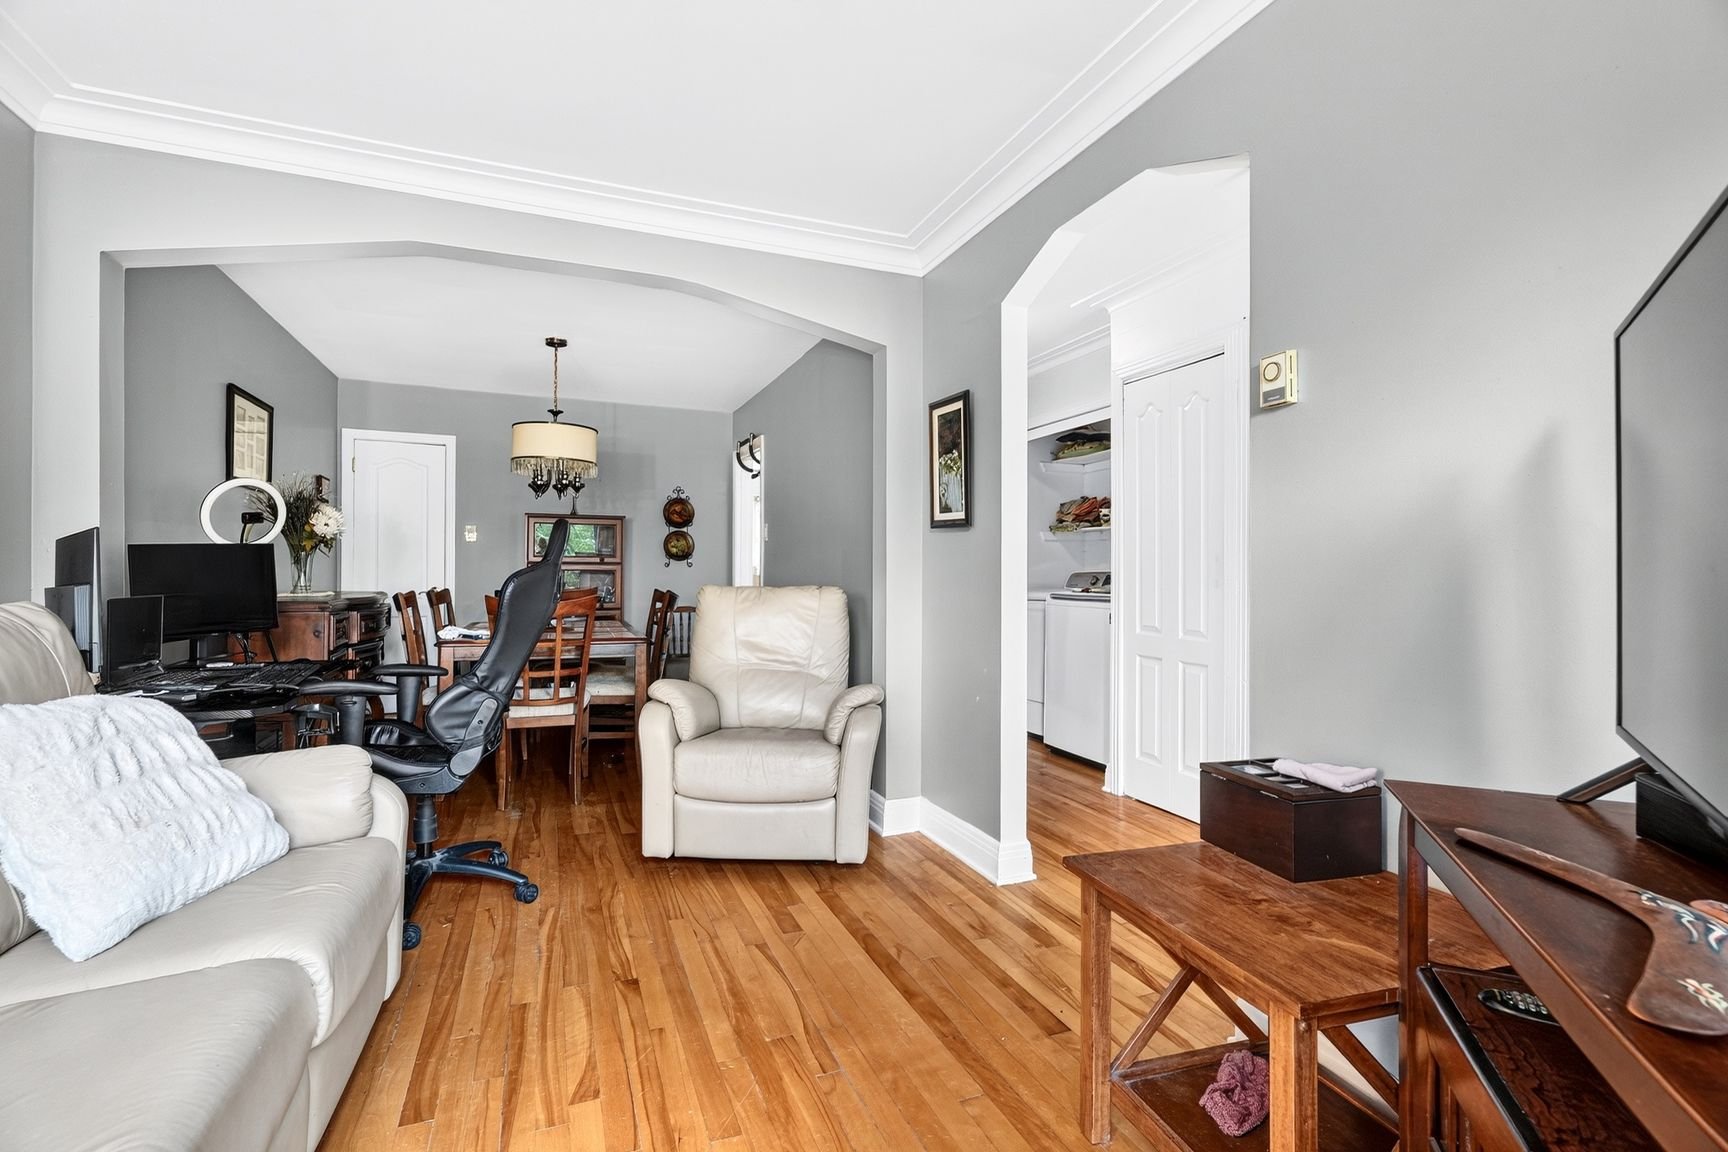 Dining room
 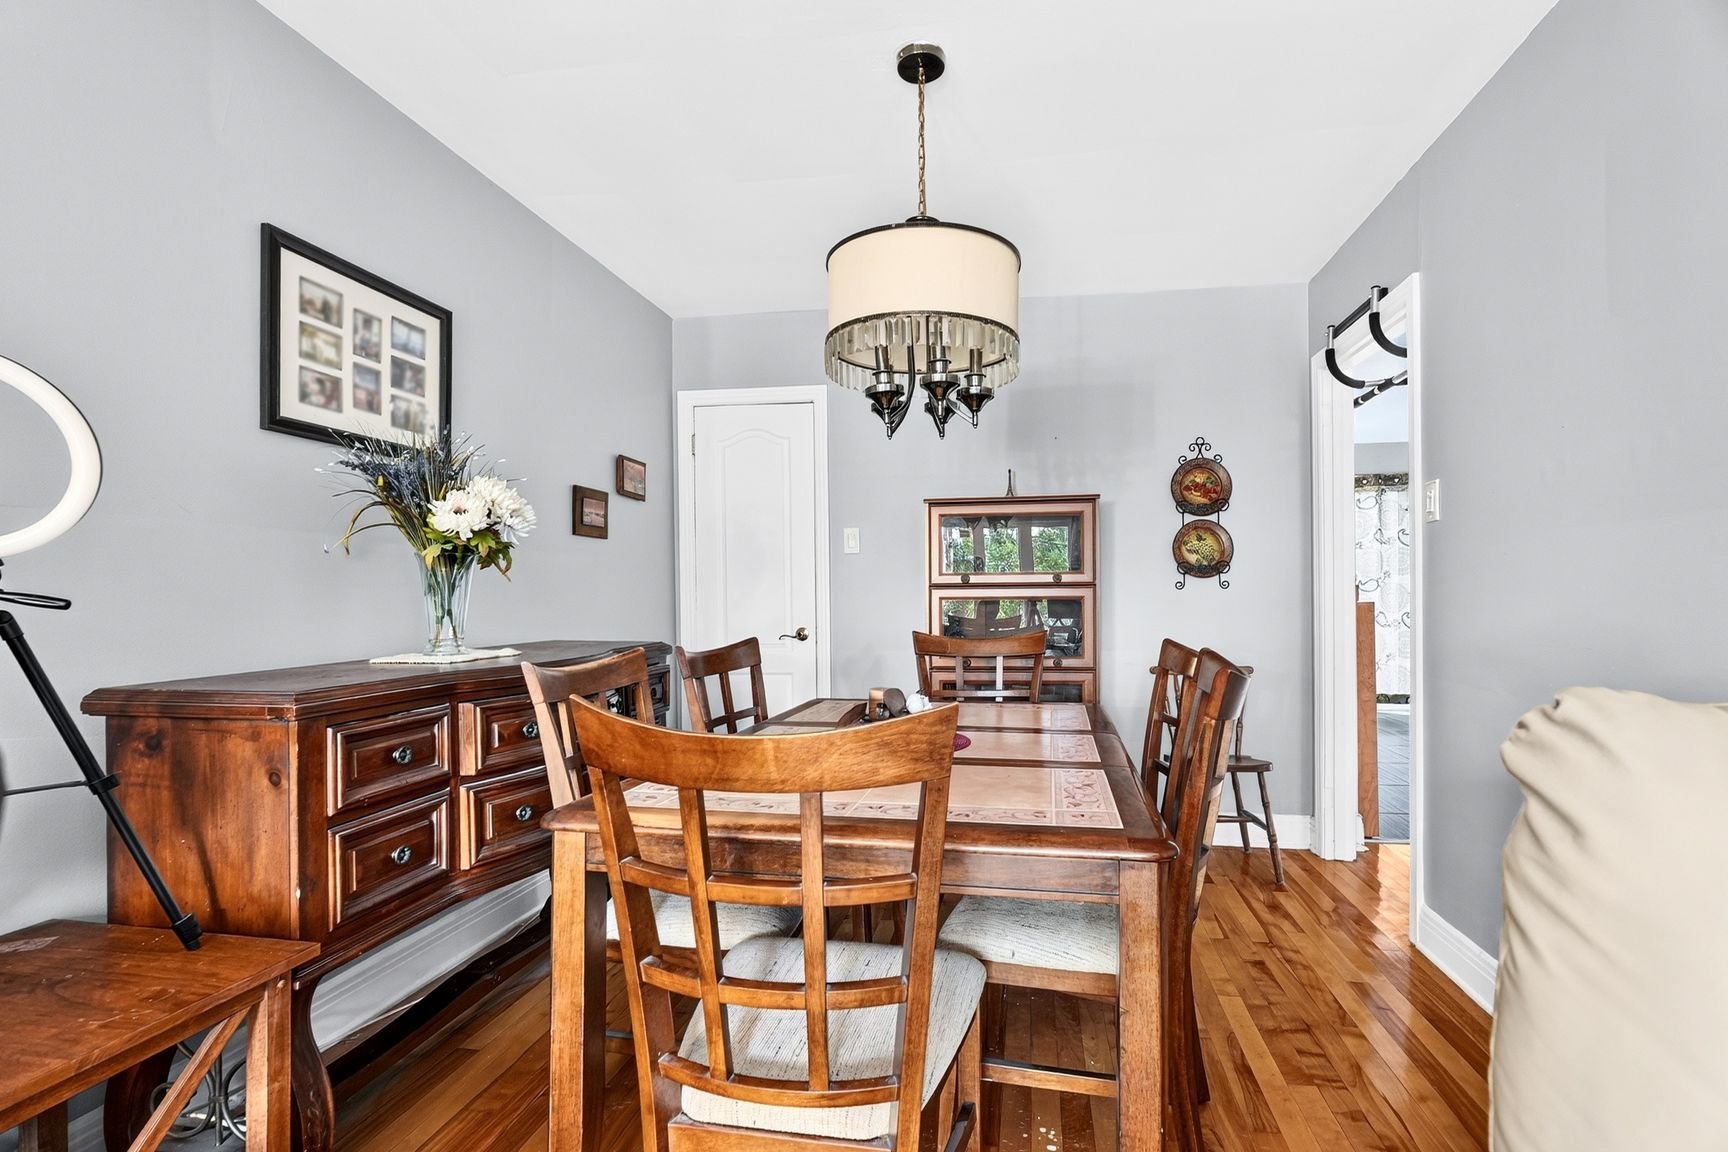 Dining room
 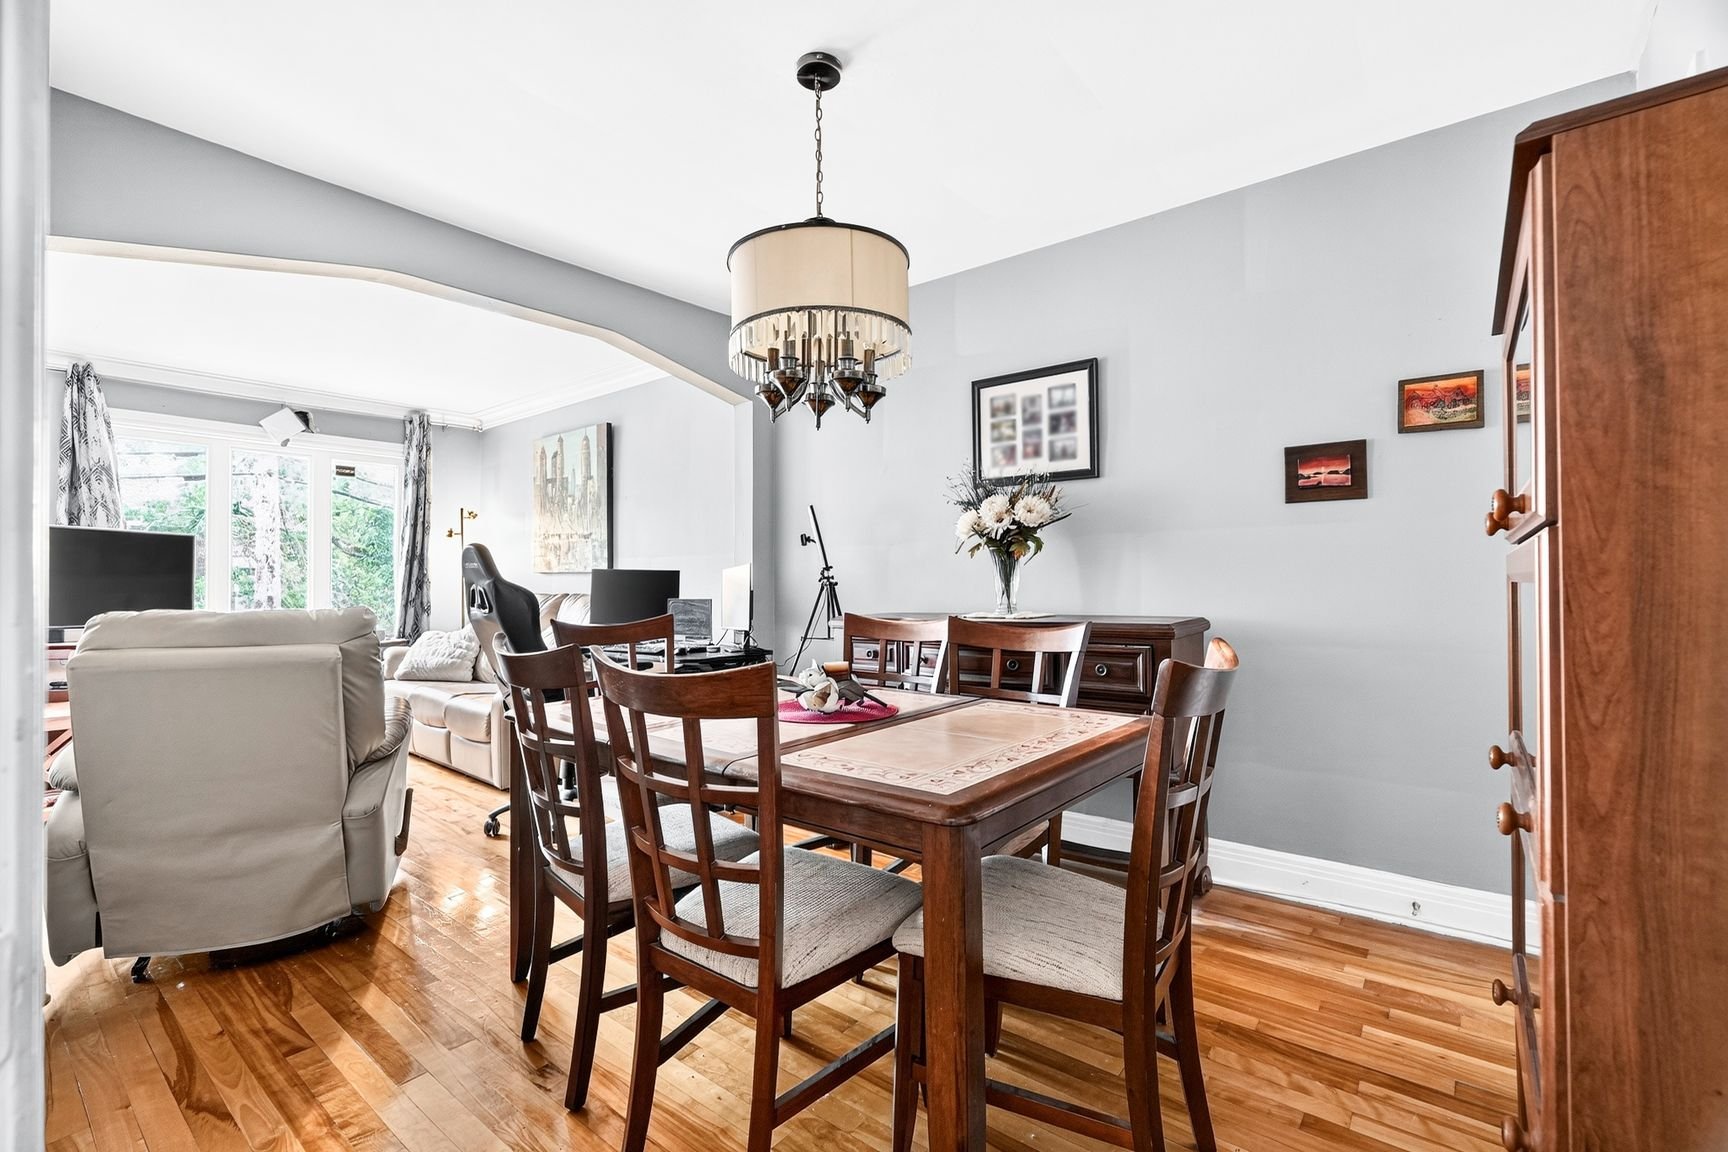 Kitchen
 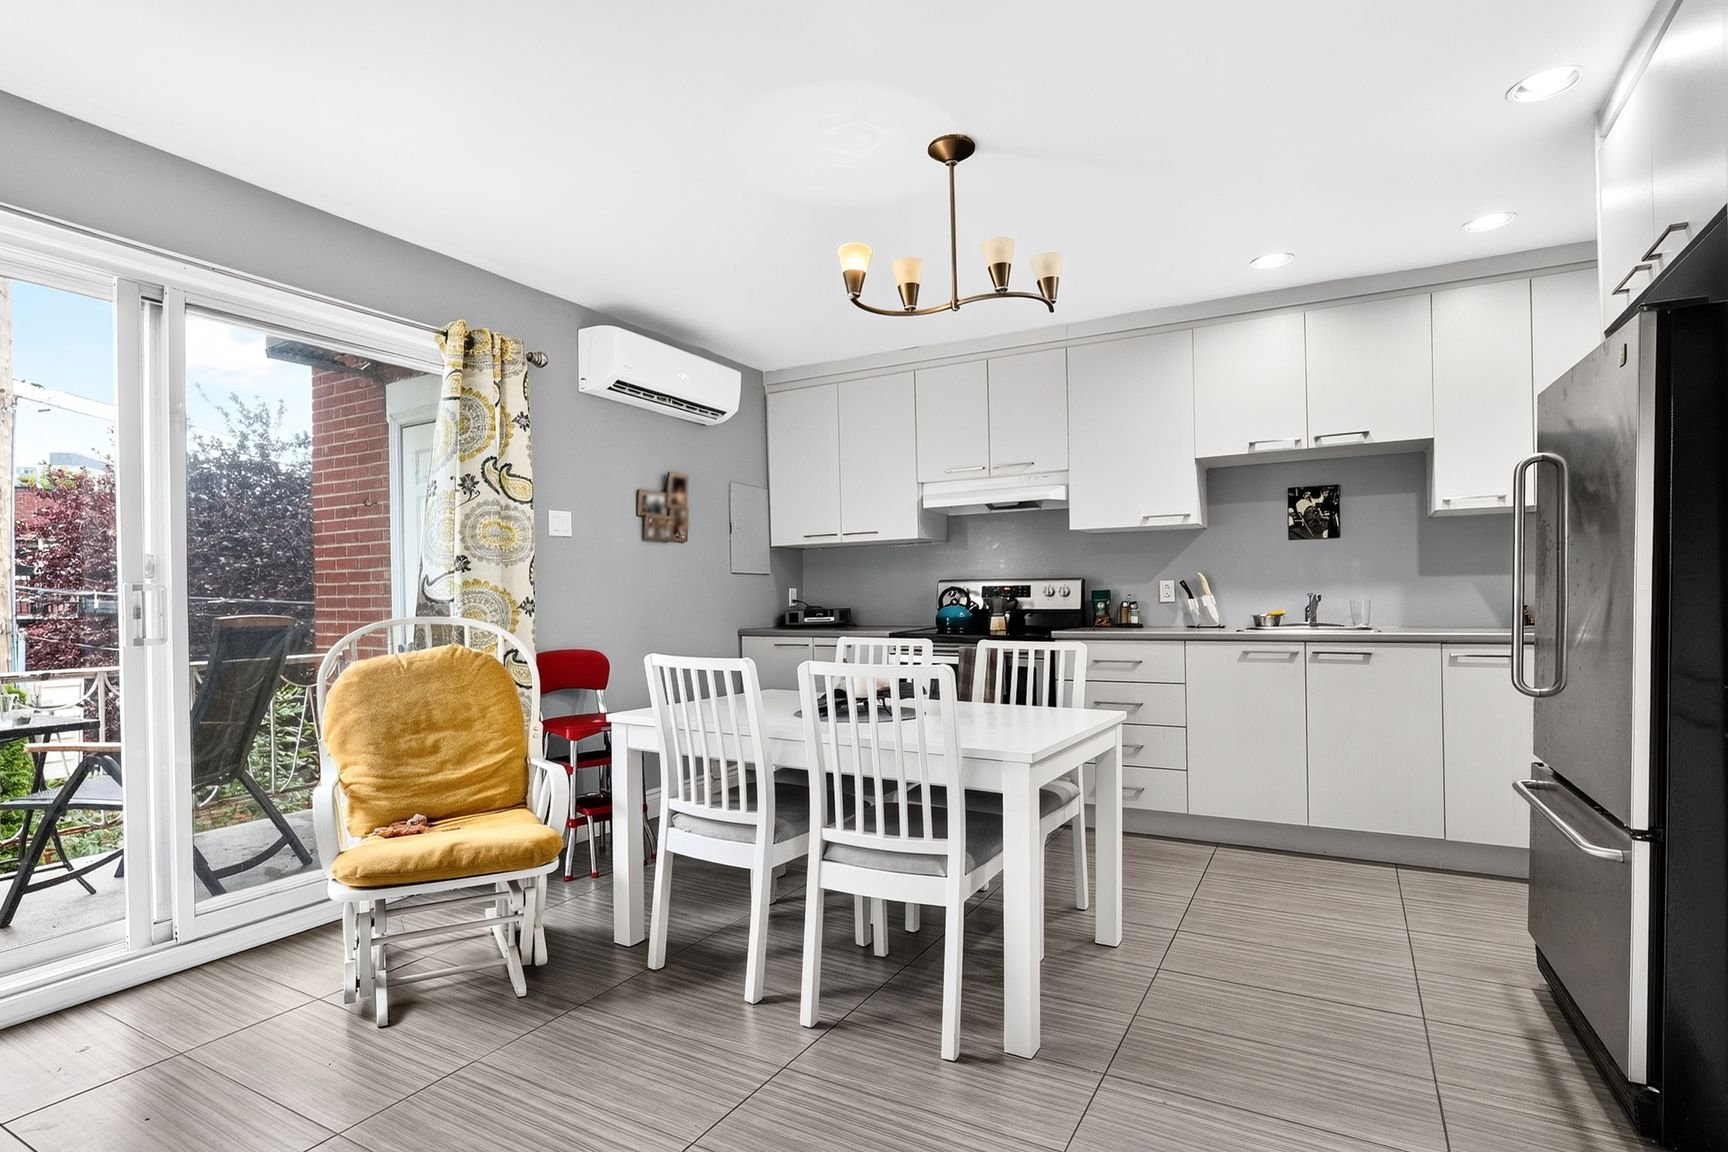 Kitchen
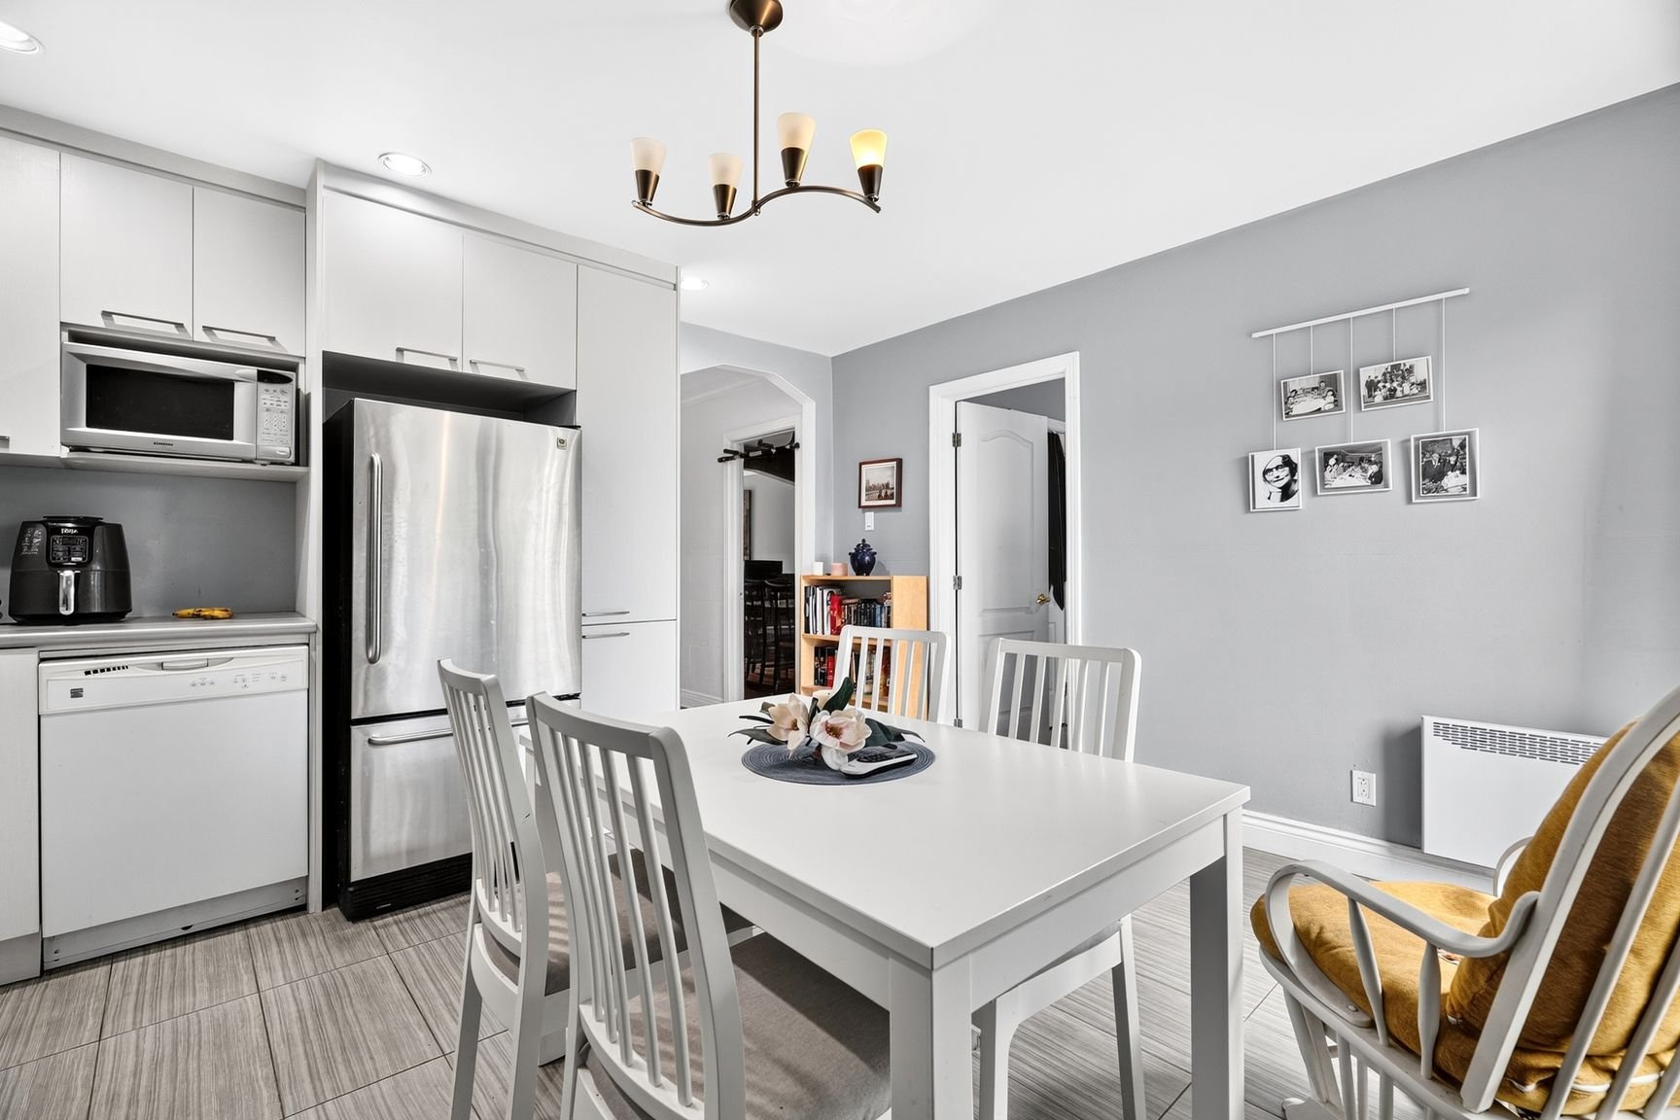
 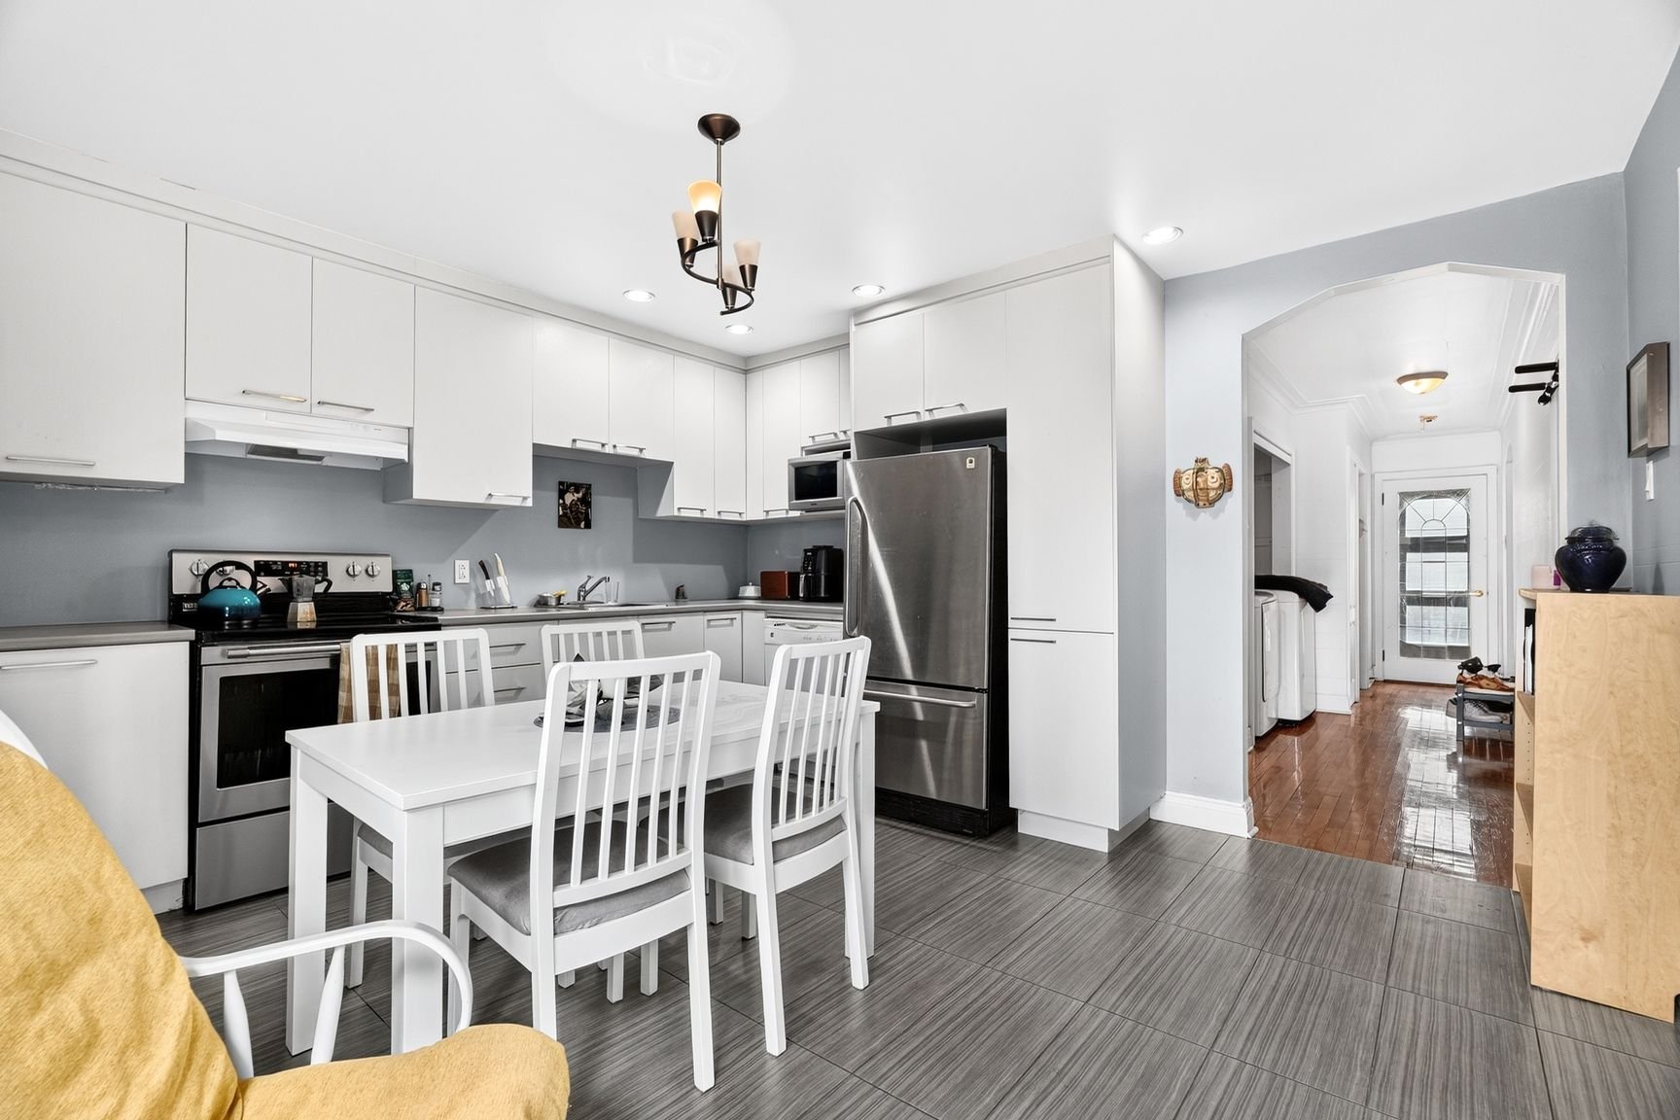 Kitchen
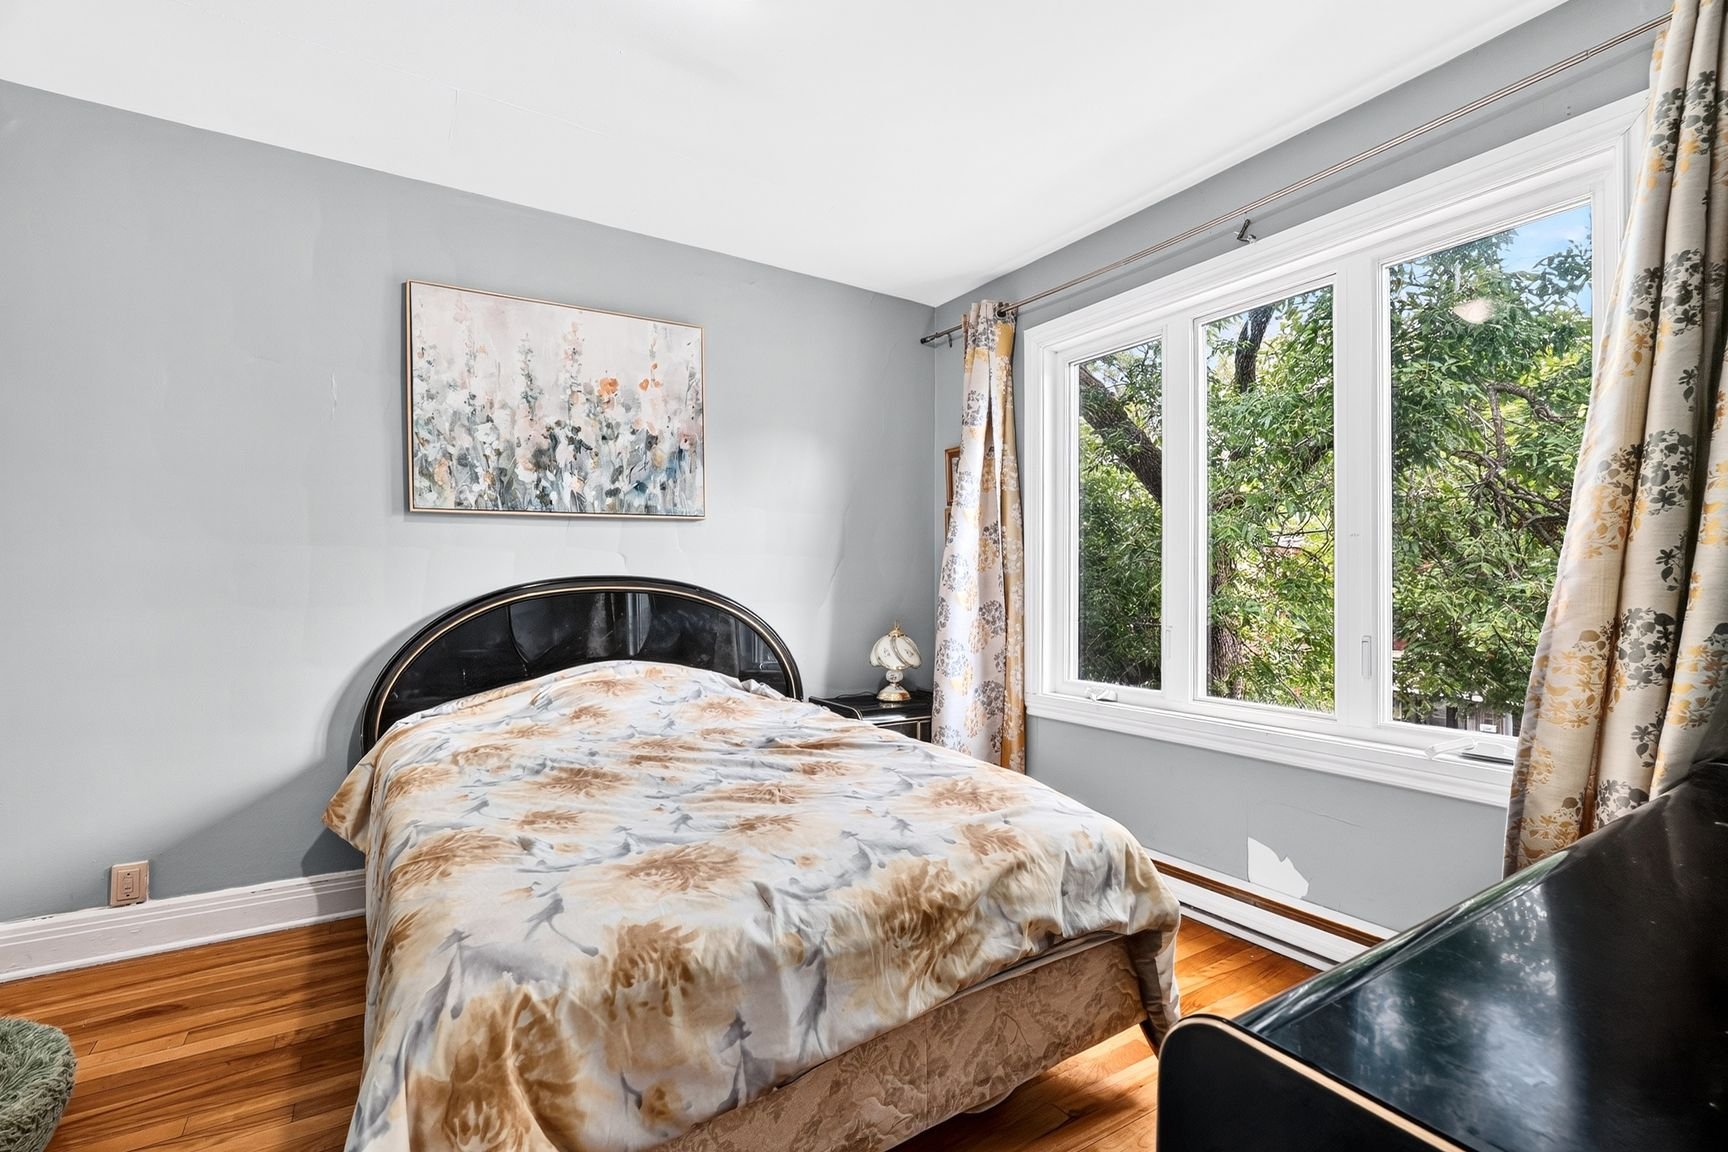
  Bedroom
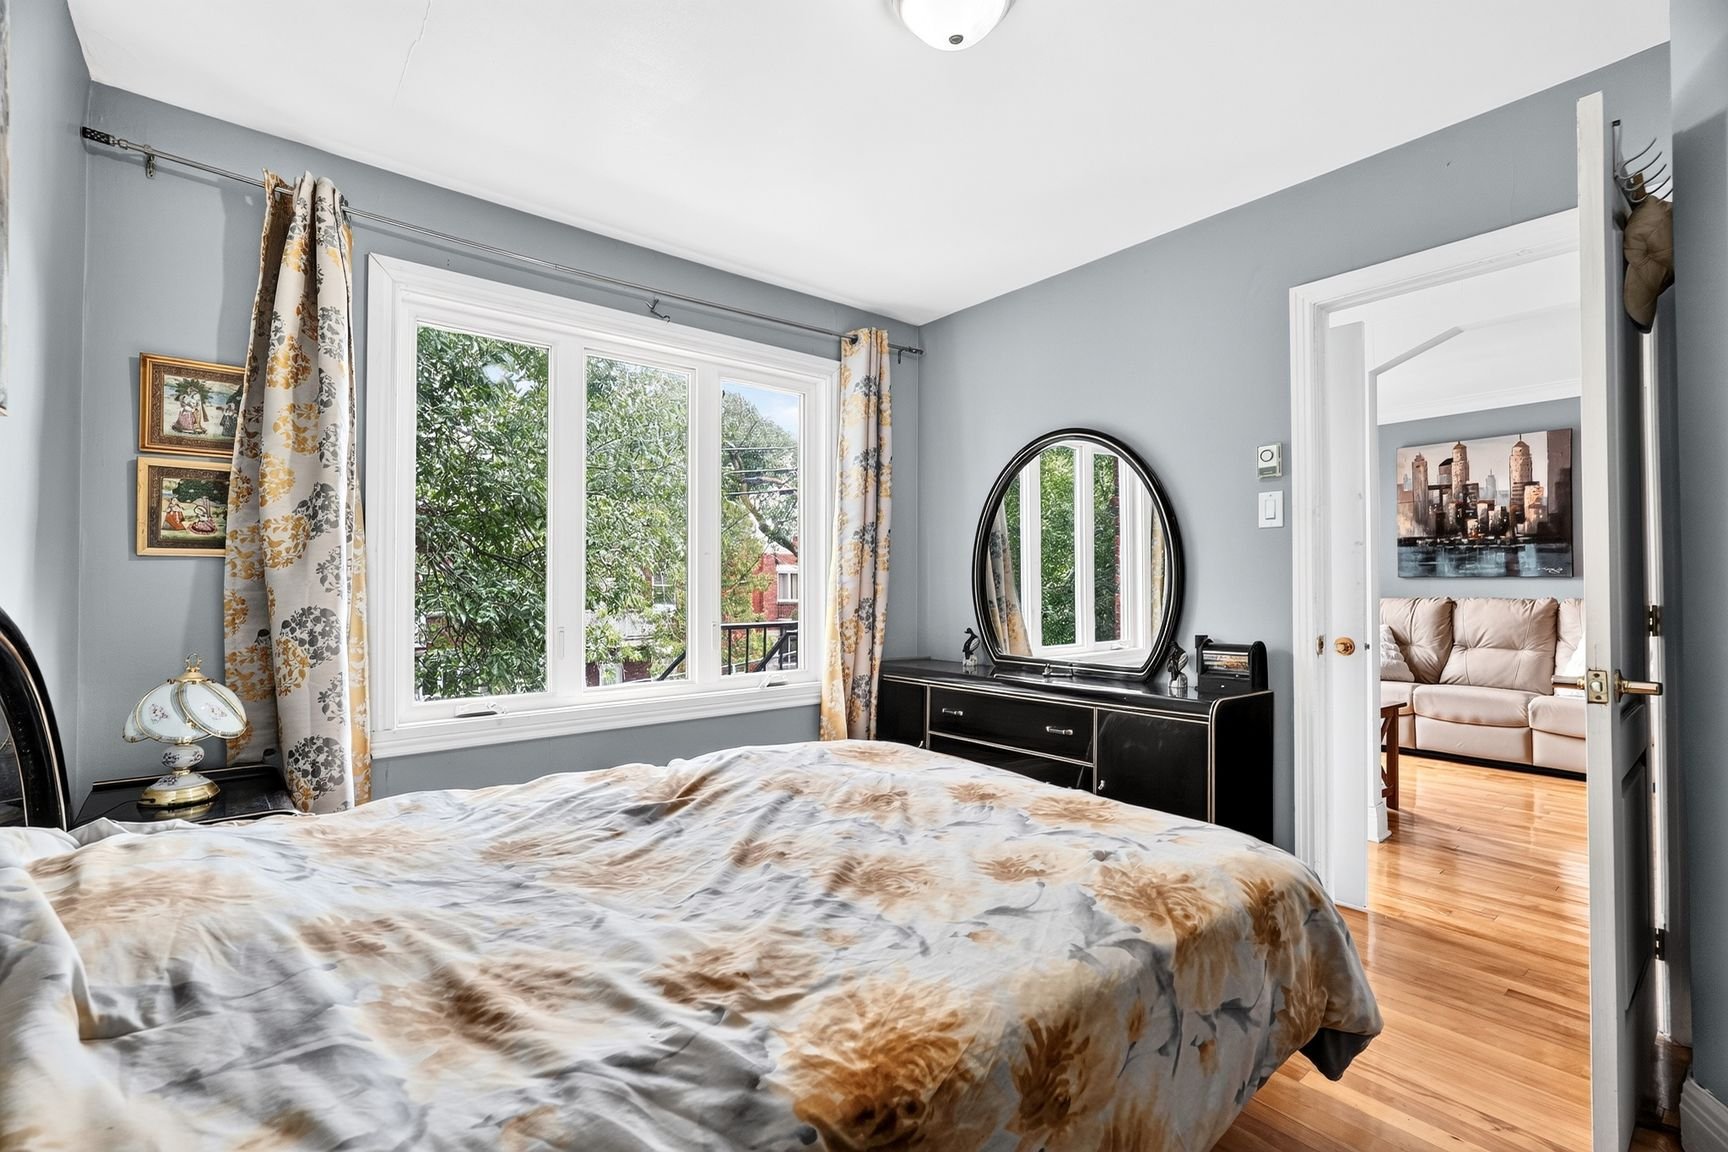
  Bedroom
  Bathroom
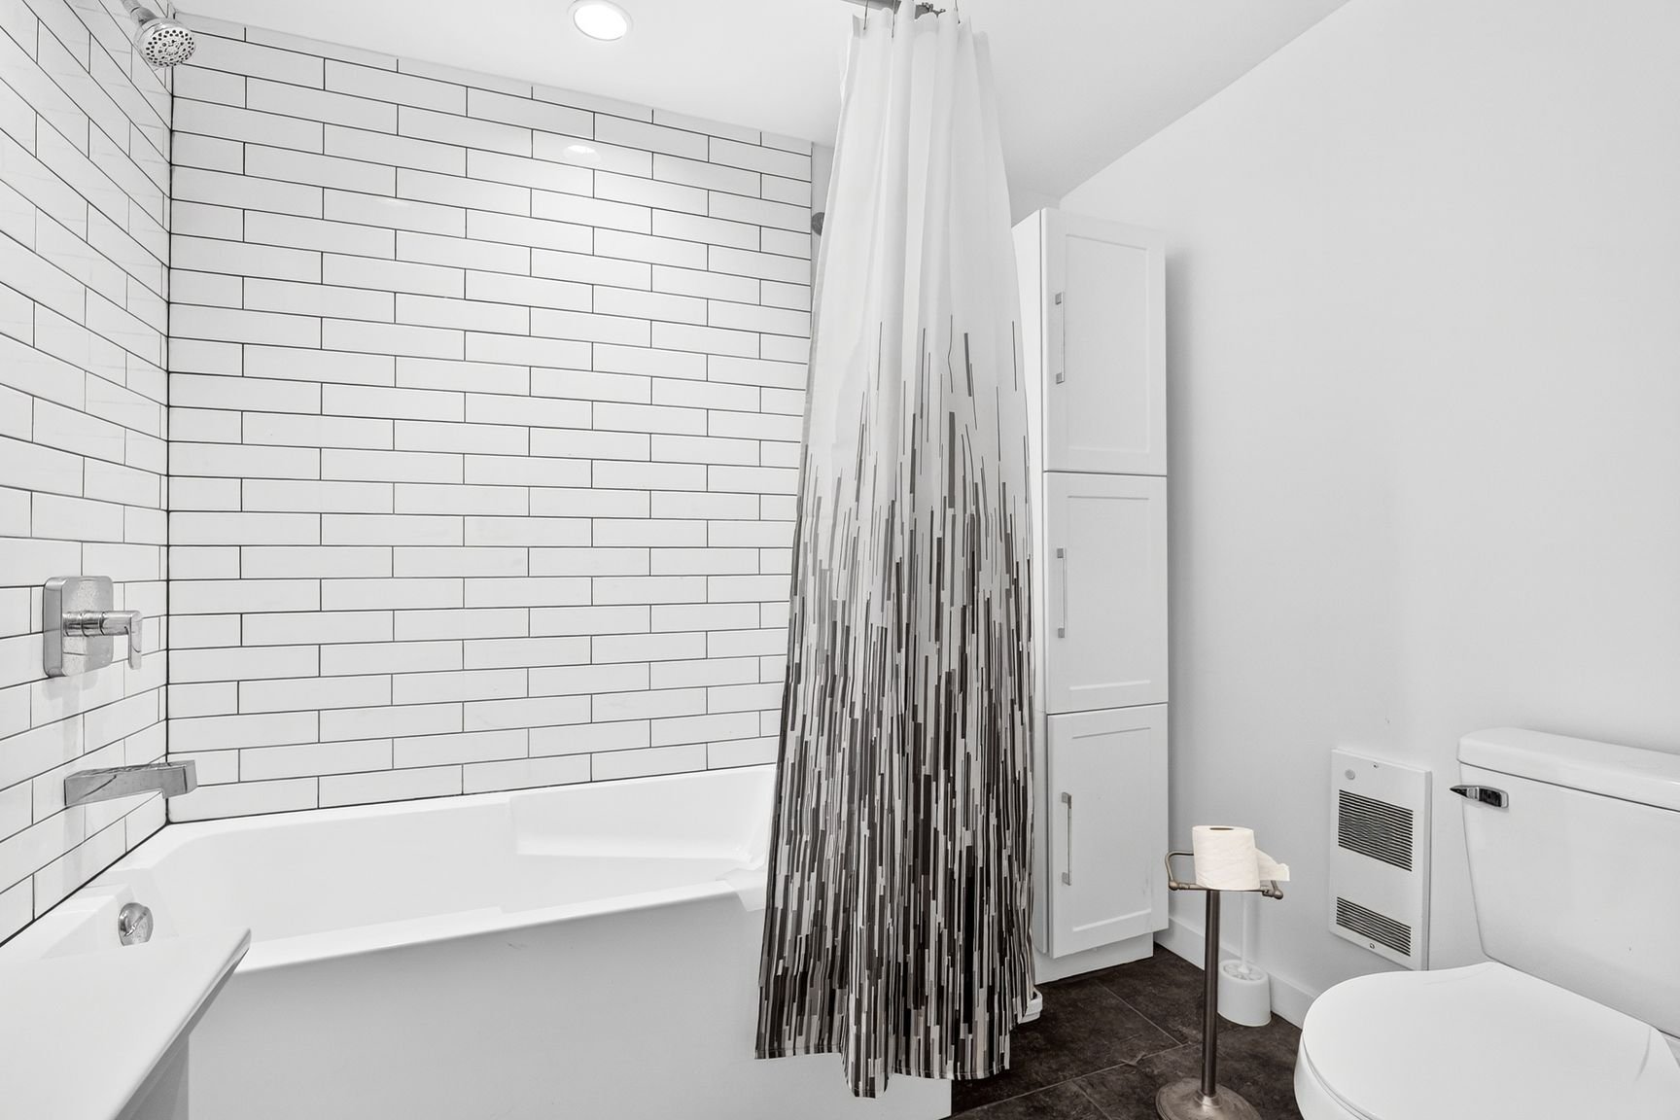
 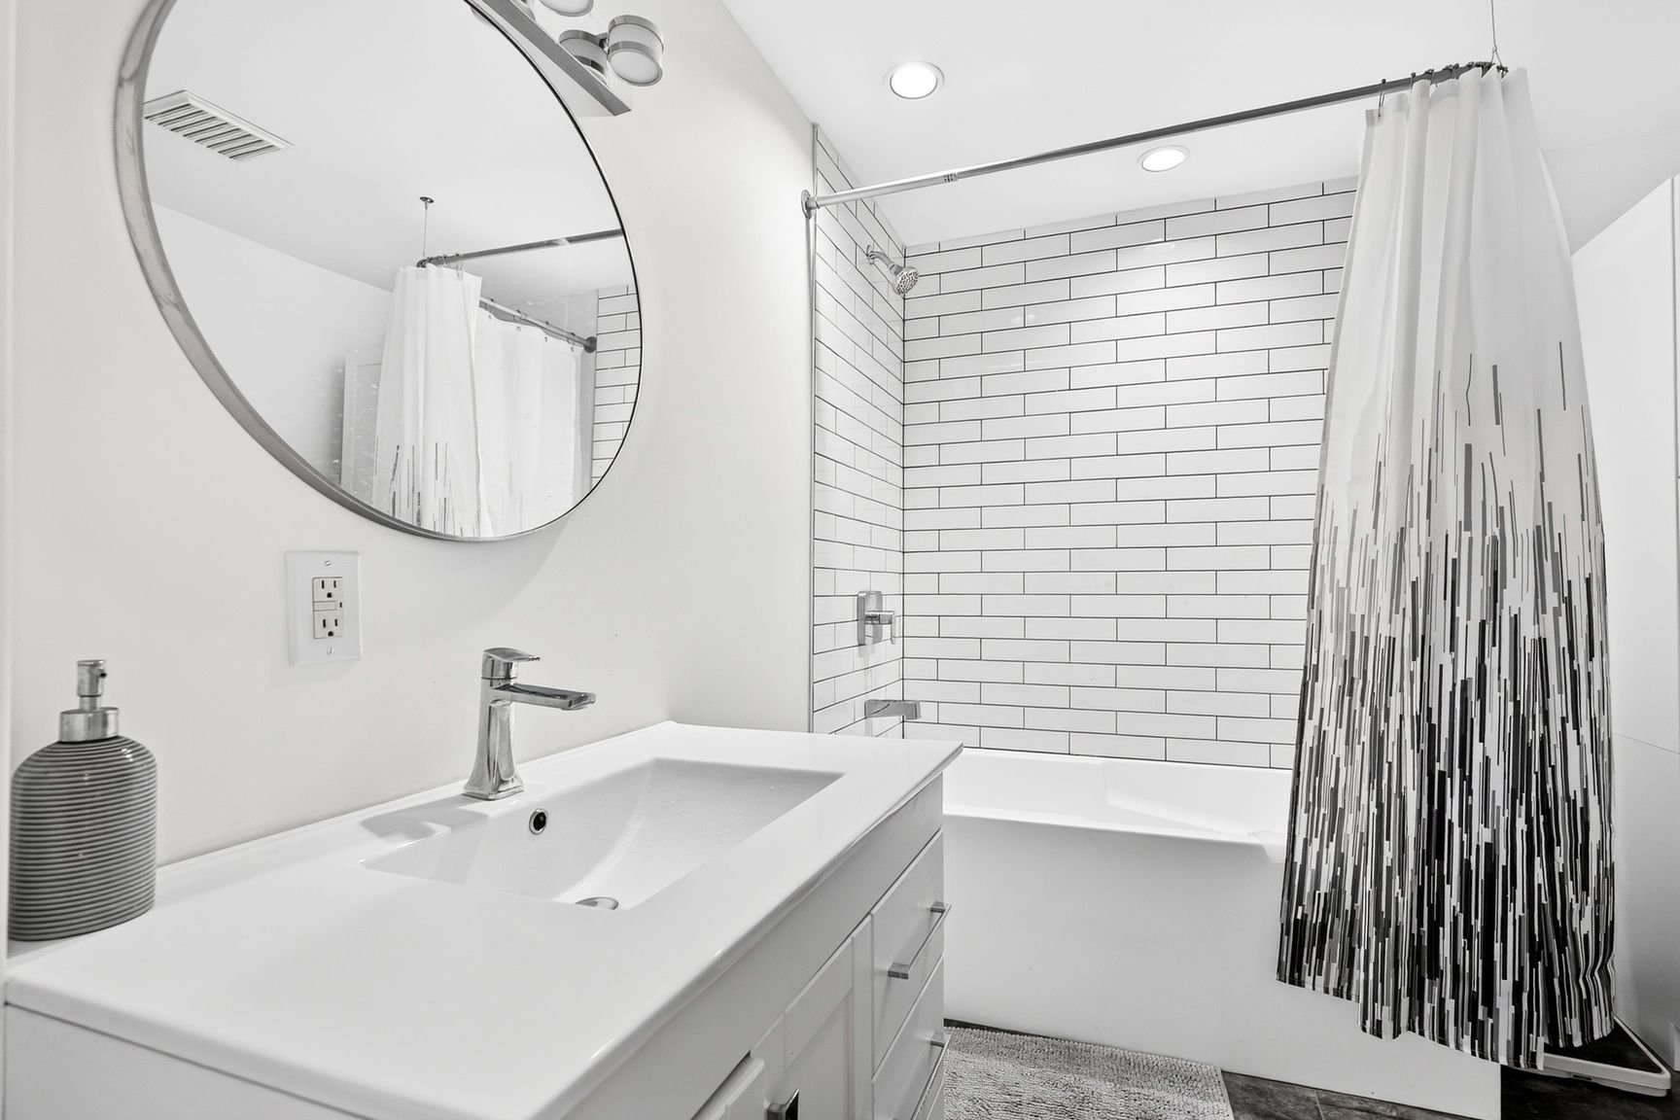 Bathroom
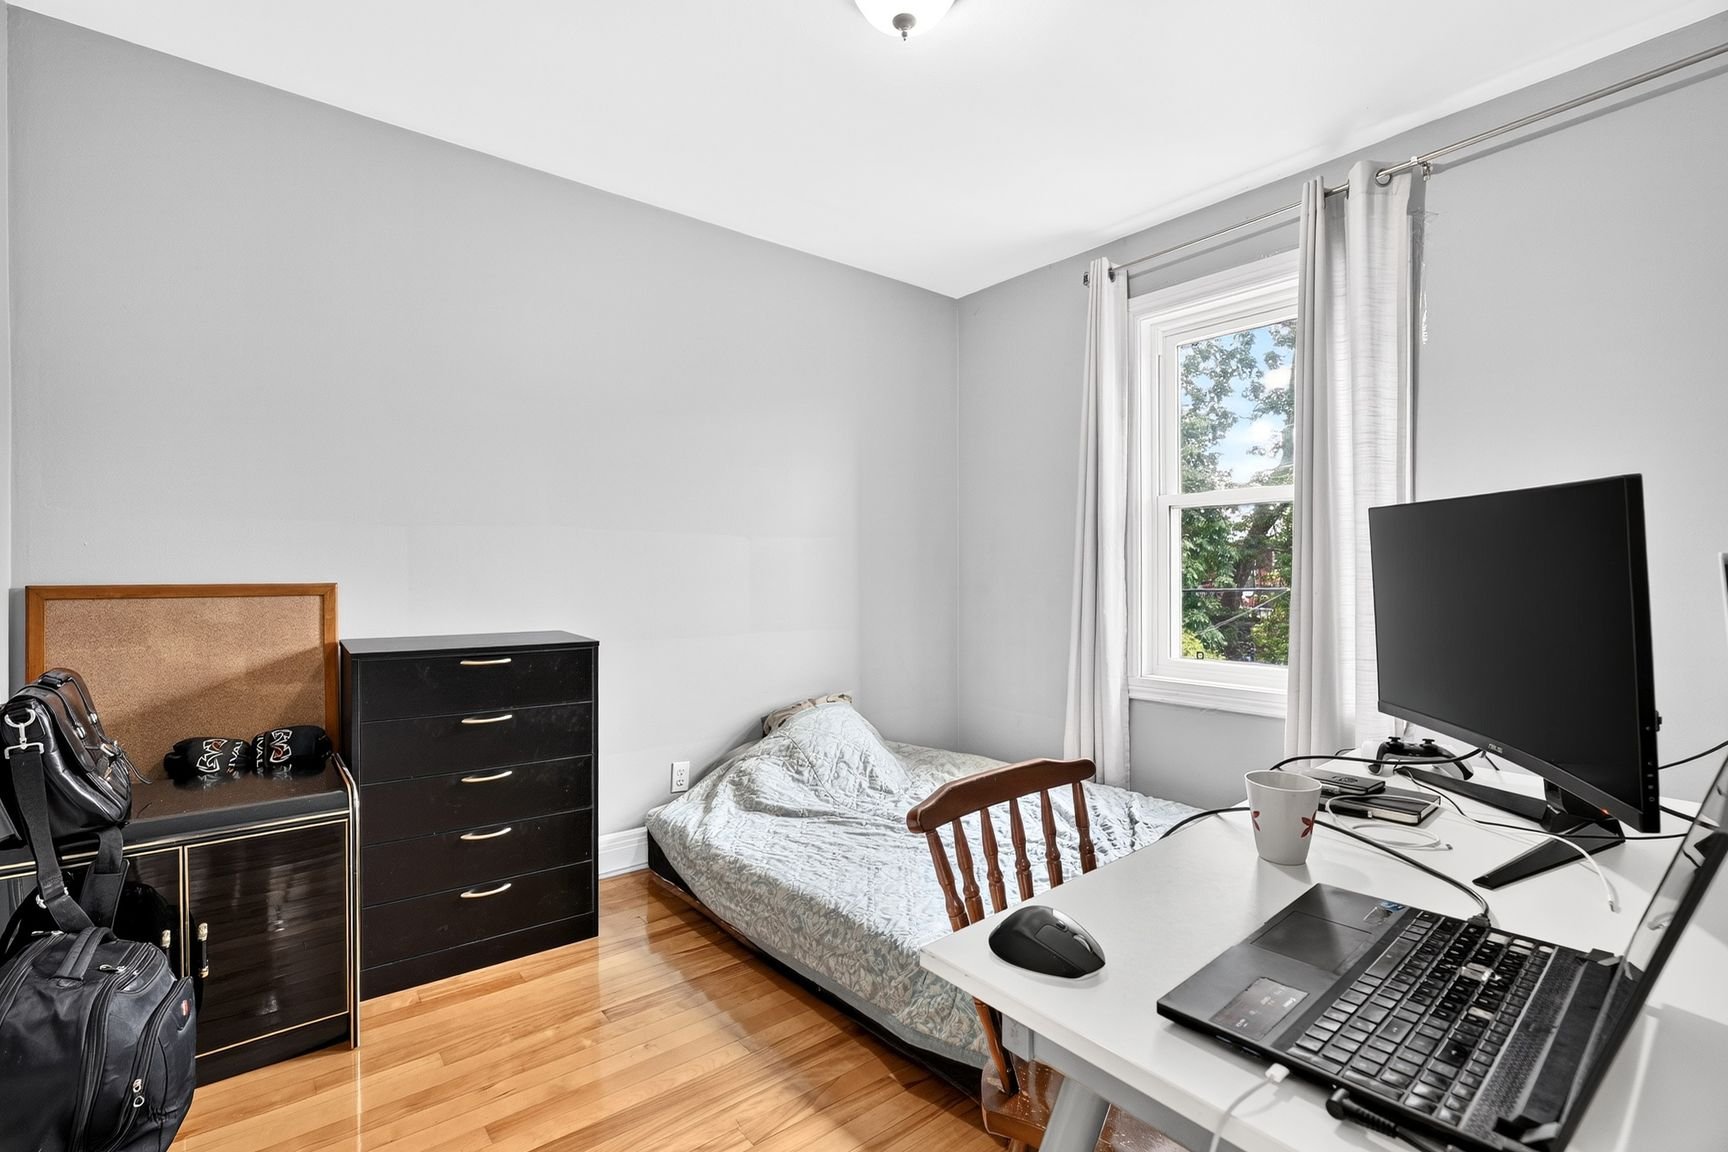
  Bedroom
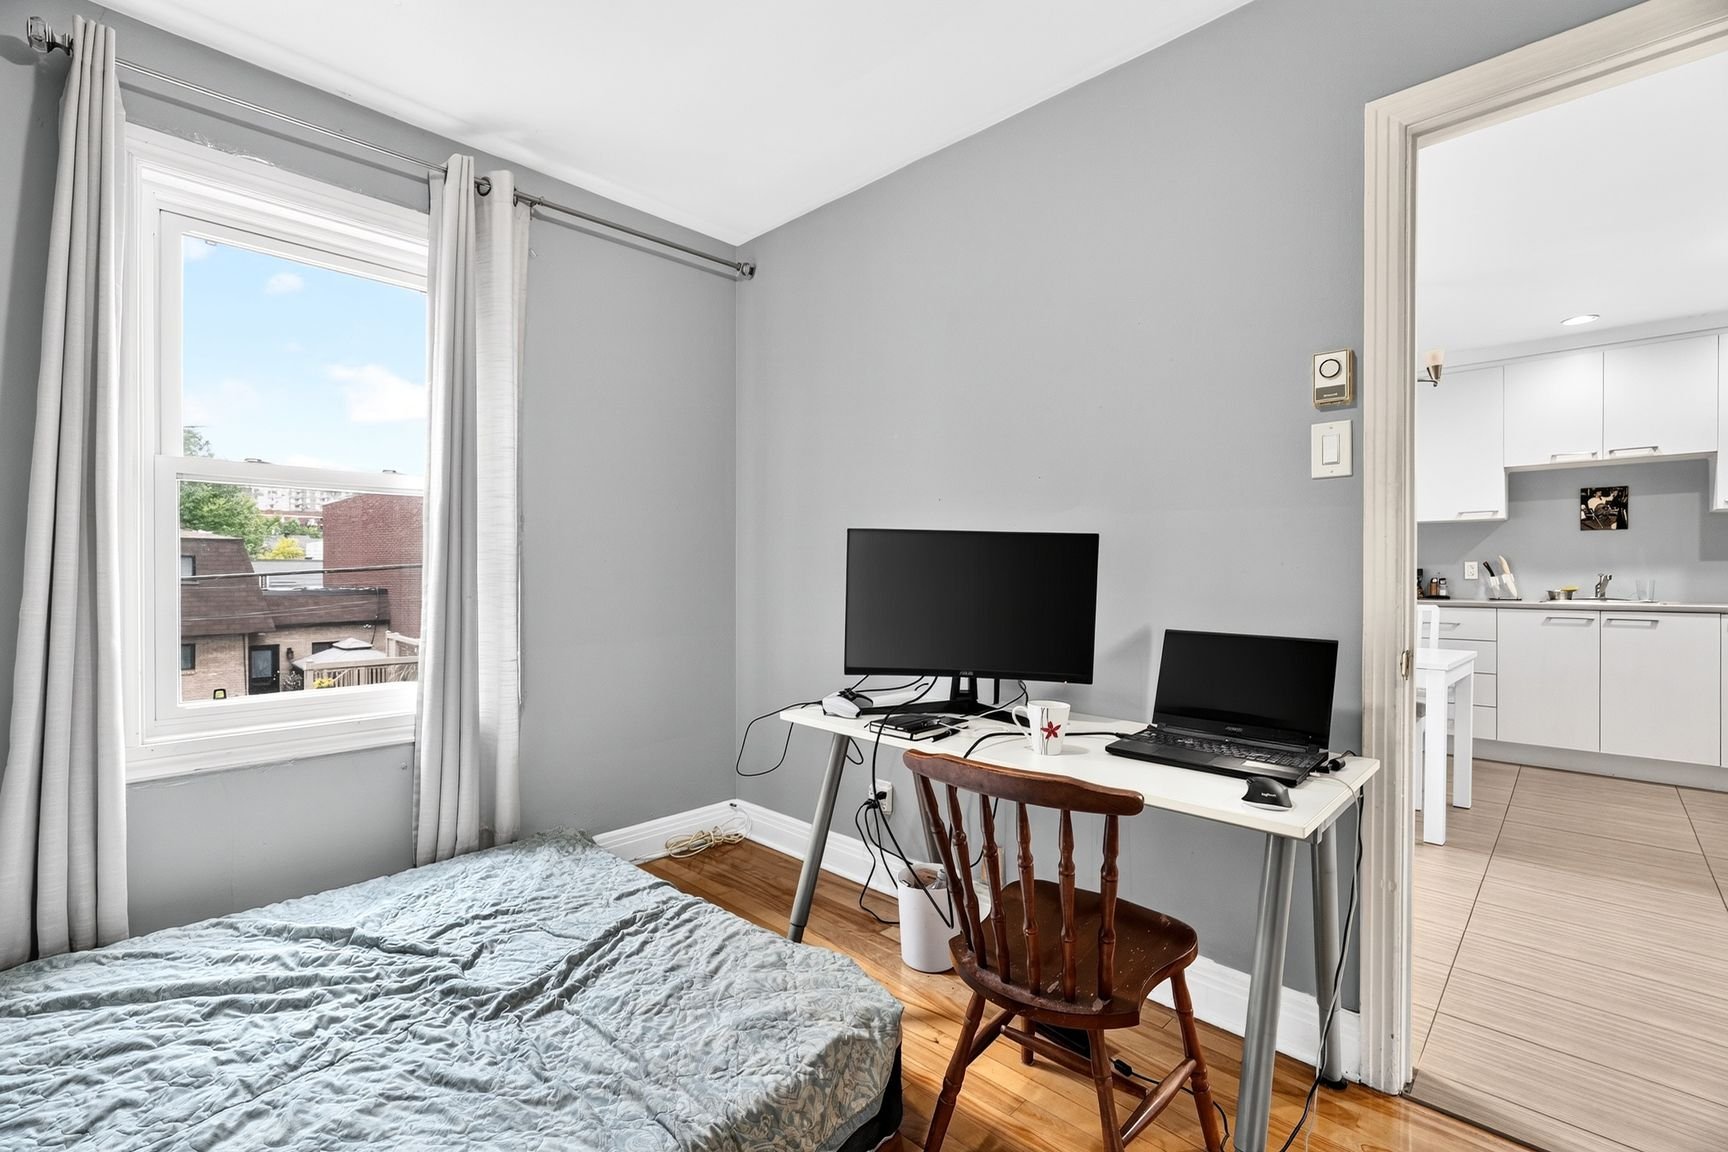
  Bedroom
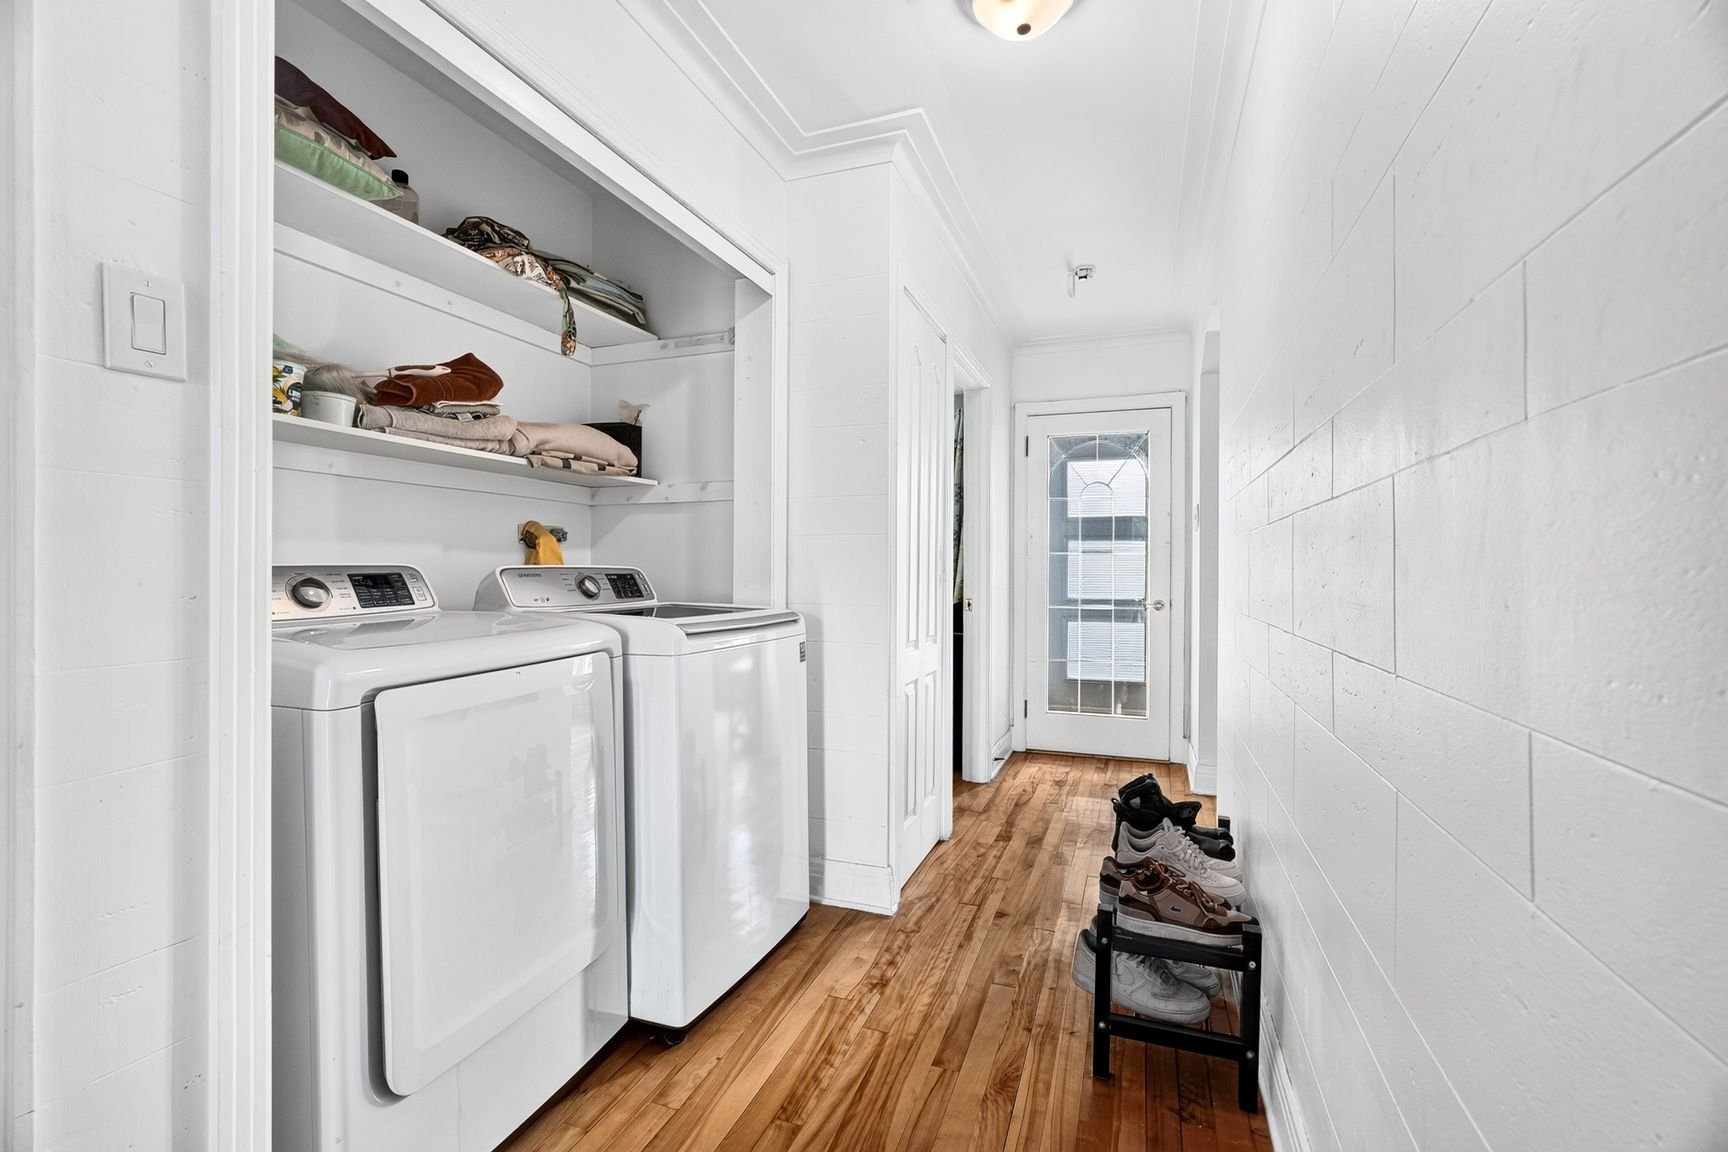
  Laundry room
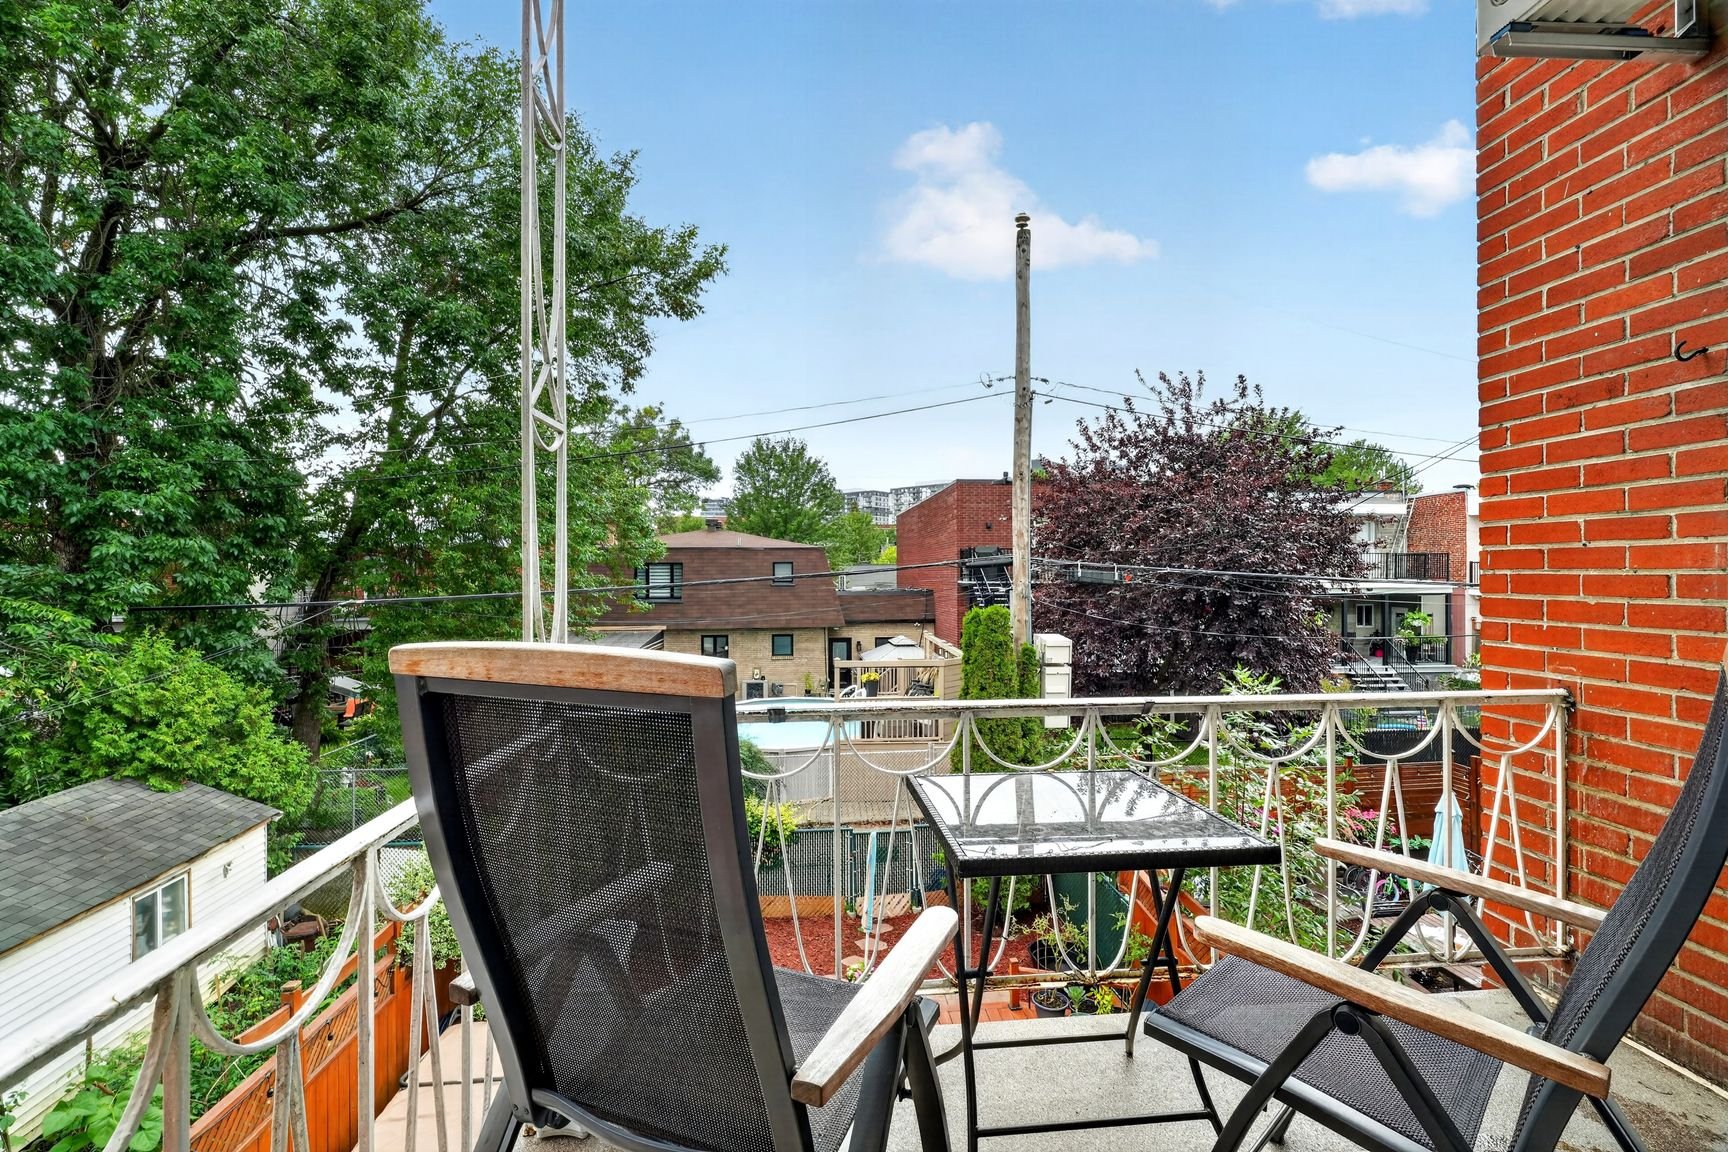
  Balcony
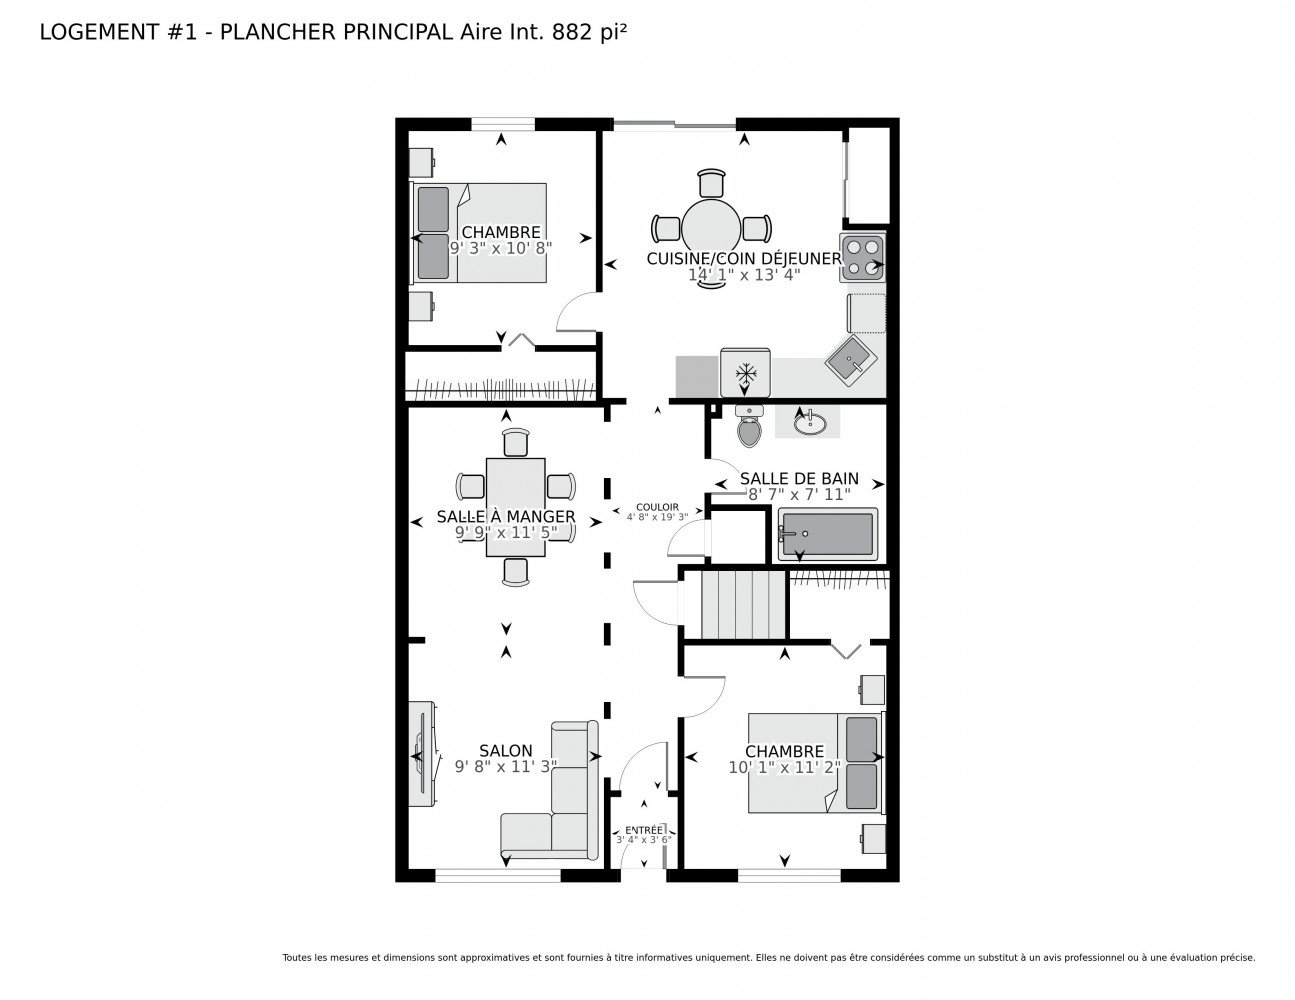
  Drawing (sketch)
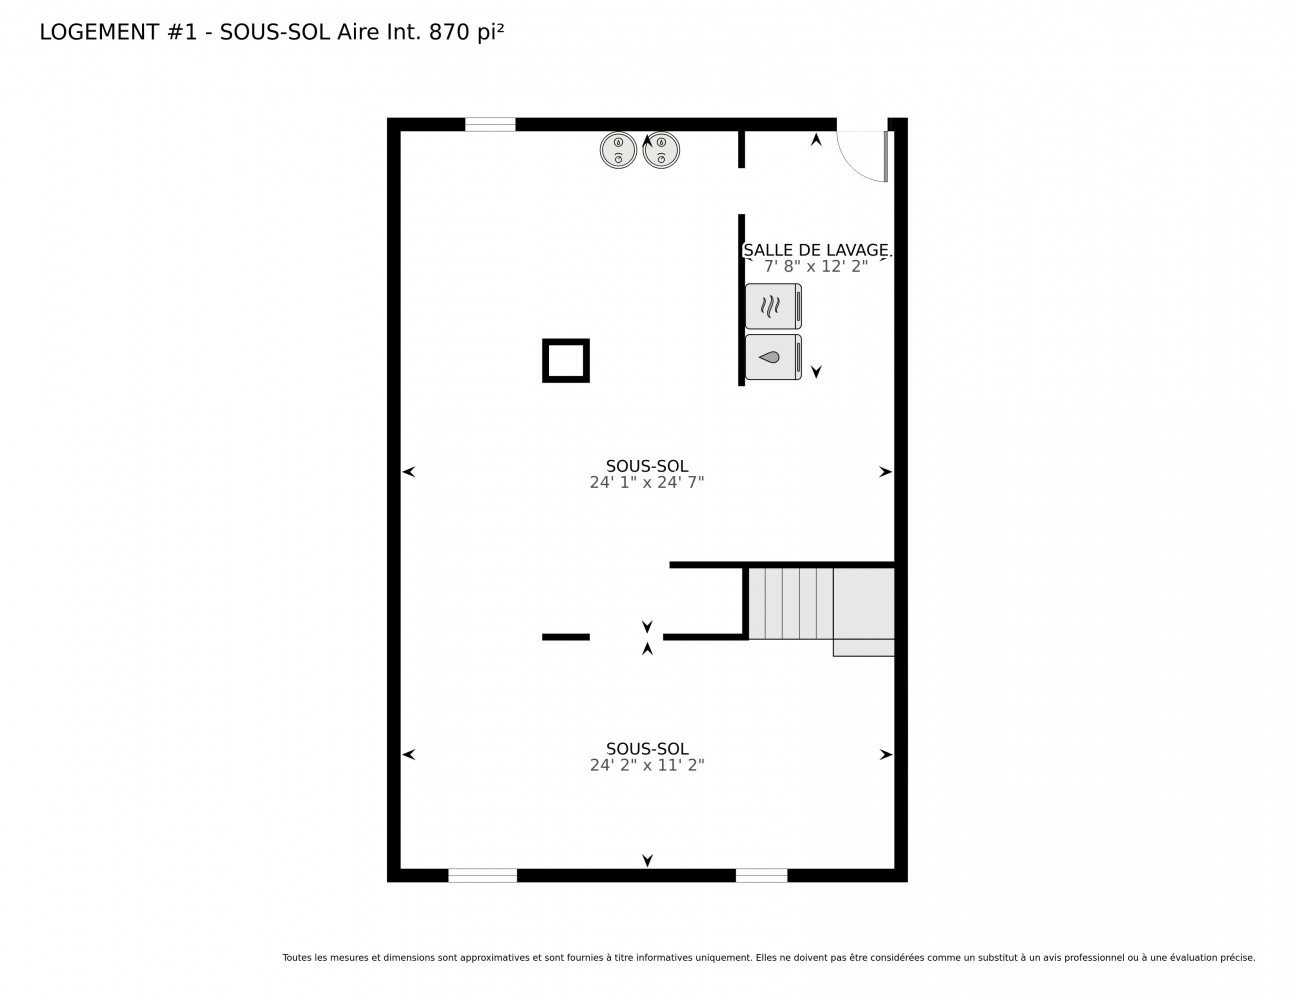
  Drawing (sketch)
  Drawing (sketch)